Beach Homes Realty
Enter City, Zip or MLS
Price Changed

420 winterberry drive

MIDDLETOWN, DE 19709

$549,900

3 BEDS 3 BATHS
3,100 SQFT0.2 AC LOT
Residential-Detached
Price Changed
Image 1
Image 2
Image 3
Image 4
Bedrooms 3
Total Baths 3
Full Baths 3
Square Feet 3100
Acreage 0.21
Status Active
MLS # DENC2101226
County NEW CASTLE
More Info
Category Residential-Detached
Status Active
Square Feet 3100
Acreage 0.21
MLS # DENC2101226
County NEW CASTLE
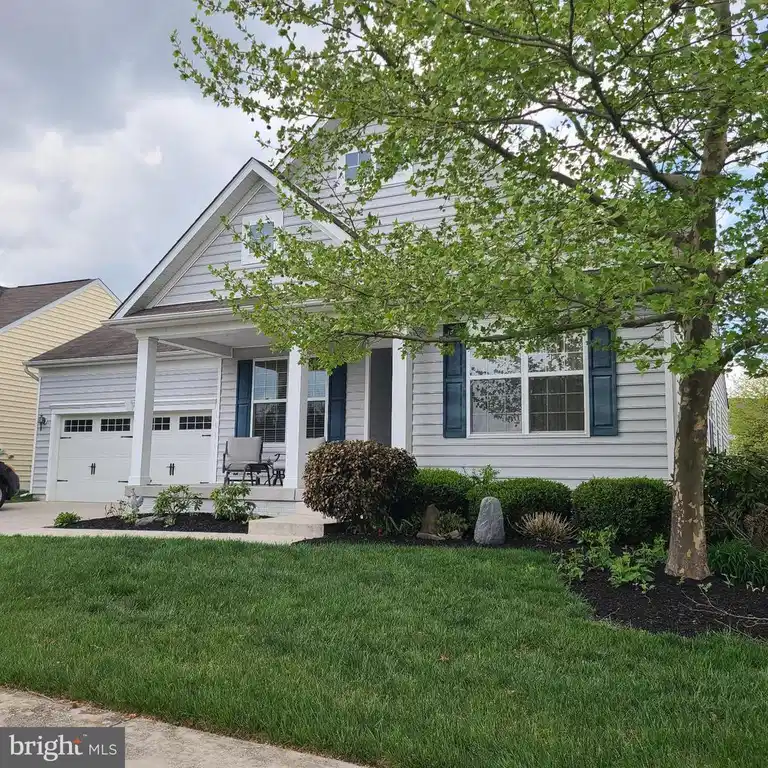
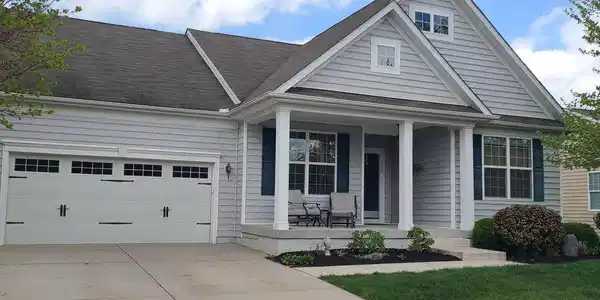
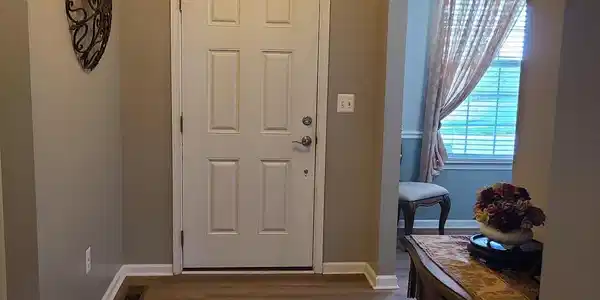
This home in the beautiful over 55 Community of Four Seasons at Silver Maple was constructed in 2013, showcases a sophisticated ranch architectural style, featuring high-quality vinyl siding that enhances its curb appeal. Spanning an impressive 3,100 square feet (not including fhe finished basement) this residence offers three spacious bedrooms on the main level (one used currently as and office and a 4th room/den and full bath in the finished basement and 2 full bathrooms on the main level, ensuring ample space for relaxation and privacy. The interior is meticulously designed with high-end finishes, including crown moldings, chair railings, and recessed lighting that create an inviting ambiance. The open floor plan seamlessly connects the family room to the kitchen, which is equipped with stainless steel appliances, double oven, including a built-in microwave, gas oven/range, dishwasher, and disposal. The breakfast area provides a perfect spot for casual dining, while the formal dining room is ideal for entertaining guests. The primary suite features a luxurious bathroom with both a walk-in shower, double sinks and vanity complemented by a generous walk-in closet. Additional interior highlights include new laminate floors, freshly painted, carpeting, 3 ceiling fans in bonus room over negotiable pool table, and a convenient laundry area located on the main level. The spacious basement is partially finished with a full bath and den and offers plenty of additional storage options, plus a battery backup for the sump pump. The exterior of the property is equally impressive, featuring well-maintained sidewalks and street lighting that enhance the community's charm. Residents can enjoy a wealth of amenities within the community, including a clubhouse with billiard room, exercise room, and outdoor recreational facilities such as pickleball courts, bocce ball, horseshoes , 4 mile walking trail with benches and gazebo, community vegatable garden, a community heated pool with handicap lift and a firepit for chilly evenings. The association fee covers comprehensive services, including lawn care, snow removal, and trash collection, ensuring a low-maintenance lifestyle. Parking is convenient with an attached two-car garage featuring a front entry and garage door opener, along with additional driveway space. This property not only offers a luxurious living experience but also fosters a vibrant community atmosphere, making it an ideal choice for those seeking an active and engaging lifestyle.
Location not available
Listing
Street
Satellite

Exterior Features

  • Style Ranch/Rambler
  • Construction Single Family
  • Siding Vinyl Siding
  • Exterior Sidewalks, Street Lights
  • Roof Shingle
  • Garage Yes
  • Garage Description 2
  • Water Public
  • Sewer Public Sewer
  • Lot Description Rear Yard, Front Yard, Landscaping, SideYard(s)

Interior Features

  • Appliances Built-In Microwave, Dishwasher, Disposal, Dryer, Exhaust Fan, Oven/Range - Gas, Refrigerator, Stainless Steel Appliances, Washer, WaterHeater
  • Heating Forced Air
  • Cooling Central A/C
  • Basement Full, Partially Finished, Poured Concrete, SumpPump, Windows, Interior Access
  • Living Area 3,100 SQFT
  • Year Built 2013

Neighborhood & Schools

  • Subdivision FOUR SEASONS AT SILVER MAPLE

Financial Information

  • Zoning S

Additional Services

Internet Service Providers

Listing Information

Listing Provided Courtesy of Long & Foster Real Estate, Inc. - (302) 351-5000
© Bright MLS. All rights reserved. Listings provided by Bright MLS from various brokers who participate in IDX (Internet Data Exchange). Information deemed reliable but not guaranteed.
Listing data is current as of 07/23/2026.

Contact Our Agent

By clicking “Submit,” I agree to be contacted by Lake Homes Realty, LLC, its affiliates, and real estate professionals via call, text, and email for real estate services. This includes by automated means, even if your number is on a federal, state, or our internal Do Not Call list. To opt out, you can reply "stop" at any time or reply "help" for assistance. You can also click the unsubscribe link in the emails. Message and data rates may apply. Message frequency may vary. You also agree to our Terms of Use and Privacy Policy.