Beach Homes Realty
Enter City, Zip or MLS
Price ChangedNew Listing

362 neverland drive

MIDDLETOWN, DE 19709

$744,500

5 BEDS 3 BATHS
3,775 SQFT0.2 AC LOT
Residential-Detached
Price ChangedNew Listing
Image 1
Image 2
Image 3
Image 4
Bedrooms 5
Total Baths 3
Full Baths 2
Square Feet 3775
Acreage 0.21
Status Active
MLS # DENC2106904
County NEW CASTLE
More Info
Category Residential-Detached
Status Active
Square Feet 3775
Acreage 0.21
MLS # DENC2106904
County NEW CASTLE

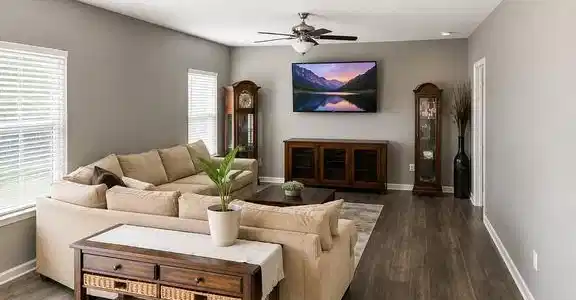
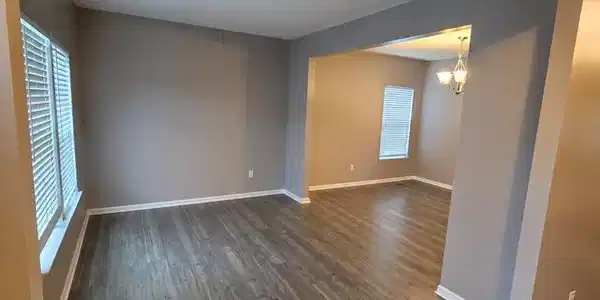
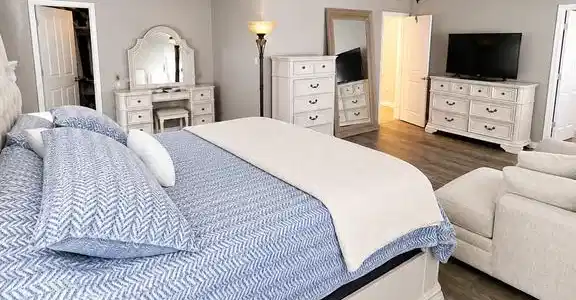
Welcome to 362 Neverland Dr in Middletown, Delaware — a beautifully upgraded home offering space, privacy, flexibility, and lifestyle features in one of Delaware’s most desirable and fast-growing towns. Perfectly positioned on a premium wooded lot with no rear neighbors, this home offers peaceful views, added privacy, and the rare feeling of not looking directly into another backyard. From the moment you arrive, the thoughtful upgrades stand out. The sellers made a significant investment in expanding the driveway to allow three cars to park side by side, while the widened walkway and upgraded larger front steps create a polished and welcoming entry. These improvements add both curb appeal and everyday convenience. Inside, the main level offers a formal living room and dining room, a spacious family room, and a private home office that can function as an office, guest room, playroom, or flexible bedroom-style space. This layout is ideal for buyers who need more than standard bedrooms, including work-from-home needs, extended guest stays, or multi-generational living possibilities. At the heart of the home is a gourmet kitchen with a large center island, double ovens, and excellent flow into the main living areas. Whether hosting holidays, preparing meals, or gathering with family and friends, this kitchen was designed for both everyday living and entertaining. Luxury vinyl plank flooring runs throughout the main and upper levels, giving the home a clean, modern, and cohesive feel. The spacious primary suite is a true retreat, featuring a luxury bath with a walk-in shower, garden tub, double sinks, and two large walk-in closets. The two walk-in closets are a standout feature that buyers will immediately appreciate, offering the storage and functionality many homes simply do not provide. The finished basement adds another impressive level of living and entertainment space. Enjoy a dedicated theater room featuring in-ceiling surround sound speakers, a 5.1 audio setup, Denon equipment, and subwoofers that may convey with the sale. The first-floor family room also features in-ceiling surround sound speakers, giving the home upgraded audio on two levels — perfect for movie nights, game days, music, entertaining, or everyday enjoyment. The basement also includes an open finished area that can serve as a recreation room, lounge, game room, guest space, hobby area, or future bedroom-style flex space. For buyers seeking multi-generational potential, additional living options, or room to grow, this basement offers outstanding adaptability. There is also an unfinished gym/workout area with rough-ins for a future full bathroom, creating even more possibilities. This area could remain a gym, become a private suite-style space, or support future finished expansion. The elliptical and weight system may convey if desired by the buyer. Outdoor living is another major highlight. The backyard features an oversized upper deck, a lower concrete patio beneath the deck, an oversized shed, and an irrigation/sprinkler system — all set against the peaceful backdrop of the wooded premium lot. The premium lot was a major upgrade when purchased, valued at approximately $20,000 by the sellers, and offers the privacy of having no homes directly behind you. Additional upgrades and features include ceiling fans throughout the home, tankless water heater, smart thermostat, security/monitoring system, garage door openers, wall-mounted TVs, storm doors/windows, multiple included appliances, additional refrigerator/freezer storage, and thoughtful improvements throughout. This is more than just a home — it is a complete lifestyle property offering premium lot value, flexible living space, multi-generational potential, a gourmet kitchen, luxury primary suite, finished entertainment areas, upgraded outdoor living, and privacy that many competing homes simply do not offer.
Location not available
Listing
Street
Satellite

Exterior Features

  • Style Colonial
  • Construction Single Family
  • Siding Vinyl Siding, Aluminum Siding
  • Garage Yes
  • Garage Description 2
  • Water Public
  • Sewer Public Sewer

Interior Features

  • Appliances Cooktop, Built-In Microwave, Disposal, Dryer - Front Loading, ENERGY STAR Dishwasher, ENERGY STAR Refrigerator, Icemaker, Instant Hot Water, Oven - Wall, Oven/Range - Gas, Washer - Front Loading, Water Heater - Tankless
  • Heating Forced Air
  • Cooling Central A/C
  • Basement Full
  • Living Area 3,775 SQFT
  • Year Built 2017

Neighborhood & Schools

  • Subdivision HIGH HOOK FARMS
  • High School MIDDLETOWN

Financial Information

  • Zoning S

Additional Services

Internet Service Providers

Listing Information

Listing Provided Courtesy of LPT Realty, LLC - (877) 366-2213
© Bright MLS. All rights reserved. Listings provided by Bright MLS from various brokers who participate in IDX (Internet Data Exchange). Information deemed reliable but not guaranteed.
Listing data is current as of 07/23/2026.

Contact Our Agent

By clicking “Submit,” I agree to be contacted by Lake Homes Realty, LLC, its affiliates, and real estate professionals via call, text, and email for real estate services. This includes by automated means, even if your number is on a federal, state, or our internal Do Not Call list. To opt out, you can reply "stop" at any time or reply "help" for assistance. You can also click the unsubscribe link in the emails. Message and data rates may apply. Message frequency may vary. You also agree to our Terms of Use and Privacy Policy.