

313 androssan place

TOWNSEND, DE 19734

$598,500
6 BEDS 4 BATHS
4,440 SQFT0.21 AC LOT
Residential-Detached
Image 1
Bedrooms 6
Total Baths 4
Full Baths 3
Square Feet 4440
Acreage 0.22
Status Active
MLS # DENC2110274
County NEW CASTLE
More Info
Category Residential-Detached
Status Active
Square Feet 4440
Acreage 0.22
MLS # DENC2110274
County NEW CASTLE
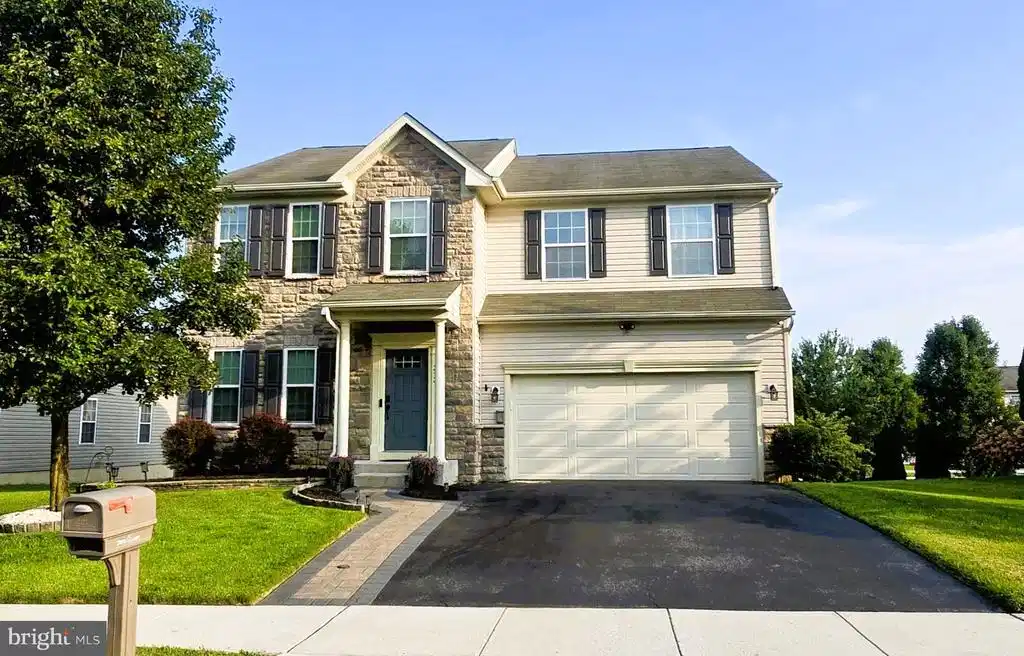
Welcome to this spacious six-bedroom, three-and-a-half-bath home with great curb appeal in Odessa National, where generous living space and a flexible layout come together beautifully. Located in the award-winning Appoquinimink School District, this home has been thoughtfully updated over the years and offers plenty of room for everyday living, working from home, entertaining, and hosting family or guests. The main level feels comfortable and inviting, with hardwood flooring, 9-foot ceilings, a private office with French doors, a separate dining room, and large family room anchored by a gas fireplace. The kitchen is bright and functional, with granite countertops, stainless steel appliances (2023 - 2025), refinished cabinetry (2026), a center island with seating, and an adjoining breakfast room filled with natural light and a vaulted ceiling. Upstairs, five well-sized bedrooms provide plenty of space, including a spacious primary suite with two walk-in closets, an electric fireplace, and a private bath with water closet and whirlpool tub. Each bedroom offers ceiling fans and ample closet space. The second-floor laundry adds everyday convenience, and the sellers are offering a $10,000 concession toward upstairs flooring, giving the next owner the opportunity to personalize the space to their own taste. The partially finished basement adds even more versatility, with LVP flooring, a sixth bedroom with electric fireplace, full bath, and additional living space. It’s an ideal setup for overnight guests, extended family, older children, a home gym, or simply having another place to spread out. A large unfinished storage area provides plenty of space for everything that needs to stay tucked away. The sellers have continued to make meaningful improvements throughout the property, including fresh interior paint in almost all areas of the home (2026), updated lighting and door hardware (2025 - 2026), a remodeled powder room, high-efficiency washer and dryer (2023), a smart hybrid heat-pump water heater (2025), and new rear landing and steps (2026). The garage is a standout in its own right, with a 24,000 BTU mini-split for heating and cooling, a professional polyaspartic floor coating (premium epoxy alternative), insulated garage door, and space-saving side-mount opener. Odessa National also offers a community pool and the appeal of a golf course setting, all within one of the area’s most desirable school districts. With six bedrooms, multiple living areas, extensive updates, and a layout that can easily adapt as your needs change, this home offers a wonderful combination of space, comfort, and flexibility for years to come.

Exterior Features

  • Style Colonial
  • Construction Single Family
  • Siding Stone, Vinyl Siding
  • Exterior Sidewalks, Street Lights
  • Roof Asphalt, Shingle
  • Garage Yes
  • Garage Description 2
  • Water Public
  • Sewer Public Sewer
  • Lot Description Landscaping

Interior Features

  • Appliances Built-In Microwave, Built-In Range, Dishwasher, Disposal, Dryer - Electric, Extra Refrigerator/Freezer, Oven/Range - Gas, Refrigerator, Stainless Steel Appliances, Washer, WaterHeater, Water Heater - High-Efficiency
  • Heating Forced Air
  • Cooling Central A/C
  • Basement Full, Partially Finished, SumpPump
  • Fireplaces 1
  • Living Area 4,440 SQFT
  • Year Built 2011

Neighborhood & Schools

  • Subdivision ODESSA NATIONAL
  • Elementary School OLD STATE
  • Middle School CANTWELL BRIDGE
  • High School ODESSA

Financial Information

  • Zoning S-UDC

Listing Information

Listing Provided Courtesy of Patterson-Schwartz-Middletown - (302) 285-5100
© Bright MLS. All rights reserved. Listings provided by Bright MLS from various brokers who participate in IDX (Internet Data Exchange). Information deemed reliable but not guaranteed.
Listing data is current as of 09/13/2026.

Contact Our Agent

By clicking “Submit,” I agree to be contacted by Lake Homes Realty, LLC, its affiliates, and real estate professionals via call, text, and email for real estate services. This includes by automated means, even if your number is on a federal, state, or our internal Do Not Call list. To opt out, you can reply "stop" at any time or reply "help" for assistance. You can also click the unsubscribe link in the emails. Message and data rates may apply. Message frequency may vary. You also agree to our Terms of Use and Privacy Policy.
