

35397 apple street

MILLSBORO, DE 19966

$158,000
3 BEDS 2 BATHS
1,904 SQFT187.47 AC LOT
Residential-Manufactured
Image 1
Bedrooms 3
Total Baths 2
Full Baths 2
Square Feet 1904
Acreage 187.48
Status Active
MLS # DESU2101808
County SUSSEX
More Info
Category Residential-Manufactured
Status Active
Square Feet 1904
Acreage 187.48
MLS # DESU2101808
County SUSSEX
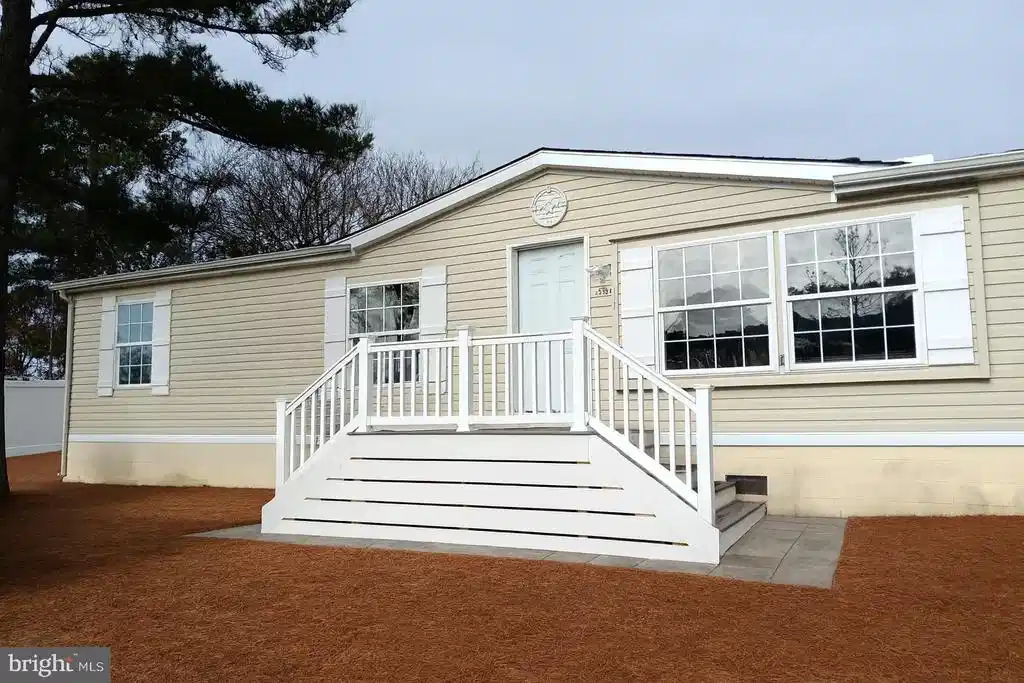
PRICE IMPROVEMENT $158,000 and SELLER HAS PAID JULY AND AUGUST LAND LEASE Welcome to 35397 Apple Street Millsboro, DE - 1904 SQ FT OF BEAUTIFUL MOVE IN READY YEAR ROUND LIVING just steps from the Rehoboth Bay with BOAT SLIPS, RAMP and PRIVATE BEACH ACCESS! Located in the serene waterfront community of Bay City offering a playground, tennis and basketball courts, and picnic areas on the beach. This home delivers true coastal living. Cruise the neighborhood by golf cart, bring your fishing gear, crab traps, swimsuits, and kayaks and make the most of the waterways.. Enjoy nearby parks and bird-watching trails, LOCAL live entertainment, restaurants offering AUCE CRABS, fitness centers, and easy access to other Millsboro community amenities. Inside, the home has been COMPLETELY RENOVATED from top to bottom. The fully remodeled kitchen features custom style backsplash, butcher block countertops, new cabinetry, updated sink and faucet, modern lighting, and new appliances. The entire home boasts new luxury vinyl plank flooring, fresh paint, new interior trim, updated hardware, LED lighting, switches, and plates. All bedrooms are fully renovated with custom closet shelving. The Master bath has been upgraded with ceramic tile flooring, new fixtures, and lighting and offers a large area to relax in the soaking tub. The living room includes a stone wood burning fireplace with a shiplap-accented surround, reinforced for TV mounting. Exterior upgrades include a new roof (new plywood, underlayment, and shingles), rebuilt front deck and stairs, refreshed rear railings, new gutters, soffit, aluminum fascia, and new front, back, and interior doors (excluding closets). The shed has been fully rebuilt - new rafters, roof, shingles, and siding - perfect for storage and water toys. Major system updates include a new HVAC coil, heater unit haul, new thermostats, and a new interior water shut-off valve. Location, Location, Location! Unmatched privacy - No homes directly in front, behind, or on either side, with open views of beach grass and fields. and coastal living life. Community does offer an HOA membership for $20 annually (not mandatory to join). Drone Photos Credit: Steve Wood Contact Corey Rushing with AutoMHatic Financial for a 60 second loan decision
Listing
Street
Satellite

Exterior Features

  • Style Coastal
  • Construction Single Family
  • Siding Vinyl Siding, Mixed, Modular/Manufactured
  • Exterior Outbuilding(s), Secure Storage, Private Beach
  • Roof Shingle, Asphalt
  • Garage No
  • Water Public
  • Sewer Public Sewer
  • Lot Description Tidal Wetland, Cleared

Interior Features

  • Appliances Dishwasher, Icemaker, Refrigerator, Oven/Range - Electric, WaterHeater, Microwave
  • Heating Forced Air
  • Cooling Central A/C
  • Fireplaces 1
  • Living Area 1,904 SQFT
  • Year Built 2001

Neighborhood & Schools

  • Subdivision BAY CITY

Financial Information

  • Zoning MHP

Listing Information

Listing Provided Courtesy of Elevated Real Estate Solutions - (302) 422-2619
© Bright MLS. All rights reserved. Listings provided by Bright MLS from various brokers who participate in IDX (Internet Data Exchange). Information deemed reliable but not guaranteed.
Listing data is current as of 08/19/2026.

Contact Our Agent

By clicking “Submit,” I agree to be contacted by Lake Homes Realty, LLC, its affiliates, and real estate professionals via call, text, and email for real estate services. This includes by automated means, even if your number is on a federal, state, or our internal Do Not Call list. To opt out, you can reply "stop" at any time or reply "help" for assistance. You can also click the unsubscribe link in the emails. Message and data rates may apply. Message frequency may vary. You also agree to our Terms of Use and Privacy Policy.
