34137 meadow lane

LONG NECK, DE 19966

$169,000
3 BEDS
980 SQFT
Residential-Manufactured
Image 1
Image 2
Image 3
Image 4
Bedrooms 3
Full Baths 2
Square Feet 980
Status Active
MLS # DESU2107318
County SUSSEX
More Info
Category Residential-Manufactured
Status Active
Square Feet 980
MLS # DESU2107318
County SUSSEX
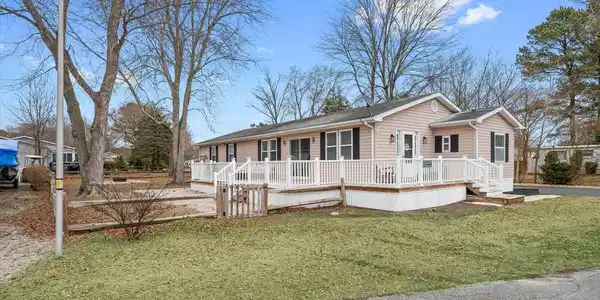
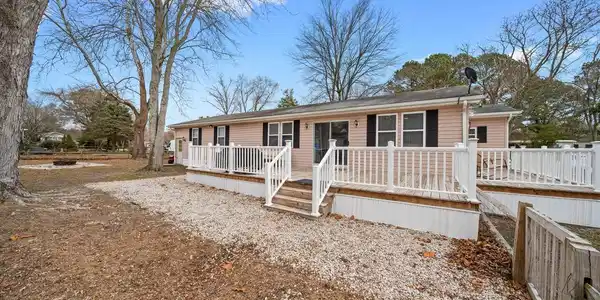
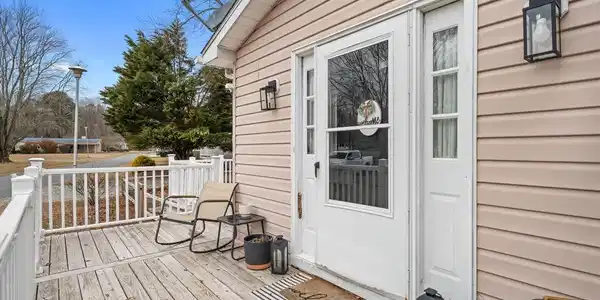
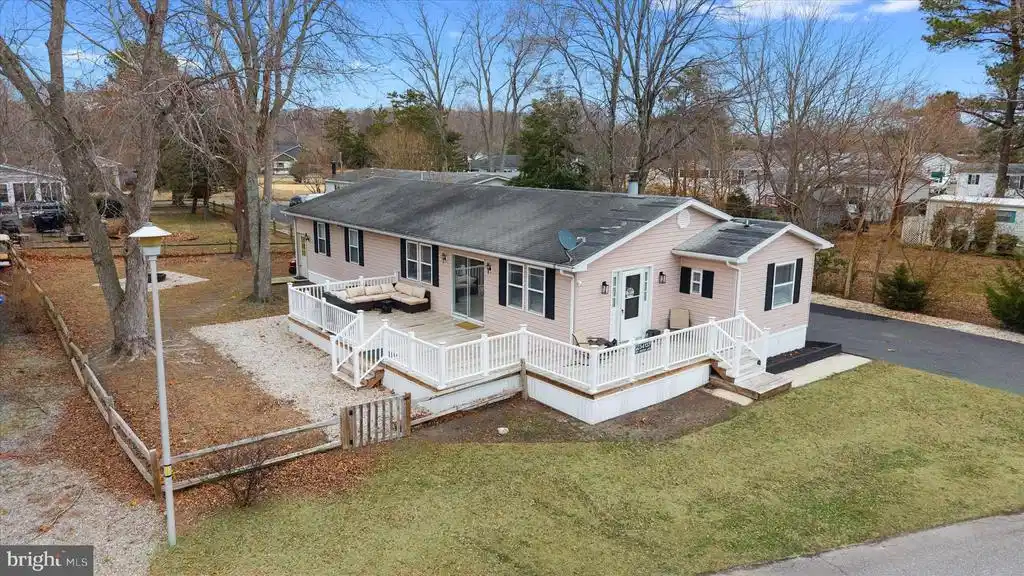
This well-maintained single-wide home with an addition offers a spacious and comfortable layout with more storage and closet space than most homes in the community. Situated on a generously sized homesite, the home is filled with natural light and features convenient one-level living with 3 bedrooms and 2 full bathrooms, along with numerous updates that make it move-in ready. Step inside to an open and inviting floor plan that allows the main living areas to flow seamlessly together. The great room features a living room, a dining area, and a bar space, creating an ideal setting for both everyday living and entertaining guests. Just off the kitchen, a cozy family room provides an additional gathering space and includes a feature wall and an electric fireplace, making it the perfect spot to relax on cooler evenings or enjoy casual time with family and friends. The updated eat-in kitchen is designed with both function and entertaining in mind and includes luxury vinyl flooring, newer stainless-steel appliances, two pantries, and a large center island that provides plenty of space for meal preparation and casual dining. The primary bedroom features two ceiling fans, a closet organizer, and a beautifully updated subway tiled en-suite bathroom with a shower stall. Two additional bedrooms share an updated hall bath with a linen closet. The laundry room includes a new washer and dryer, a newer closet system, and additional storage space, plus there is an extra storage room and an attic with pull-down stairs for even more storage options. Outdoor living is just as enjoyable. Sliding doors lead to a wraparound deck, an ideal place to enjoy morning coffee or host summer barbecues. The fully fenced backyard provides plenty of room to relax or entertain and includes a firepit and shed with electric and a workbench. Parking is convenient with a newer paved driveway offering space for up to six vehicles, including room for a boat or trailer. New carpet, fresh paint and major systems have also been updated, including a heat pump less than a year old and a newer water heater. This home is part of a leased-land marina community and one of six water-privileged Pot-Nets neighborhoods. Residents enjoy access to Bayside amenities including two swimming pools, tennis courts, a baseball diamond, and 24-hour security, along with privileges throughout the other Pot-Nets communities. Walk to one of the community pools and baseball diamond from this home. Additional community features include private beaches, multiple marinas, boat ramps, slip rentals, playgrounds, dog parks, scenic walking paths, and waterfront dining and entertainment at Paradise Grill. Residents also receive discounted greens fees at nearby Baywood Greens Golf Course. Whether you enjoy boating, fishing, watersports, or simply relaxing near the water, this vibrant coastal community offers something for everyone. With its many updates, generous storage, outdoor living spaces, and access to exceptional community amenities, this home offers a wonderful opportunity to enjoy the coastal lifestyle.
Listing
Street
Satellite

Exterior Features

  • Style Coastal, Modular/Pre-Fabricated
  • Construction Single Family
  • Siding Modular/Manufactured, Vinyl Siding
  • Exterior Boat Storage
  • Garage No
  • Water Public
  • Sewer No Septic System

Interior Features

  • Appliances Dishwasher, Dryer, Microwave, Refrigerator, Stainless Steel Appliances, Washer
  • Heating Central
  • Cooling Ceiling Fan(s), Central A/C
  • Living Area 980 SQFT
  • Year Built 1982

Neighborhood & Schools

  • Subdivision POTNETS BAYSIDE

Financial Information

  • Zoning RESIDENTIAL

Listing Information

Listing Provided Courtesy of Patterson-Schwartz-Hockessin - (302) 239-3000
© Bright MLS. All rights reserved. Listings provided by Bright MLS from various brokers who participate in IDX (Internet Data Exchange). Information deemed reliable but not guaranteed.
Listing data is current as of 08/18/2026.

Contact Our Agent

By clicking “Submit,” I agree to be contacted by Lake Homes Realty, LLC, its affiliates, and real estate professionals via call, text, and email for real estate services. This includes by automated means, even if your number is on a federal, state, or our internal Do Not Call list. To opt out, you can reply "stop" at any time or reply "help" for assistance. You can also click the unsubscribe link in the emails. Message and data rates may apply. Message frequency may vary. You also agree to our Terms of Use and Privacy Policy.