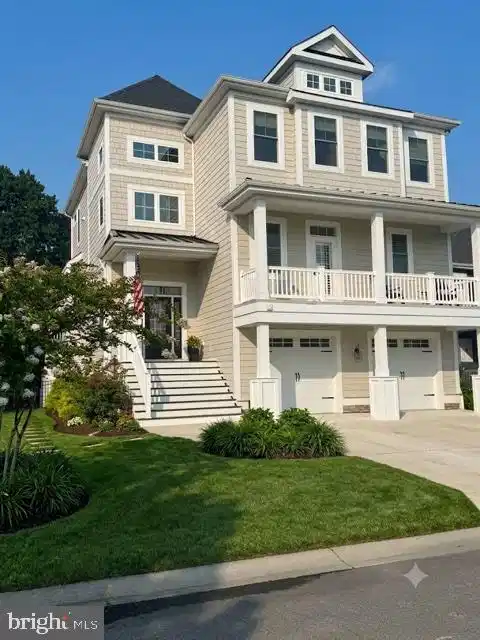
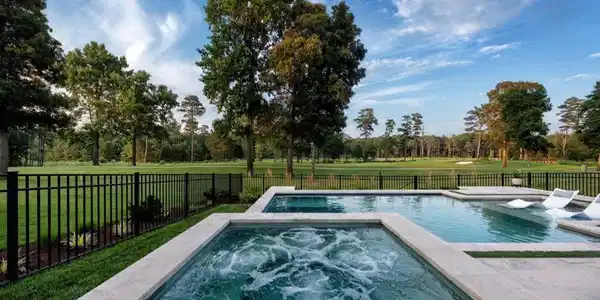
The Peninsula, where championship golf meets the tranquil beauty of coastal Delaware, an extraordinary residence awaits. Nestled along the Jack Nicklaus Signature golf course with commanding views of the 15th green, this magnificent Coastal Carolina Style home is more than a property — it is a lifestyle defined by elegance, nature, and world-class amenity. From the moment you pass through the gated entrance, it becomes abundantly clear that this is no ordinary community. This enclave on the Indian River Bay offers residents a curated collection of amenities that rival the finest resort destinations in the world — from the championship golf course to a dedicated nature center where kayaks and paddleboards launch directly onto the bay. A private beach provides an exclusive retreat for sunbathing and shoreline strolls, while a prestigious gated entrance ensures privacy and an enduring sense of exclusivity for every resident. The Lakeside Village is the crown jewel of the community's social scene — a magnificent gathering hub offering something wonderful for every season and occasion. Its stunning adult pool provides a serene, sophisticated atmosphere, while the showstopping indoor/outdoor wave pool delivers a one-of-a-kind aquatic adventure for all ages. A splash pad, cabana bar, and the beloved Terrace Grill round out the experience, with live music and weekend BBQs bringing the community together in the salt air. The community's 33,000 square foot clubhouse is a destination unto itself — offering a sports viewing lounge with state-of-the-art screens, a billiards room, and an elegant wine room where curated selections pair beautifully with impeccable cuisine. Adjacent to the clubhouse, a full-service spa provides therapeutic massages, luxurious skincare rituals, and complete wellness experiences, available every day just steps from your front door. The residence itself is gracious, light-filled, and beautifully proportioned, with an open floor plan capturing panoramic views of the 15th green and the Indian River Bay. Five generously appointed bedrooms and four and a half bathrooms provide ample space for family and guests, while a private elevator ensures effortless movement between floors. Coffered ceilings, plantation shutters, floor-to-ceiling windows, custom wall trim, and a gas fireplace complete a home of exceptional craftsmanship and enduring coastal elegance. At the heart of the home, a gourmet kitchen features quartz countertops, an expansive center island, under-cabinet lighting, and a generous walk-in pantry. The recreation room sets this home apart — complete with a fully appointed bar, beverage refrigerator, and ice maker, it is the ultimate venue for gatherings both intimate and grand. Custom closets throughout, and a third-floor laundry room with two dual all-in-one washer and dryer units, speak to a home designed for effortless, elegant living at scale. The outdoor living environment is nothing short of magnificent. The Advanced Oxidation Pool — complemented by an integrated hot tub, swim-up bar, and in-pool loungers on an elegant travertine surround — transforms every afternoon into a resort experience. A professional outdoor cooking station with an EVO flat-top grill, refrigerator, and sink stands ready for ambitious al fresco entertaining, while a covered dining area, outdoor TV patio, outdoor shower, and fire pit complete an entertainer's paradise beneath the coastal sky. This is more than a home — it is an invitation to live at the pinnacle of coastal luxury. Championship golf, a private beach, wave pool, tennis and pickleball courts, a full-service spa, and a 33,000 square foot clubhouse ensure every aspiration for an active, enriched lifestyle is met with ease. Opportunities of this caliber are extraordinarily rare — and this one is waiting to be claimed. Added bonus! Buyer can immediately purchase a Reserve Membership and bypass current waitlist which is approximately a year.




 All information is deemed reliable but not guaranteed accurate. Such Information being provided is for consumers' personal, non-commercial use and may not be used for any purpose other than to identify prospective properties consumers may be interested in purchasing.