New Listing

32257 pelican court

MILLSBOROUGH, DE 19966

$350,000
3 BEDS 3 BATHS
1,140 SQFT
Residential-Interior Row/Townhouse
New Listing
Image 1
Image 2
Image 3
Image 4
Bedrooms 3
Total Baths 3
Full Baths 2
Square Feet 1140
Status Active
MLS # DESU2117998
County SUSSEX
More Info
Category Residential-Interior Row/Townhouse
Status Active
Square Feet 1140
MLS # DESU2117998
County SUSSEX
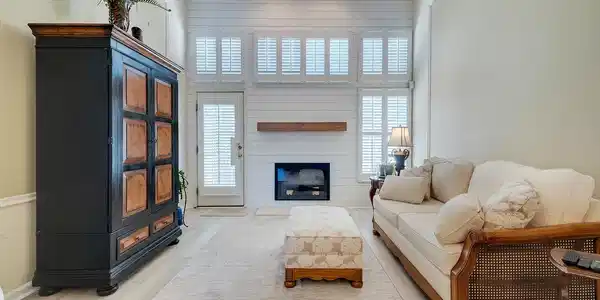
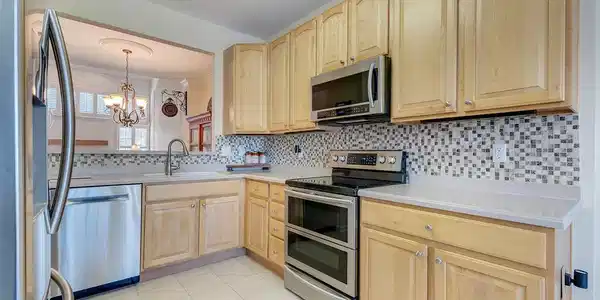
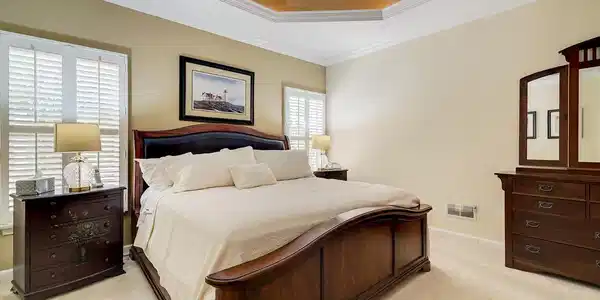
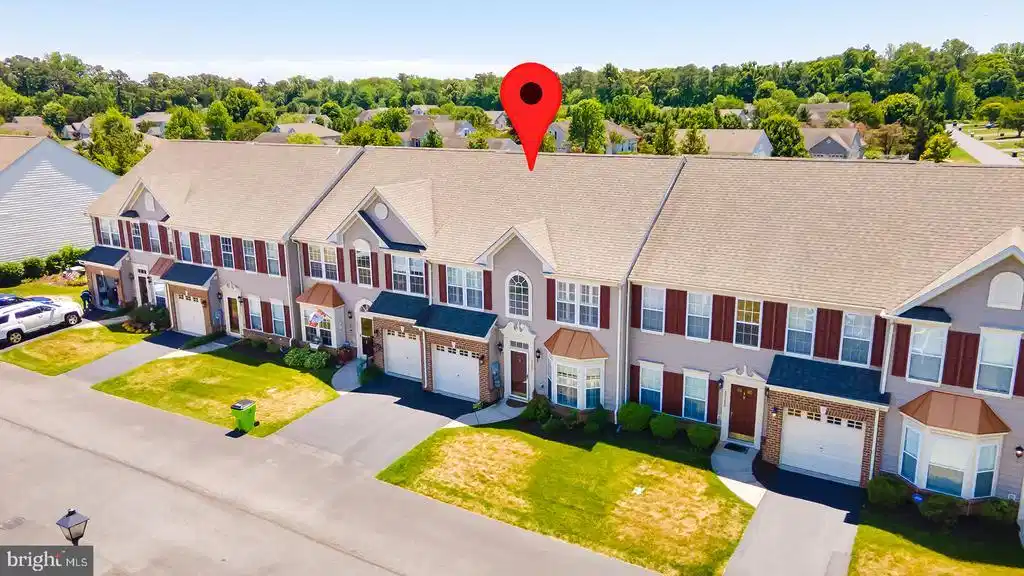
Welcome to this meticulously cared-for townhome in the Bay Shores community of Millsboro, Delaware, where rentals are permitted. Offering 3 bedrooms, 2.5 bathrooms, and two levels of thoughtfully designed living space, this home combines comfort, convenience, and easy coastal living. The front door opens into a welcoming breakfast nook featuring ceramic tile flooring, charming bow windows, and a chandelier. The nook flows seamlessly into the well-appointed kitchen, which offers ceramic tile flooring, stainless steel appliances, ample cabinetry and counter space, a tile backsplash, and a pantry. A convenient pass-through connects the kitchen to the dining room, creating an easy flow for entertaining. The living room is a comfortable gathering space highlighted by a gas fireplace, vaulted ceiling, clerestory windows, and a door leading to the patio. The main-level primary bedroom offers a lighted tray ceiling with ceiling fan, carpeting, and a walk-in closet. The ensuite bathroom features a tiled step-in shower with a built-in bench. A powder room and laundry room complete the main level. Upstairs, a loft overlooks the living room and provides flexible space for a home office, reading area, or additional sitting room. Two guest bedrooms and a full bathroom complete the second floor, providing plenty of space for family and visitors. Outside, the fenced backyard is surrounded by mature trees, creating a private and peaceful setting. The cement patio provides plenty of room for outdoor dining and entertaining and is comfortably shaded by the surrounding trees—an inviting spot for relaxing or enjoying warm summer evenings. Residents of Bay Shores enjoy community amenities including an outdoor swimming pool and clubhouse with fitness center. Conveniently located near the intersection of Route 24 and Long Neck Road, this home is close to shopping, dining, grocery stores, pharmacies, and everyday conveniences. Delaware’s beautiful beaches are just approximately 30 minutes away. With rentals permitted, this well-maintained townhome offers an appealing opportunity as a primary residence, second home, or investment property, combining low-maintenance living, community amenities, privacy, and coastal convenience.
Listing
Street
Satellite

Exterior Features

  • Style Traditional, Colonial
  • Construction Single Family
  • Siding Stick Built
  • Roof Shingle
  • Garage Yes
  • Garage Description 1
  • Water Public
  • Sewer Public Sewer
  • Lot Description Private, Trees/Wooded

Interior Features

  • Appliances Oven/Range - Gas, Range Hood, Exhaust Fan, Cooktop, Oven - Wall, Refrigerator, Dishwasher, Disposal, Microwave, Washer, Dryer
  • Heating Forced Air, Heat Pump(s)
  • Cooling Ceiling Fan(s), Central A/C
  • Fireplaces 1
  • Living Area 1,140 SQFT
  • Year Built 2004

Neighborhood & Schools

  • Subdivision BAY SHORES

Financial Information

  • Zoning AR-1

Listing Information

Listing Provided Courtesy of Compass - (302) 273-4998
© Bright MLS. All rights reserved. Listings provided by Bright MLS from various brokers who participate in IDX (Internet Data Exchange). Information deemed reliable but not guaranteed.
Listing data is current as of 08/18/2026.

Contact Our Agent

By clicking “Submit,” I agree to be contacted by Lake Homes Realty, LLC, its affiliates, and real estate professionals via call, text, and email for real estate services. This includes by automated means, even if your number is on a federal, state, or our internal Do Not Call list. To opt out, you can reply "stop" at any time or reply "help" for assistance. You can also click the unsubscribe link in the emails. Message and data rates may apply. Message frequency may vary. You also agree to our Terms of Use and Privacy Policy.