Beach Homes Realty
Enter City, Zip or MLS

27551 medallion avenue

MILLSBORO, DE 19966

$1,345,000

4 BEDS 3 BATHS
3,214 SQFT
Residential-Detached
Image 1
Image 2
Image 3
Image 4
Bedrooms 4
Total Baths 3
Full Baths 2
Square Feet 3214
Status Active
MLS # DESU2113326
County SUSSEX
More Info
Category Residential-Detached
Status Active
Square Feet 3214
MLS # DESU2113326
County SUSSEX

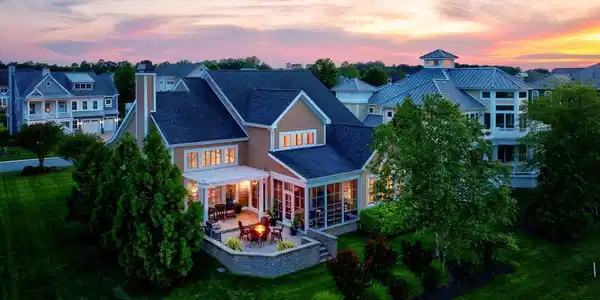
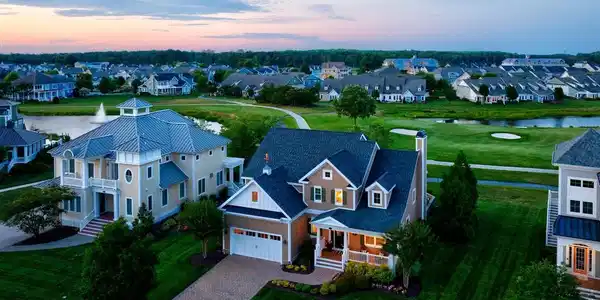
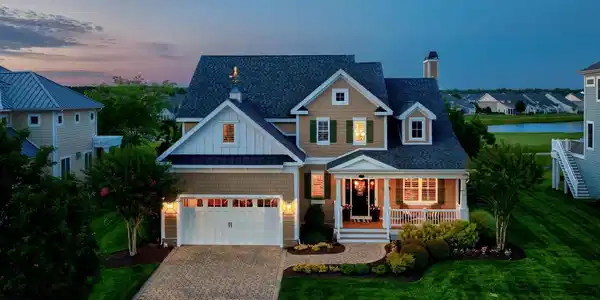
Welcome to 27551 Medallion Avenue, an exceptional golf and waterfront home in the prestigious gated community of The Peninsula on the Indian River Bay. A rare and highly sought-after offering, this property provides the next owner the opportunity to obtain immediate Reserve Membership, bypassing the typical golf membership waiting list. Perfectly positioned along the 10th fairway and green, with two ponds and sweeping views of the Indian River Bay, this meticulously maintained four-bedroom, two-and-a-half-bath residence offers refined finishes, quality improvements, and an exceptional resort lifestyle. Exceptional curb appeal begins with a beautiful paver driveway and front walk, professionally landscaped grounds, a lush, irrigated lawn, and timeless architectural details, including shake accents, horizontal and vertical siding, board-and-batten shutters, multiple roof peaks, a bronze pineapple weathervane, and a welcoming covered front porch enhanced with new TimberTech decking. Inside, rich hardwood flooring extends throughout the main level, complemented by crisp white wainscoting, plantation shutters, beadboard accents, and elegant crown molding. Just off the foyer, a formal dining room offers the flexibility to serve as a private home office. Designed for both everyday living and entertaining, the gourmet kitchen features granite countertops, a breakfast bar, new stainless steel GE Profile appliances (10/24), double wall ovens, a four-burner cooktop, a new Broan stainless steel range hood, display cabinetry, under-cabinet lighting, pull-out drawers, two pantries, and an appliance garage. The adjoining casual dining area opens to a screened porch with an Eze-Breeze enclosure and a beautifully designed two-tier paver patio with raised sitting walls and a pergola, creating inviting outdoor living spaces that overlook the golf course, ponds, and Indian River Bay. Anchored by a cozy gas fireplace, the great room captures these extraordinary vistas through expansive windows, ensuring the home's remarkable setting remains the focal point throughout the day. The first-floor primary suite offers a tray ceiling, elegant round transom window, two walk-in closets, and a luxurious en suite bath with dual granite vanities, a soaking tub, frameless glass walk-in shower, and a private water closet. Upstairs, a spacious loft connects three additional bedrooms and a full hall bath. The large guest bedroom features two walk-in closets, including an oversized closet positioned above the powder room that offers the opportunity to create a third full bath, establishing a future second primary suite if desired. An adjoining bonus room provides excellent storage or flexible space for hobbies and seasonal items. Ideally located just a five-minute stroll from the clubhouse and amenity center, residents enjoy access to The Peninsula's exceptional amenities, including the Jack Nicklaus Signature Golf Course, elegant clubhouse with dining, full-service spa, fitness center, indoor and outdoor pools, an adults-only heated pool, wave pool, sandy beach, tennis, pickleball, basketball, scenic walking and biking trails, and a vibrant social calendar. Conveniently located near historic Lewes, Rehoboth Beach, shopping, dining, and Delaware's award-winning beaches, this exceptional home offers the perfect blend of luxury, comfort, and coastal living.
Location not available
Listing
Street
Satellite

Exterior Features

  • Style Coastal
  • Construction Single Family
  • Siding HardiPlank Type, Shake Siding, Stick Built
  • Exterior Extensive Hardscape, Underground Lawn Sprinkler
  • Roof Architectural Shingle, Pitched
  • Garage Yes
  • Garage Description 2
  • Water Public
  • Sewer Public Sewer
  • Lot Description Front Yard, Landscaping, Premium, Rear Yard, SideYard(s)

Interior Features

  • Appliances Range Hood, Cooktop, Refrigerator, Icemaker, Dishwasher, Disposal, Microwave, Washer, Dryer, WaterHeater, Exhaust Fan, Oven - Double, Oven - Self Cleaning, Oven - Wall, Stainless Steel Appliances
  • Heating Central, Forced Air, Other
  • Cooling Central A/C, Ceiling Fan(s)
  • Fireplaces 1
  • Living Area 3,214 SQFT
  • Year Built 2013

Neighborhood & Schools

  • Subdivision PENINSULA
  • Elementary School LONG NECK
  • Middle School SUSSEX CENTRAL
  • High School SUSSEX CENTRAL

Financial Information

  • Zoning R

Additional Services

Internet Service Providers

Listing Information

Listing Provided Courtesy of Northrop Realty - (302) 947-9100
© Bright MLS. All rights reserved. Listings provided by Bright MLS from various brokers who participate in IDX (Internet Data Exchange). Information deemed reliable but not guaranteed.
Listing data is current as of 07/27/2026.

Contact Our Agent

By clicking “Submit,” I agree to be contacted by Lake Homes Realty, LLC, its affiliates, and real estate professionals via call, text, and email for real estate services. This includes by automated means, even if your number is on a federal, state, or our internal Do Not Call list. To opt out, you can reply "stop" at any time or reply "help" for assistance. You can also click the unsubscribe link in the emails. Message and data rates may apply. Message frequency may vary. You also agree to our Terms of Use and Privacy Policy.