33198 batten street

LEWES, DE 19958

$645,000
3 BEDS
2,328 SQFT0.18 AC LOT
Residential-Detached
Image 1
Image 2
Image 3
Image 4
Bedrooms 3
Full Baths 2
Square Feet 2328
Acreage 0.19
Status Active Under Contract
MLS # DESU2115342
County SUSSEX
More Info
Category Residential-Detached
Status Active Under Contract
Square Feet 2328
Acreage 0.19
MLS # DESU2115342
County SUSSEX
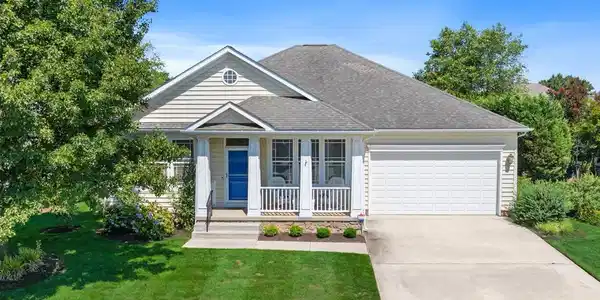
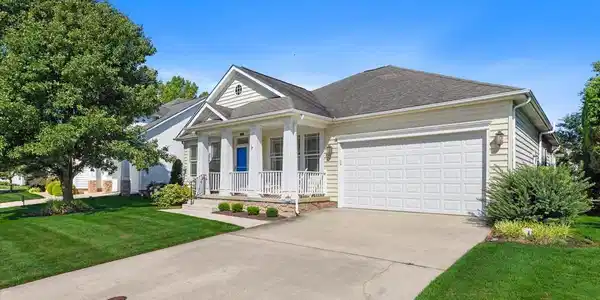
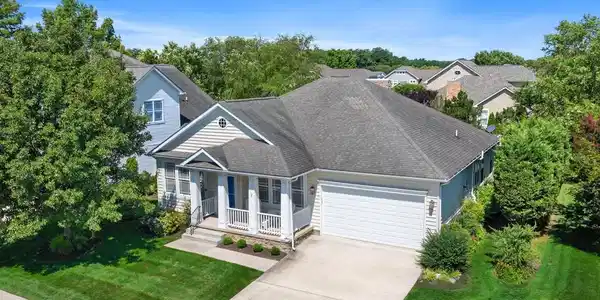
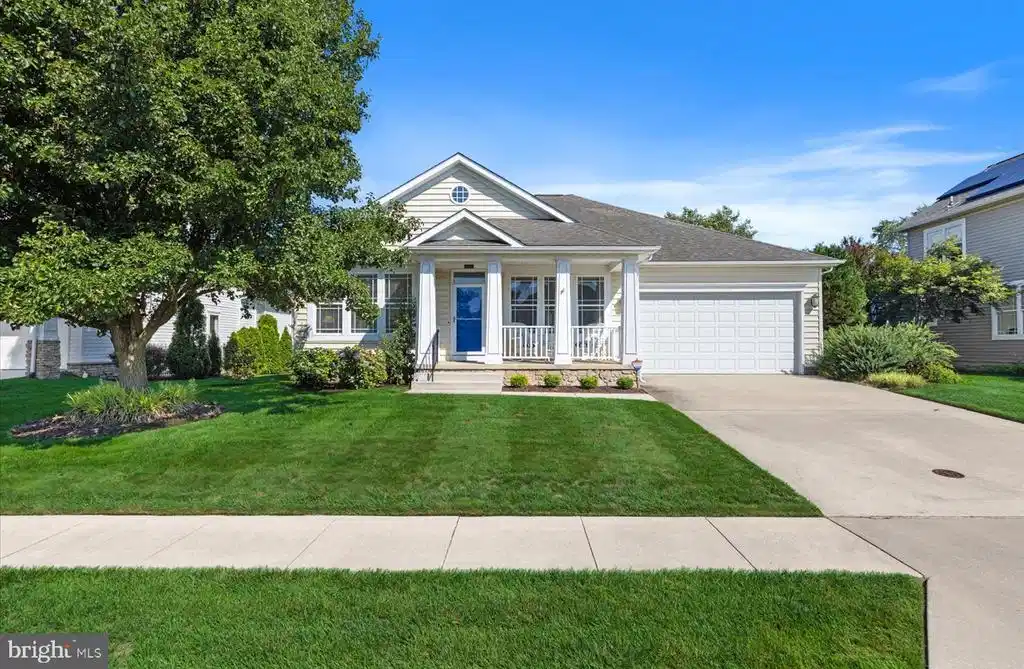
Convenience, comfort, and easy one-level living await in this charming 3-bedroom, 2-bath Lewes home. Beautifully maintained and thoughtfully appointed, this inviting residence offers the perfect blend of functional living spaces and modern updates in an amenity-rich community. A welcoming front porch creates the perfect first impression and invites you inside, where easy-maintenance luxury vinyl plank flooring extends throughout the home's high-traffic areas. The traditional floor plan offers both a formal living room and formal dining room, providing ideal spaces for entertaining or hosting gatherings. At the heart of the home, the spacious kitchen opens seamlessly to the comfortable family room, where a cozy gas fireplace creates a warm and inviting atmosphere for everyday living. Two generously sized guest bedrooms provide comfortable accommodations for family and friends, while the private primary suite serves as a relaxing retreat complete with an ensuite bath featuring dual vanities, a soaking tub, and a separate walk-in shower. Need additional space? The full unfinished basement with walk-out stairs and plumbing rough-in offers endless possibilities—whether you envision abundant storage, a workshop, fitness area, or future finished living space. Outside, you'll love spending time beneath the screened pergola, allowing you to comfortably enjoy warm summer evenings. A separate grilling patio and spacious backyard create the perfect setting for outdoor entertaining. Additional upgrades and bonus features include solar panels – leased through Tesla, an irrigation system supplied by a private irrigation well—one of only a few homes in the community to offer this valuable feature—a newer HVAC system (2024), and a new water heater, providing added efficiency and peace of mind. The exceptional location is just as impressive as the home itself. Residents enjoy outstanding community amenities including swimming pools, tennis courts, pickleball courts, walking and jogging trails, a tot lot, and easy access to the Georgetown / Lewes Trail. Even better, restaurants, shopping, grocery stores, and everyday conveniences are just steps away, making it easy to leave the car behind and enjoy everything the neighborhood has to offer. Whether you're looking for a primary residence or a low-maintenance lifestyle with unmatched convenience, this beautifully maintained home truly has it all.
Listing
Street
Satellite

Exterior Features

  • Style Ranch/Rambler
  • Construction Single Family
  • Siding Frame, Vinyl Siding, Stick Built
  • Exterior Lawn Sprinkler, Gutter System
  • Roof Architectural Shingle
  • Garage Yes
  • Garage Description 2
  • Water Public, Well
  • Sewer Public Sewer
  • Lot Description Cleared, Landscaping

Interior Features

  • Appliances Dishwasher, Disposal, Dryer, Microwave, Oven/Range - Electric, Refrigerator, Washer, WaterHeater
  • Heating Heat Pump(s)
  • Cooling Central A/C
  • Basement Poured Concrete, Rear Entrance, SumpPump, Unfinished, Walkout Stairs, Rough Bath Plumb
  • Fireplaces 1
  • Living Area 2,328 SQFT
  • Year Built 2003

Neighborhood & Schools

  • Subdivision VILLAGES OF FIVE POINTS-WEST
  • Elementary School LEWES
  • Middle School FREDERICK D. THOMAS
  • High School CAPE HENLOPEN

Financial Information

  • Zoning MR

Listing Information

Listing Provided Courtesy of Jack Lingo - Rehoboth - (302) 227-3883
© Bright MLS. All rights reserved. Listings provided by Bright MLS from various brokers who participate in IDX (Internet Data Exchange). Information deemed reliable but not guaranteed.
Listing data is current as of 08/18/2026.

Contact Our Agent

By clicking “Submit,” I agree to be contacted by Lake Homes Realty, LLC, its affiliates, and real estate professionals via call, text, and email for real estate services. This includes by automated means, even if your number is on a federal, state, or our internal Do Not Call list. To opt out, you can reply "stop" at any time or reply "help" for assistance. You can also click the unsubscribe link in the emails. Message and data rates may apply. Message frequency may vary. You also agree to our Terms of Use and Privacy Policy.