New Listing

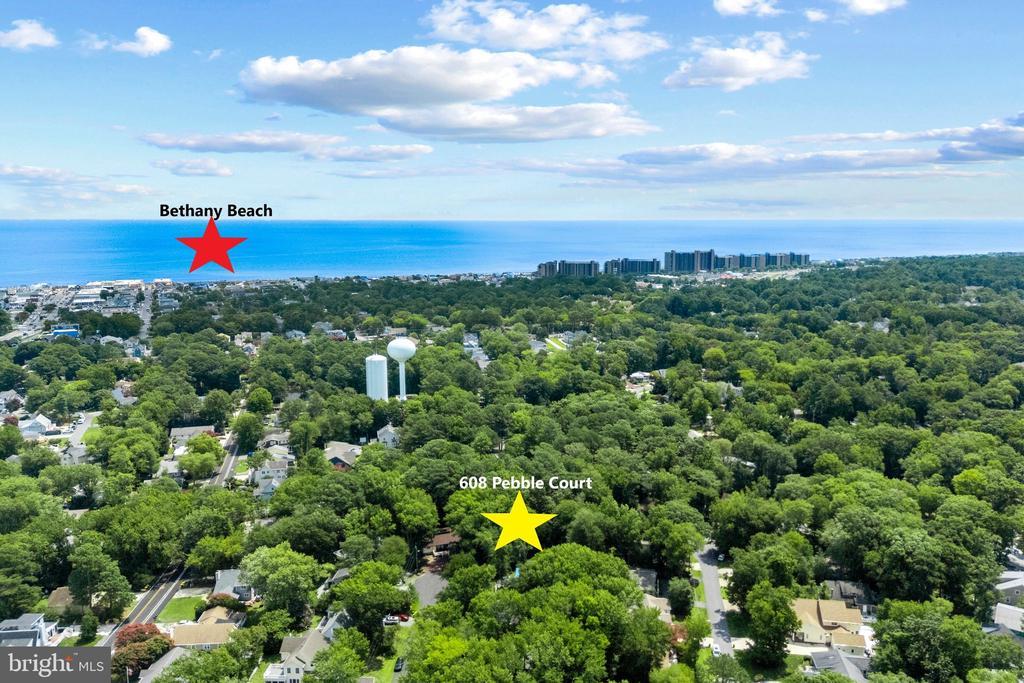
608 pebble court

BETHANY BEACH, DE 19930

$950,000
4 BEDS
2,277 SQFT0.18 AC LOT
Residential-Detached
New Listing
Image 1
Image 2
Image 3
Image 4
Bedrooms 4
Full Baths 3
Square Feet 2277
Acreage 0.18
Status Active Under Contract
MLS # DESU2117142
County SUSSEX
More Info
Category Residential-Detached
Status Active Under Contract
Square Feet 2277
Acreage 0.18
MLS # DESU2117142
County SUSSEX
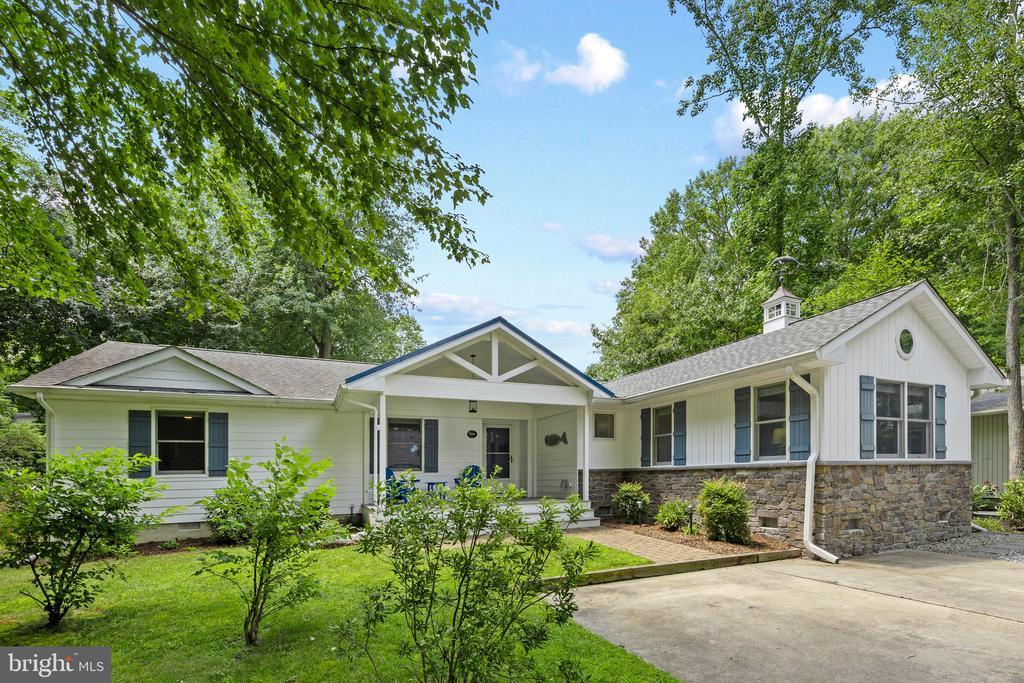
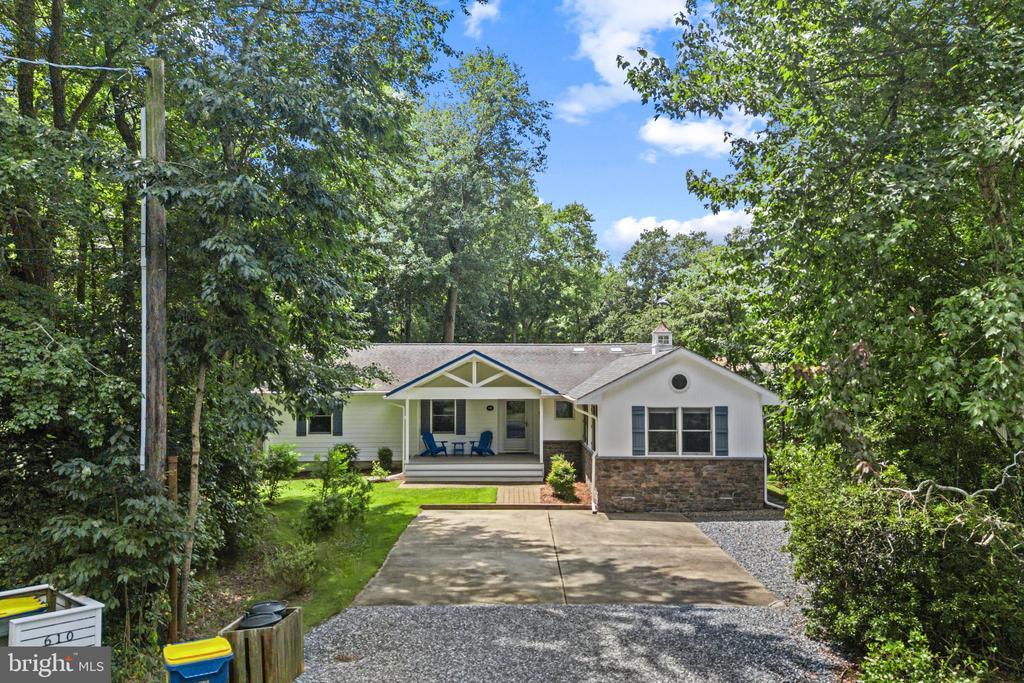
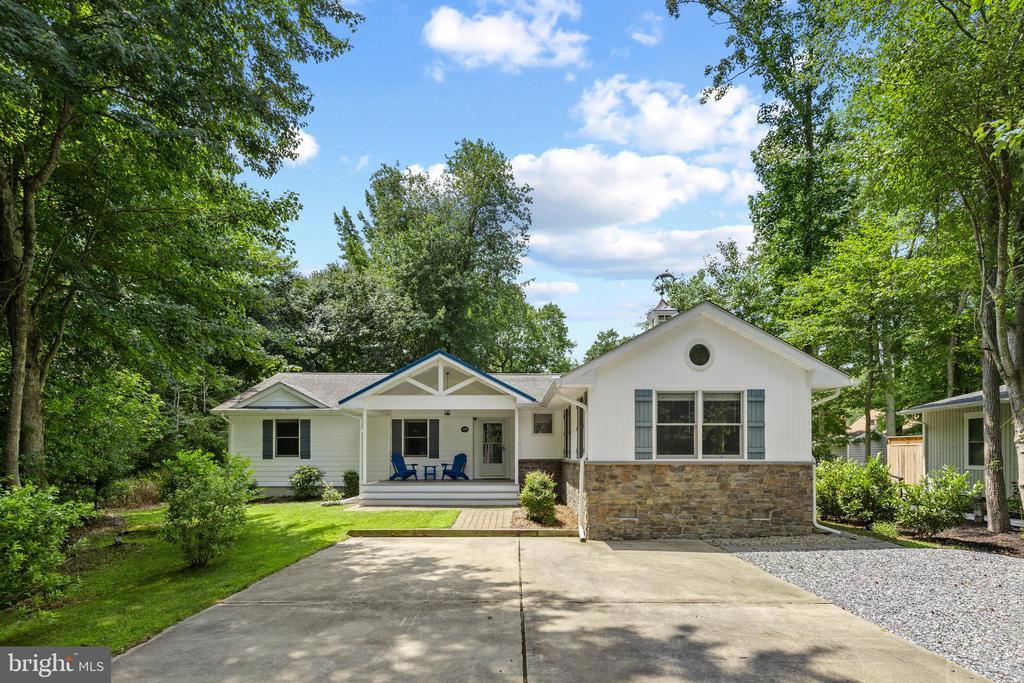
Welcome to 608 Pebble Court, a beautifully renovated coastal retreat with two primary suites, tucked away on a quiet cul-de-sac in the highly sought-after, amenity-rich community of Bethany West. Surrounded by mature trees, this peaceful setting offers the perfect balance of privacy and convenience, just moments from downtown Bethany Beach by bike, trolley, or stroll, where boutique shopping, outstanding restaurants, and the beautiful Atlantic shoreline await. Meticulously maintained and thoughtfully updated throughout, this inviting residence showcases the quality finishes and modern conveniences today’s discerning buyer is searching for. A welcoming covered front porch introduces a traditional floor plan enhanced by an abundance of natural light streaming through multiple solar tube skylights, creating bright, cheerful living spaces throughout the home. The beautifully renovated gourmet kitchen serves as the heart of the home, featuring elegant quartz countertops, custom 42-inch cabinetry, a peninsula breakfast bar, stainless steel appliances, updated lighting, and solar tube skylights that bathe the space in natural sunlight. Luxury vinyl plank flooring flows throughout the main living areas, offering both durability and timeless coastal style. A thoughtfully designed addition created a spacious primary suite that feels like its own private sanctuary, highlighted by a soaring cathedral shiplap ceiling, abundant natural light, a generous walk-in closet, and a spa-inspired ensuite bath with a walk-in shower. The home also offers a second primary suite, providing wonderful flexibility for guests or multi-generational living. Two additional bedrooms and a full bath are privately situated on the opposite side of the home, creating comfortable accommodations for family and guests. The adjoining family room is the perfect gathering space after a day at the beach, featuring peaceful wooded views and seamless access to the outdoor living areas. Step outside and enjoy two decks, a fenced backyard ideal for pets and entertaining, a storage shed for beach equipment, and an outdoor shower for rinsing away the sand after a relaxing day along the coast. An expanded driveway and Level 2 EV charging station add everyday convenience. The extensive list of recent improvements provides exceptional peace of mind and includes a new primary suite addition with full bath (2020), new HVAC system for the original home (2020), water heater (2021), washer and dryer (2022), new siding (2023), updated sunroom ceiling with shiplap (2023), fenced backyard (2023), outdoor shower (2023), and a completely renovated kitchen with new appliances, lighting, and updated plumbing throughout the original home (2025). Additional noteworthy improvements include the roof on the original home, crawlspace moisture control system, renovated sunroom with new flooring, windows, and mini-split system, along with a welcoming front porch and walkway. Residents of Bethany West enjoy exceptional community amenities including two swimming pools, a clubhouse with fitness center, playgrounds, tennis, pickleball and basketball courts, a community kayak launch, plus the added benefit of Bethany Beach parking passes and nearby trolley service.
Location not available
Listing
Street
Satellite

Exterior Features

  • Style Ranch/Rambler
  • Construction Single Family
  • Siding Frame, Stick Built, Stone
  • Exterior Outside Shower, Outbuilding(s), Extensive Hardscape, Play Area, Play Equipment, Sport Court, Street Lights, Tennis Court(s)
  • Roof Architectural Shingle, Pitched
  • Garage No
  • Water Public
  • Sewer Public Sewer
  • Lot Description Landscaping, Backs to Trees, Front Yard, Rear Yard, SideYard(s), Cul-de-sac

Interior Features

  • Appliances Dishwasher, Dryer - Electric, Microwave, Oven/Range - Electric, Range Hood, Refrigerator, Washer, Dryer, Energy Efficient Appliances, Exhaust Fan, Freezer, Extra Refrigerator/Freezer, Icemaker, Stainless Steel Appliances, Water Dispenser
  • Heating Heat Pump(s)
  • Cooling Central A/C
  • Living Area 2,277 SQFT
  • Year Built 1987

Neighborhood & Schools

  • Subdivision BETHANY WEST
  • Elementary School LORD BALTIMORE
  • High School INDIAN RIVER

Financial Information

  • Zoning TN

Additional Services

Internet Service Providers

Listing Information

Listing Provided Courtesy of Northrop Realty - (302) 539-2900
© Bright MLS. All rights reserved. Listings provided by Bright MLS from various brokers who participate in IDX (Internet Data Exchange). Information deemed reliable but not guaranteed.
Listing data is current as of 08/09/2026.

Contact Our Agent

By clicking “Submit,” I agree to be contacted by Lake Homes Realty, LLC, its affiliates, and real estate professionals via call, text, and email for real estate services. This includes by automated means, even if your number is on a federal, state, or our internal Do Not Call list. To opt out, you can reply "stop" at any time or reply "help" for assistance. You can also click the unsubscribe link in the emails. Message and data rates may apply. Message frequency may vary. You also agree to our Terms of Use and Privacy Policy.