New Listing

607 saint andrews court

DAGSBORO, DE 19939

$950,000
3 BEDS 5 BATHS
3,367 SQFT0.56 AC LOT
Residential-Detached
New Listing
Image 1
Image 2
Image 3
Image 4
Bedrooms 3
Total Baths 5
Full Baths 2
Square Feet 3367
Acreage 0.56
Status Active
MLS # DESU2117102
County SUSSEX
More Info
Category Residential-Detached
Status Active
Square Feet 3367
Acreage 0.56
MLS # DESU2117102
County SUSSEX
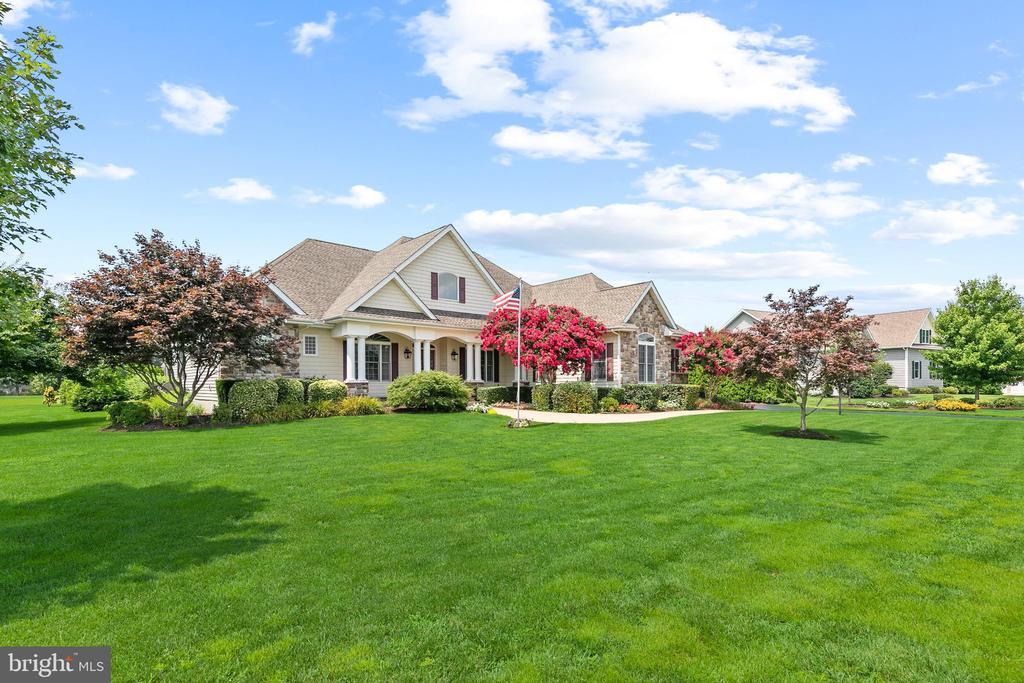
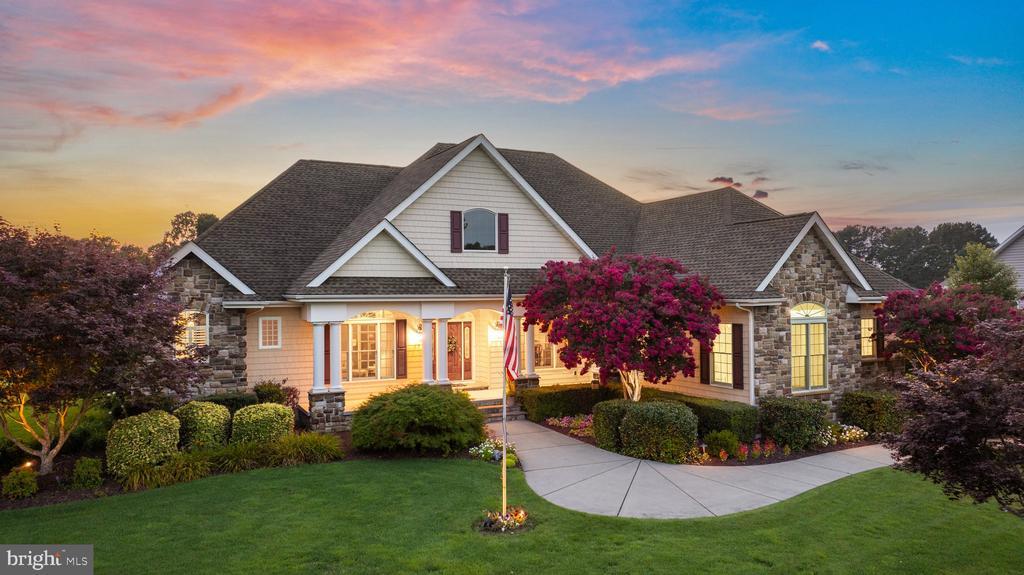
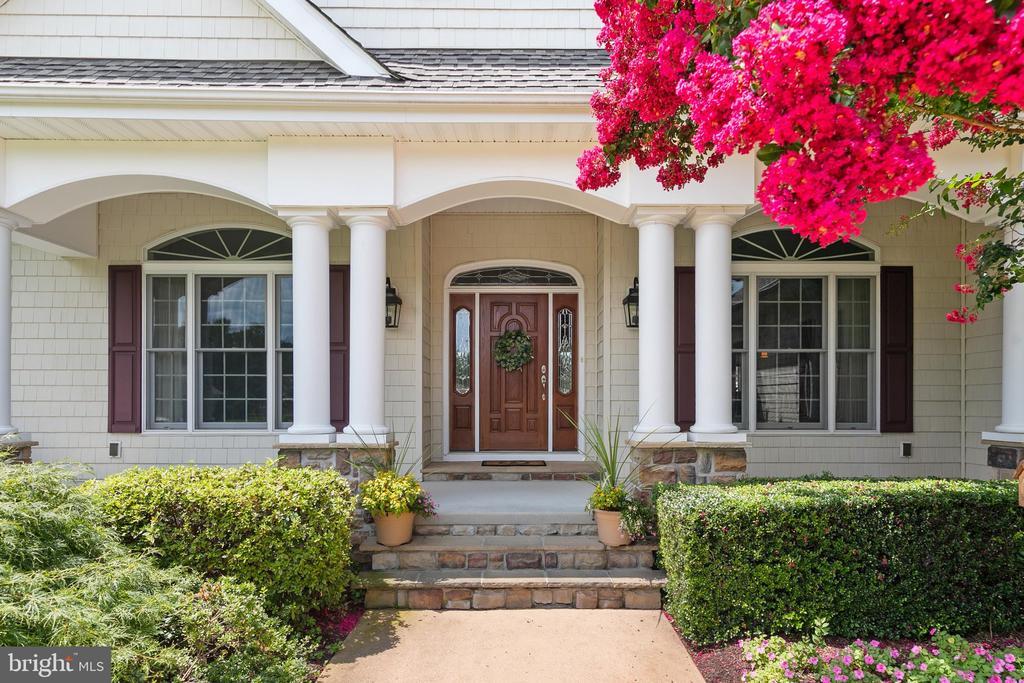
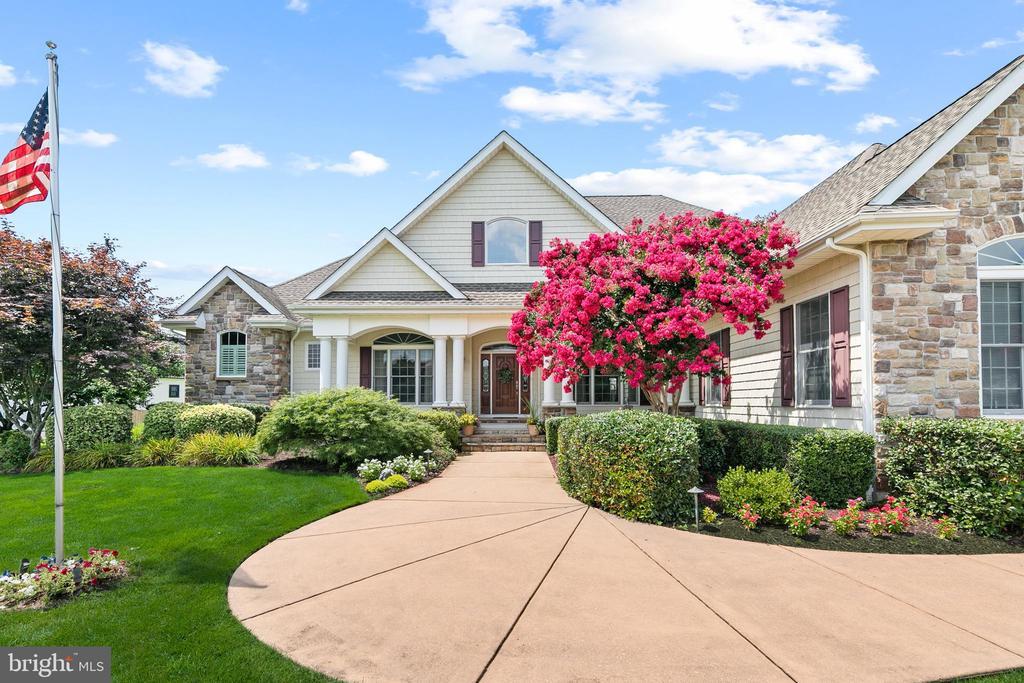
Beautifully positioned in The Greens at Indian River in Dagsboro, Delaware, this custom-built golf course home offers exceptional craftsmanship, impressive energy efficiency, and expansive views overlooking Cripple Creek Golf & Country Club. Thoughtfully designed for comfortable everyday living and entertaining, the home pairs substantial interior spaces with a peaceful golf course setting and inviting outdoor living areas. Step inside to a dramatic great room featuring an 18-foot vaulted ceiling, floor-to-ceiling stone fireplace, abundant natural light, and solid Brazilian cherry hardwood floors. Quality details continue throughout with 10 foot ceilings, solid-core interior doors, custom built-ins, substantial millwork, and architectural touches including a barrel-ceiling foyer, crown molding, and tray-ceiling accents. The spacious gourmet kitchen is designed for both cooking and gathering, with granite countertops and backsplash, a center island, two sinks, stainless steel appliances, double ovens, glass cooktop, and excellent storage including a pantry, pull-out spice cabinet, and pull-out pantry cabinetry. One of the home's greatest highlights is its connection to the outdoors. A screened porch with beadboard ceiling provides a wonderful place to enjoy morning coffee, dinner with friends, or a quiet evening while taking in the beautiful golf course setting. Professionally landscaped grounds, an irrigation system supplied by a dedicated well, landscape and pathway lighting, and a garden shed with electric complete the outdoor spaces. The quality goes well beyond what you can see. A Bosch geothermal HVAC system, tankless hot water heater with timed circulation, Andersen 400 Series windows and doors, conditioned crawlspace, and energy-conscious construction contribute to exceptional efficiency. The sellers documented an average 2025 whole-house electric cost of approximately $123 per month, an impressive benefit for a home of this scale. Additional features include a two-car garage with a separate air-conditioned workshop, insulated garage doors, and an annual HOA fee of just $355. Conveniently located in Dagsboro, Delaware, just a short drive from Bethany Beach and the area's beaches, boating, dining, shopping, and coastal attractions, 607 Saint Andrews Court offers a rare combination of custom quality, energy efficiency, generous living spaces, and beautiful Cripple Creek golf course views. Whether you're searching for a full-time residence or a coastal Delaware retreat, this distinctive home offers an exceptional setting near the beach without sacrificing space or privacy.
Location not available
Listing
Street
Satellite

Exterior Features

  • Style Coastal
  • Construction Single Family
  • Siding Frame, Aluminum Siding
  • Exterior Extensive Hardscape, Exterior Lighting
  • Roof Architectural Shingle
  • Garage Yes
  • Garage Description 2
  • Water Public
  • Sewer Public Sewer

Interior Features

  • Appliances Cooktop, Dishwasher, Disposal, Oven - Double, Microwave, Refrigerator, Freezer, Water Heater - Tankless, Washer, Dryer
  • Heating Forced Air
  • Cooling Central A/C
  • Fireplaces 1
  • Living Area 3,367 SQFT
  • Year Built 2011

Neighborhood & Schools

  • Subdivision GREENS AT INDIAN RIVER
  • Elementary School LORD BALTIMORE
  • Middle School SELBYVILLE
  • High School INDIAN RIVER

Financial Information

  • Zoning AR-2

Additional Services

Internet Service Providers

Listing Information

Listing Provided Courtesy of Long & Foster Real Estate, Inc. - (302) 539-9040
© Bright MLS. All rights reserved. Listings provided by Bright MLS from various brokers who participate in IDX (Internet Data Exchange). Information deemed reliable but not guaranteed.
Listing data is current as of 08/09/2026.

Contact Our Agent

By clicking “Submit,” I agree to be contacted by Lake Homes Realty, LLC, its affiliates, and real estate professionals via call, text, and email for real estate services. This includes by automated means, even if your number is on a federal, state, or our internal Do Not Call list. To opt out, you can reply "stop" at any time or reply "help" for assistance. You can also click the unsubscribe link in the emails. Message and data rates may apply. Message frequency may vary. You also agree to our Terms of Use and Privacy Policy.