37946 oneida way

FRANKFORD, DE 19945

$578,900
3 BEDS 3 BATHS
2,907 SQFT0.07 AC LOT
Residential-Detached
Image 1
Image 2
Image 3
Image 4
Bedrooms 3
Total Baths 3
Full Baths 2
Square Feet 2907
Acreage 0.07
Status Pending
MLS # DESU2101652
County SUSSEX
More Info
Category Residential-Detached
Status Pending
Square Feet 2907
Acreage 0.07
MLS # DESU2101652
County SUSSEX
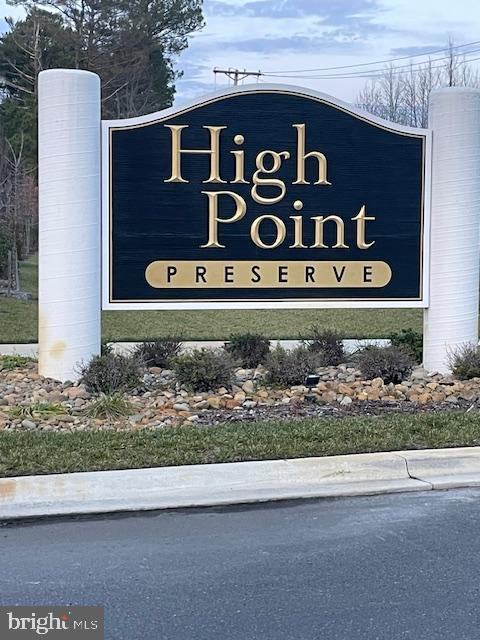
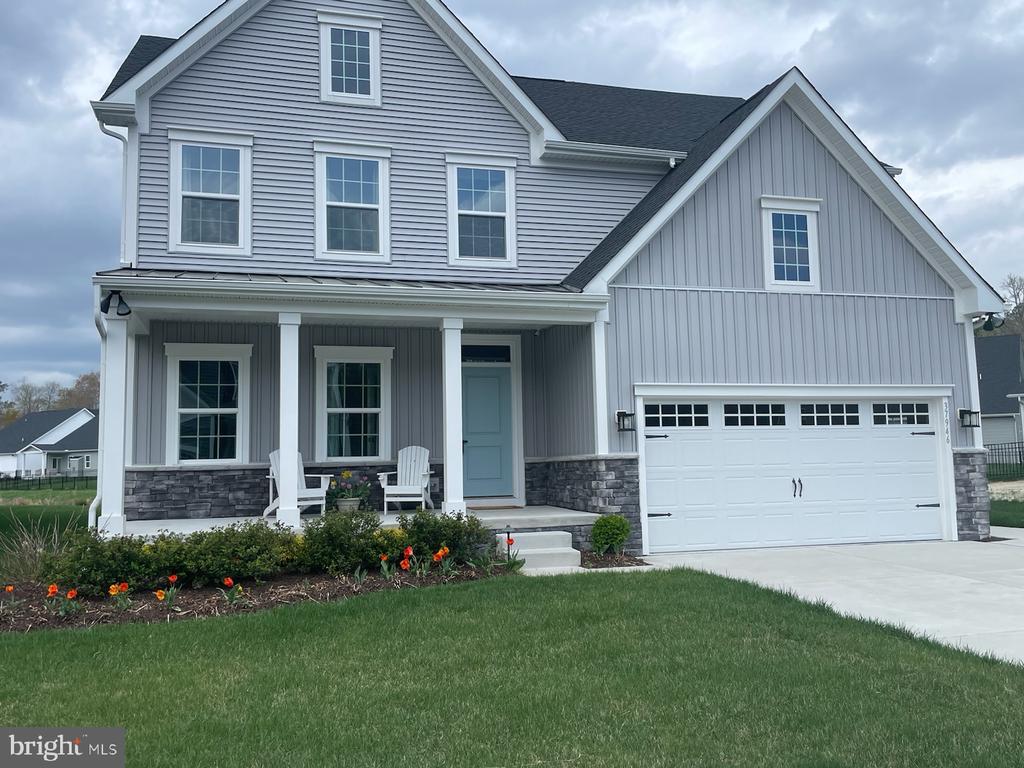
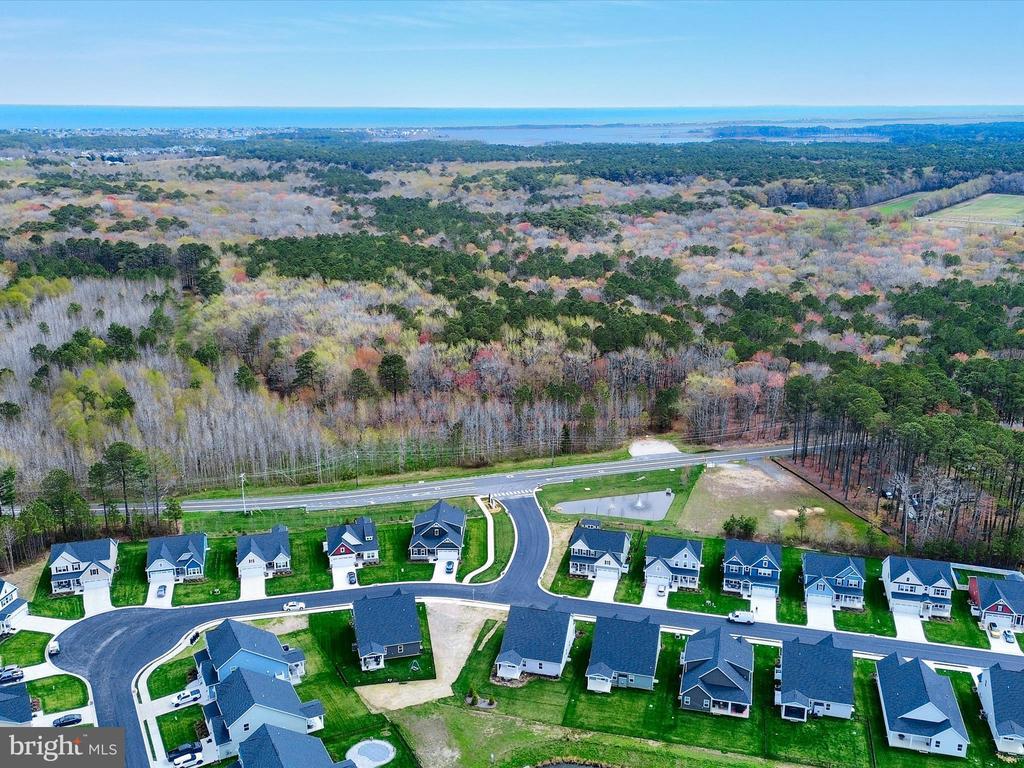
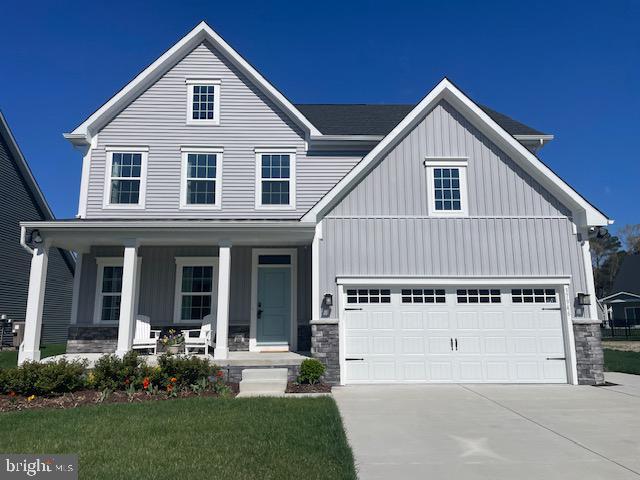
NEW HOME FOR SALE ; SUPER CLOSE TO BEACH, SHOPPING 37946 ONEIDA WAY ; 6 MINUTES TO BETHANY BEACH 3 Bedrooms , 2.5 Baths , Den/Office Sq. FT. 2,700 Discover this Anderson Model - the former Ryan Homes model home - loaded with every upgrade imaginable . Located in the sought - after HIGH POINT RESERVES, this prestine property offers nearly 2,700sq ft of beautifully finished living space just minutes from the beach. New Home NEVER LIVED IN READY FOR YOU and Designed with modern coastal living in mind, this home offers both luxury and comfort with thoughtful details throughout . Key Features : Prime location 6-10 minute drive to Bethany Beach > Upgrades Galore: Fully equipped with premium finishes and design details > Gourmet Kitchen : Boasting stainless steel appliances, quartz countertops, a large inland with seating, soft=close cabinetry, and a pantry. Perfect for entertaining or cooking family meals . >Outdoor Living : Front Porch , Back Porch, and lush landscaping with irrigation system >Oversized Garage: Former Ryan HOmes Sales Office with A/C - ideal for workshop, hobby space or Man / Lady cave. > Smart Home Ready: Ring security included > Bonus Space : Upstairs loft can easily converted into a full bath if desired COMMUNITY PERKS ; > Located in a quiet well-kept neighborhood close to shopping , dining and recreational , activities. Small Pond off the back porch > Optional Bethany Beach parking pass available from current owner while they maintain their in-town property . THIS IS GOLD IN BETHANY Additional Features: > Energy - efficient windows and HVAC system > Modern lighting and high-end fixtures > Coastal - inspired finishes and detailing >Low-maintenance exterior with landscaping included Location: Ocean View Delaware Situated in a highly sought-after community just minutes from Bethany Beach, state parks, and local marinas, this home offers the perfect blend of small-town charm and modern amenities. Enjoy proximity to dining, shopping , golf courses, and year-round recreational activities. Don't miss the opportunity to own this exceptional property., in High Pointpreserves ; located in Ocean View . Whether you're looking for a primary residence, vacation home, or investment property, this home is ready to make your coastal dreams a reality . Low HOA Fees Schedule a Tour Today and discover the besst of Ocean View Living .
Location not available
Listing
Street
Satellite

Exterior Features

  • Style Coastal, Craftsman
  • Construction Single Family
  • Siding Brick, BlownInInsulation, Frame, Masonry
  • Exterior Sidewalks, Street Lights
  • Roof Composite
  • Garage Yes
  • Garage Description 2
  • Water Public
  • Sewer Public Sewer
  • Lot Description Adjoins - Open Space, Corner, Pond, SideYard(s)

Interior Features

  • Appliances Built-In Microwave, Built-In Range, Cooktop, Dishwasher, Disposal, Energy Efficient Appliances, Exhaust Fan, Microwave, Refrigerator, Washer/Dryer Hookups Only, Water Heater - High-Efficiency, Central Vacuum
  • Heating 90% Forced Air
  • Cooling Central A/C
  • Living Area 2,907 SQFT
  • Year Built 2024

Neighborhood & Schools

  • Subdivision HIGH POINT PRESERVE
  • Elementary School LORD BALTIMORE
  • High School INDIAN RIVER

Financial Information

  • Zoning RESIDENTIAL

Additional Services

Internet Service Providers

Listing Information

Listing Provided Courtesy of Keller Williams Realty - (302) 360-0300
© Bright MLS. All rights reserved. Listings provided by Bright MLS from various brokers who participate in IDX (Internet Data Exchange). Information deemed reliable but not guaranteed.
Listing data is current as of 08/09/2026.

Contact Our Agent

By clicking “Submit,” I agree to be contacted by Lake Homes Realty, LLC, its affiliates, and real estate professionals via call, text, and email for real estate services. This includes by automated means, even if your number is on a federal, state, or our internal Do Not Call list. To opt out, you can reply "stop" at any time or reply "help" for assistance. You can also click the unsubscribe link in the emails. Message and data rates may apply. Message frequency may vary. You also agree to our Terms of Use and Privacy Policy.