Price Changed

36027 nantasket avenue

OCEAN VIEW, DE 19970

$569,000
4 BEDS 3 BATHS
2,044 SQFT0.07 AC LOT
Residential-Interior Row/Townhouse
Price Changed
Image 1
Image 2
Bedrooms 4
Total Baths 3
Full Baths 2
Square Feet 2044
Acreage 0.07
Status Active
MLS # DESU2116454
County SUSSEX
More Info
Category Residential-Interior Row/Townhouse
Status Active
Square Feet 2044
Acreage 0.07
MLS # DESU2116454
County SUSSEX
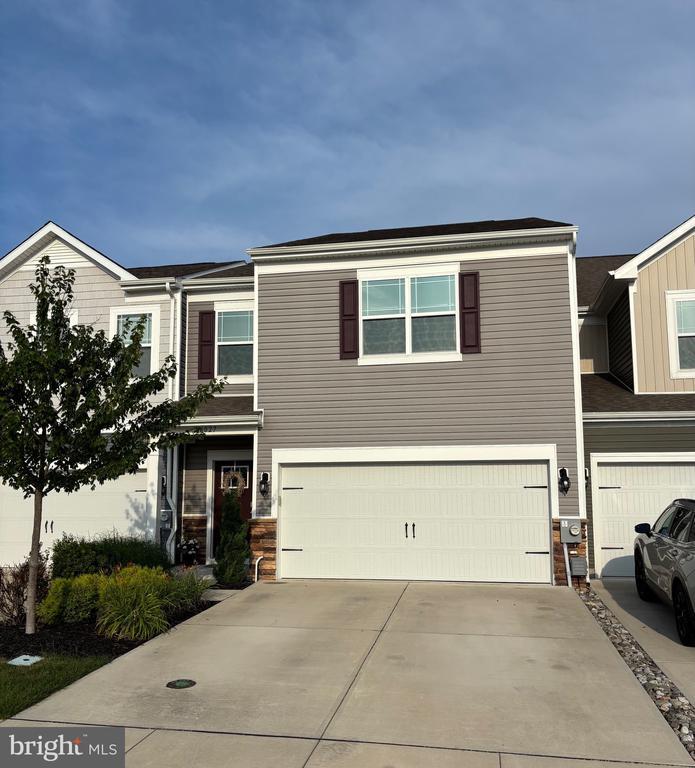
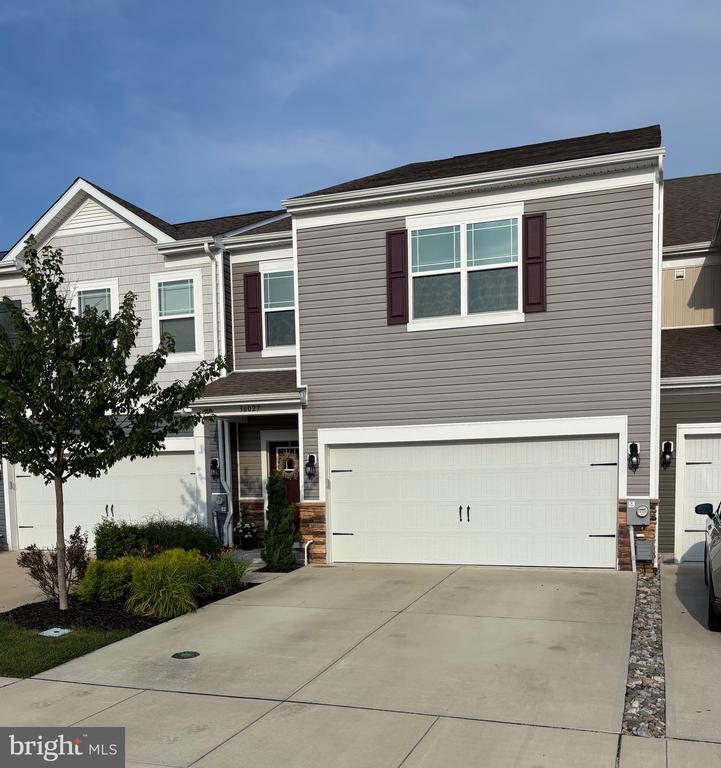
Beautifully maintained coastal townhome located in the highly sought-after Ocean View Beach Club community, 1.5 miles from downtown Bethany Beach and the boardwalk. Offering four bedrooms, two-and-a-half baths, and an abundance of upgrades, this home perfectly blends modern style with low-maintenance coastal living. A welcoming foyer sets the tone for the home's inviting interior and features a coat closet, a conveniently located powder room, and interior access to the spacious two-car garage. Luxury wide-plank vinyl flooring flows throughout the home, creating a seamless and stylish look. Designed with both everyday living and entertaining in mind, the gourmet eat-in kitchen boasts abundant cabinetry, granite countertops, stainless steel appliances, upgraded lighting, a generous corner pantry, and an oversized center island with seating. Sliding glass doors lead to the private paver patio, while the open-concept layout connects the kitchen to the dining area and expansive great room, creating the perfect space for gathering with family and friends. The second floor offers four generously sized bedrooms, including a spacious primary suite featuring a large walk-in closet and an ensuite bath with a double vanity, oversized walk-in shower, and linen closet. Three additional guest bedrooms share a well-appointed full bath with a double vanity, while the conveniently located second-floor laundry room adds everyday convenience. Additional upgrades include professionally tinted windows for enhanced privacy, improved energy efficiency, and UV protection, along with custom window treatments, a full-yard irrigation system, and the exclusive D.R. Horton Smart Home Package® through ADT for added comfort, security, and peace of mind. Ocean View Beach Club offers an exceptional resort-style lifestyle with premier amenities, including indoor and outdoor pools, tennis and pickleball courts, a fitness center, sauna, massage rooms, and a beautifully appointed clubhouse. Whether you're looking for a year-round residence, a vacation retreat, or an investment opportunity, this move-in-ready home offers the perfect combination of luxury, comfort, and coastal convenience. Schedule your private tour today!
Location not available
Listing
Street
Satellite

Exterior Features

  • Style Coastal, Contemporary
  • Construction Single Family
  • Siding BattsInsulation, BlownInInsulation, Composition, Concrete, CPVC/PVC, Frame, Stick Built, Vinyl Siding
  • Roof Architectural Shingle
  • Garage Yes
  • Garage Description 2
  • Water Public
  • Sewer Public Sewer

Interior Features

  • Heating Heat Pump(s)
  • Cooling Central A/C
  • Living Area 2,044 SQFT
  • Year Built 2021

Neighborhood & Schools

  • Subdivision OCEAN VIEW BEACH CLUB

Financial Information

  • Zoning RES

Additional Services

Internet Service Providers

Listing Information

Listing Provided Courtesy of BETHANY AREA REALTY LLC - (302) 537-9700
© Bright MLS. All rights reserved. Listings provided by Bright MLS from various brokers who participate in IDX (Internet Data Exchange). Information deemed reliable but not guaranteed.
Listing data is current as of 08/09/2026.

Contact Our Agent

By clicking “Submit,” I agree to be contacted by Lake Homes Realty, LLC, its affiliates, and real estate professionals via call, text, and email for real estate services. This includes by automated means, even if your number is on a federal, state, or our internal Do Not Call list. To opt out, you can reply "stop" at any time or reply "help" for assistance. You can also click the unsubscribe link in the emails. Message and data rates may apply. Message frequency may vary. You also agree to our Terms of Use and Privacy Policy.