29535 colony drive

DAGSBORO, DE 19939

$1,250,000
4 BEDS 4 BATHS
3,300 SQFT0.51 AC LOT
Residential-Detached
Image 1
Image 2
Image 3
Image 4
Bedrooms 4
Total Baths 4
Full Baths 3
Square Feet 3300
Acreage 0.52
Status Active Under Contract
MLS # DESU2111268
County SUSSEX
More Info
Category Residential-Detached
Status Active Under Contract
Square Feet 3300
Acreage 0.52
MLS # DESU2111268
County SUSSEX

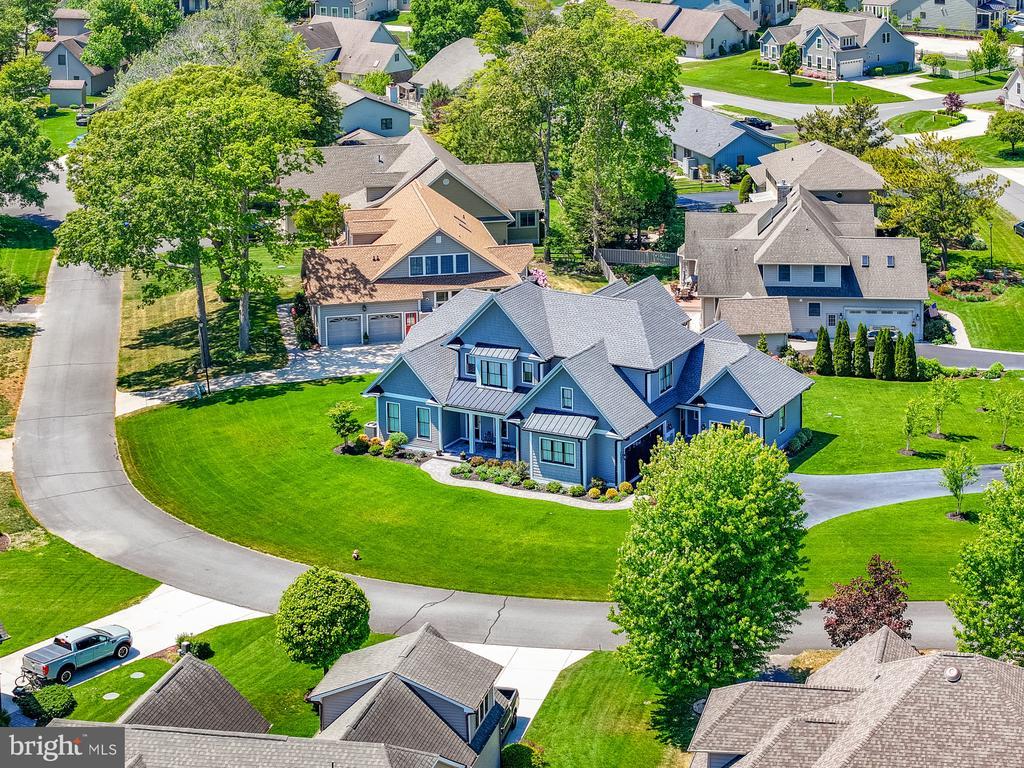
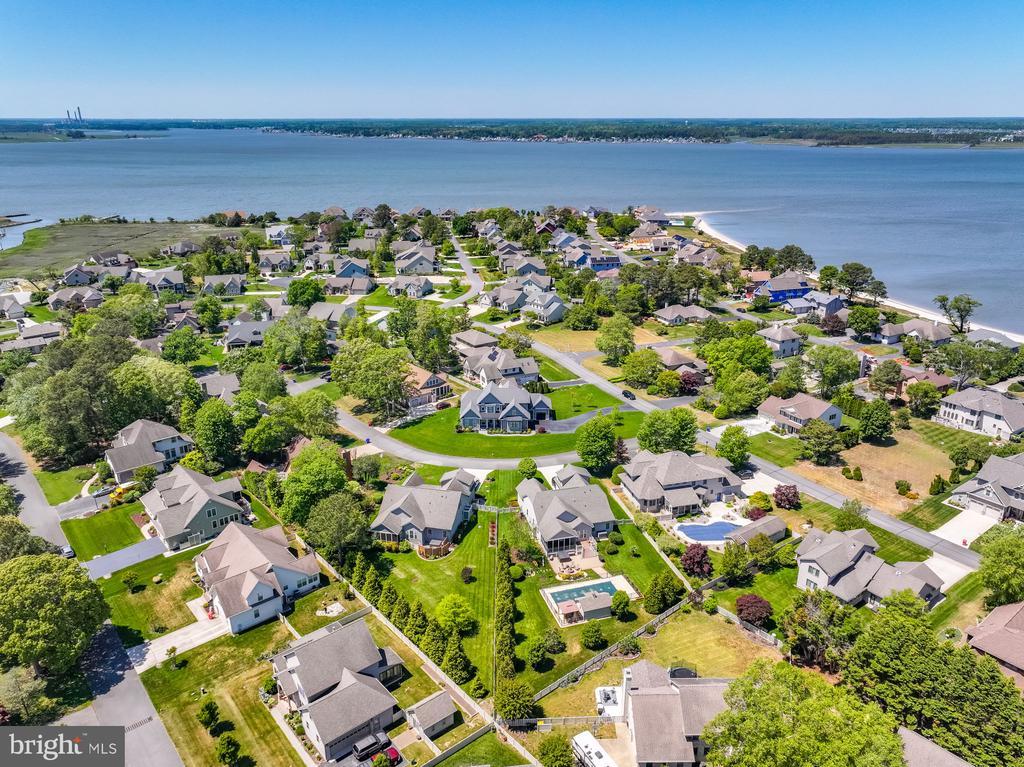
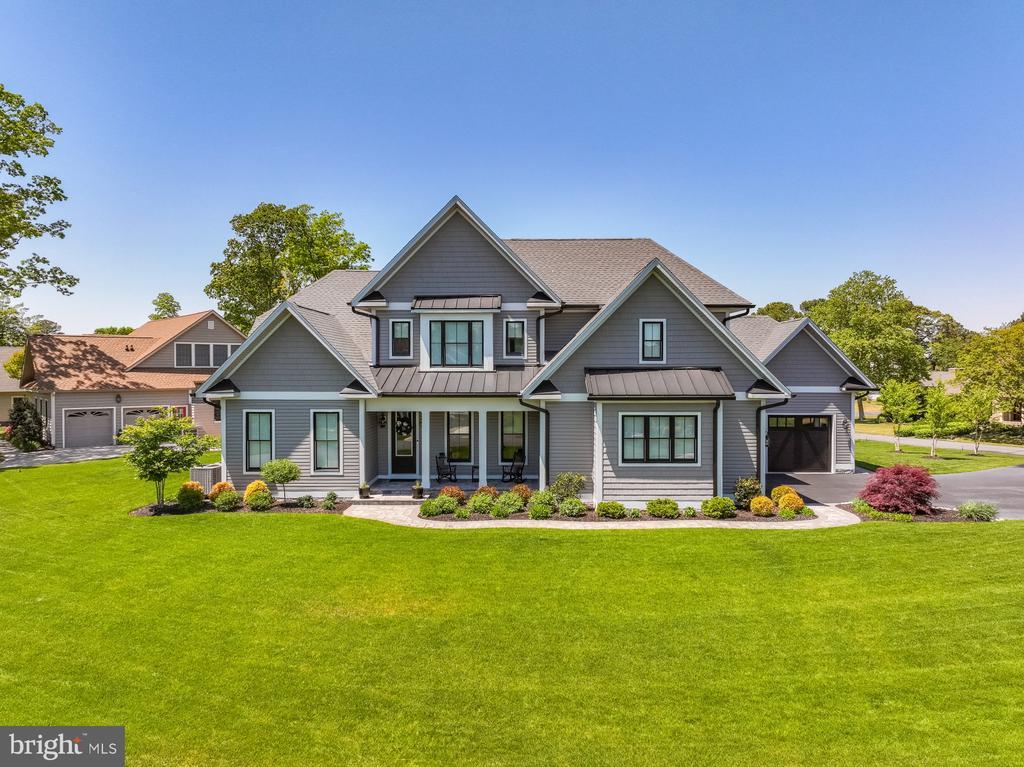
Welcome to this like-new custom built home that is a beauty! The premium upgrades in this home are details that cannot be overlooked. Situated on a generous lot size of 0.52 acres, this property provides a private and serene setting for its residents. Whether you enjoy spending time outdoors or simply appreciate the peace and quiet of a secluded location, this home offers the perfect balance of privacy and convenience. Bay Colony is a waterfront community, which has its own private beach with several boardwalks, tennis/pickleball courts, outdoor swimming pool, clubhouse, and gated boat marina. It’s a short distance to your feet in the sand at Bethany Beach and downtown restaurants/shops. Golf enthusiasts can enjoy the nearby (less than a half mile) Cripple Creek golf course. With a total finished area of 3,300 square feet, this two-story home offers plenty of room for families or individuals looking for a spacious and well-designed living space. The open floor plan allows for a seamless flow throughout the main level, making it ideal for entertaining guests or simply relaxing at home. On the main level of this home, you will be greeted with a grand foyer that opens into an office/flex room through custom barn doors; continuing to the great room, there are 11' coffered ceilings and a gas fireplace. A spacious chef's kitchen/dining that is well-appointed and a joy to cook in, enjoy your meals, and entertain family and friends; this area will be the hub of the home. A cozy keeping room with an additional gas fireplace and a 17' vaulted ceiling awaits you. The master bedroom/en-suite has an oversized shower and standalone soaking tub, and custom closets will allow for a well-organized wardrobe. From the side entry, the mud room is a great place to store your shoes, coats, and accessories. The laundry room is adjacent to the mud room and a butler's pantry. Throughout the main living, you can enjoy your favorite music with the surround sound of Sonos speakers, as well as in the screened-in porch area. As you proceed to the upper level, a spacious second master bedroom/en-suite is privately located at the rear of the home. Two additional bedrooms, playroom or second office, and jack and jill bathroom are also on the second level of the home. The exterior of the home features a stylish and modern design, with a well-manicured lawn and premium landscaping that adds to the overall curb appeal. A well for outside watering of the irrigated lawn will ensure you can water as often as you want without worrying about increased water charges. An oversized two car garage and single garage will be a great place to keep your vehicles from the elements of the weather. The concrete flooring has been coated with commercial grade material. Relax and enjoy the outdoors in the screened in porch with a vaulted ceiling. As you exit the porch, you enter a paver patio which is great for relaxing around a firepit or lounge chairs to enjoy those sunny summer days. There are ample storage areas within the home and garage areas. Overall, this home is a beautiful and well-appointed property that offers the perfect blend of modern amenities and comfortable living spaces. With its prime location surrounding the beaches of DE, this home is sure to provide its residents with a wonderful place to call home for years to come. Don't miss your chance to make this property your own and enjoy all that it has to offer. Community HOA is $100/monthly; however, the marina is a separate entity and would require additional fees to be a member.
Location not available
Listing
Street
Satellite

Exterior Features

  • Style Craftsman
  • Construction Single Family
  • Siding Asphalt, BattsInsulation, BlownInInsulation, Concrete, CPVC/PVC, Shake Siding, SprayFoamInsulation, Stone, Vinyl Siding
  • Exterior Extensive Hardscape, Flood Lights, Outside Shower, Private Beach, Street Lights, Underground Lawn Sprinkler
  • Roof Architectural Shingle, Metal
  • Garage Yes
  • Garage Description 3
  • Water Public
  • Sewer Public Sewer
  • Lot Description Corner, Landscaping, Premium

Interior Features

  • Appliances Built-In Microwave, Commercial Range, Dishwasher, Dryer - Electric, Energy Efficient Appliances, Freezer, Icemaker, Instant Hot Water, Oven/Range - Gas, Range Hood, Refrigerator, Six Burner Stove, Stainless Steel Appliances, Washer, WaterHeater, Water Heater - High-Efficiency, Water Heater - Tankless
  • Heating Energy Star Heating System, Heat Pump(s), Heat Pump - Gas BackUp
  • Cooling Central A/C, Energy Star Cooling System, Heat Pump(s)
  • Fireplaces 2
  • Living Area 3,300 SQFT
  • Year Built 2023

Neighborhood & Schools

  • Subdivision BAY COLONY
  • Elementary School LORD BALTIMORE
  • Middle School INDIAN RIVER
  • High School INDIAN RIVER

Financial Information

  • Zoning MR

Additional Services

Internet Service Providers

Listing Information

Listing Provided Courtesy of Hawkins Real Estate Company - (240) 793-2485
© Bright MLS. All rights reserved. Listings provided by Bright MLS from various brokers who participate in IDX (Internet Data Exchange). Information deemed reliable but not guaranteed.
Listing data is current as of 08/09/2026.

Contact Our Agent

By clicking “Submit,” I agree to be contacted by Lake Homes Realty, LLC, its affiliates, and real estate professionals via call, text, and email for real estate services. This includes by automated means, even if your number is on a federal, state, or our internal Do Not Call list. To opt out, you can reply "stop" at any time or reply "help" for assistance. You can also click the unsubscribe link in the emails. Message and data rates may apply. Message frequency may vary. You also agree to our Terms of Use and Privacy Policy.