29244 park view drive

DAGSBORO, DE 19939

$1,299,000
5 BEDS 6 BATHS
5,000 SQFT
Residential-Detached
Image 1
Image 2
Image 3
Image 4
Bedrooms 5
Total Baths 6
Full Baths 4
Square Feet 5000
Status Pending
MLS # DESU2098832
County SUSSEX
More Info
Category Residential-Detached
Status Pending
Square Feet 5000
MLS # DESU2098832
County SUSSEX
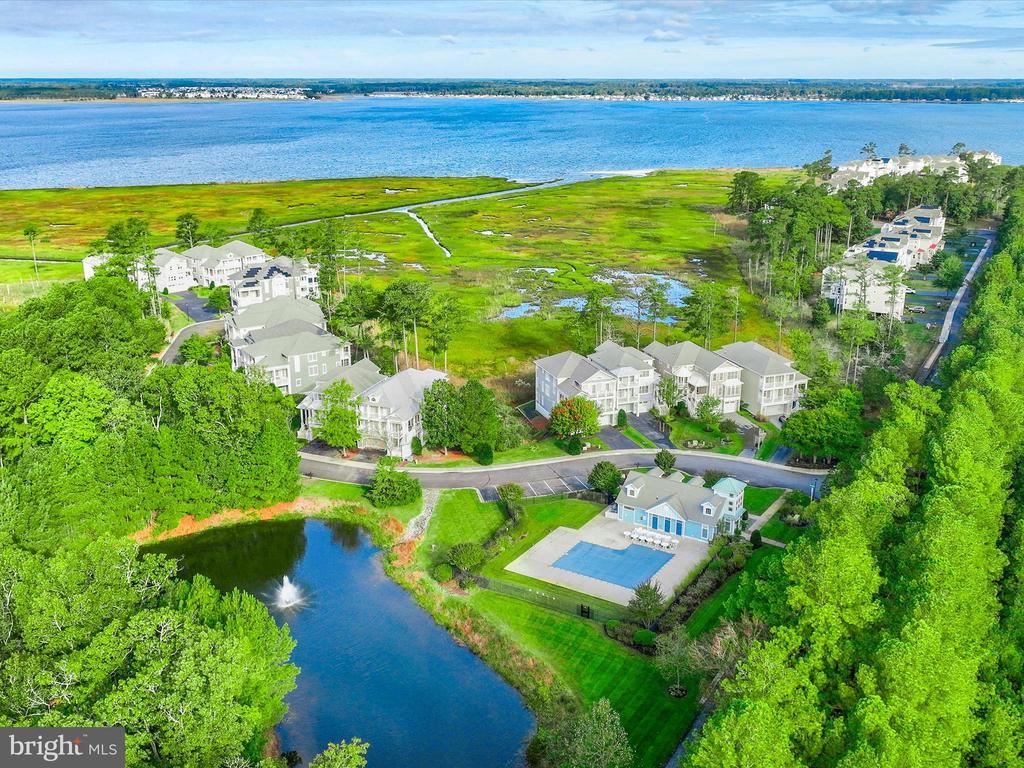
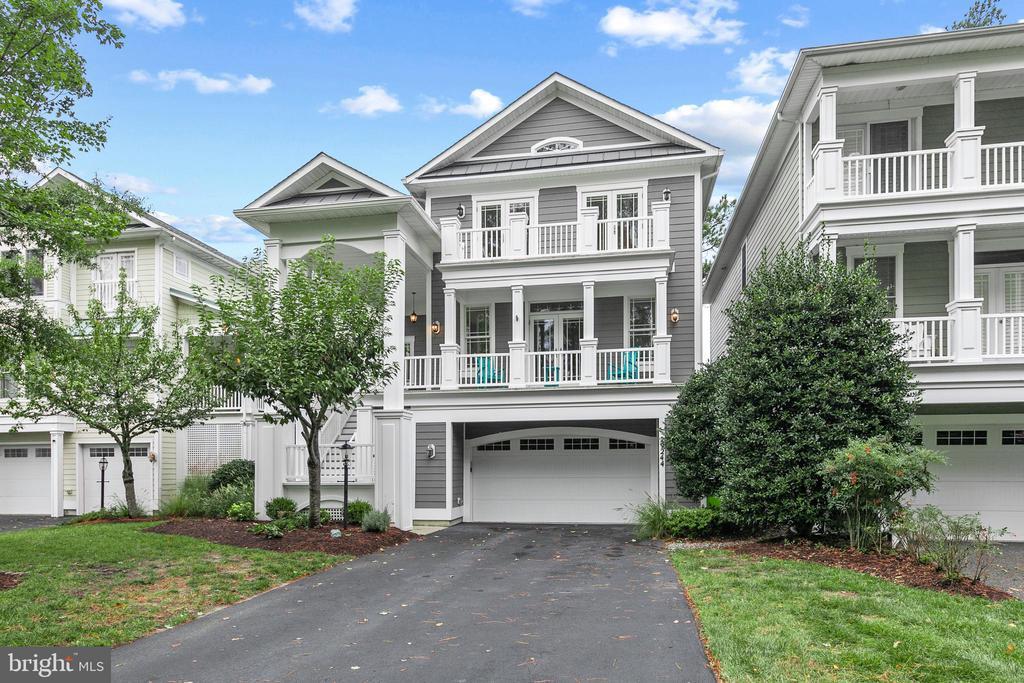
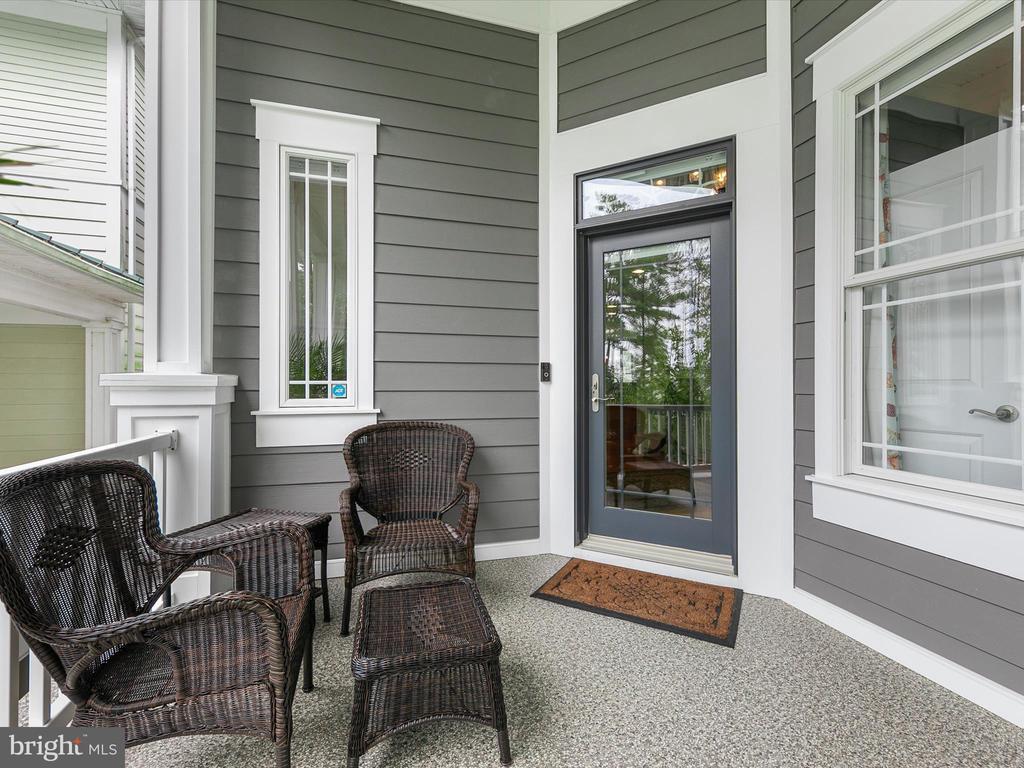
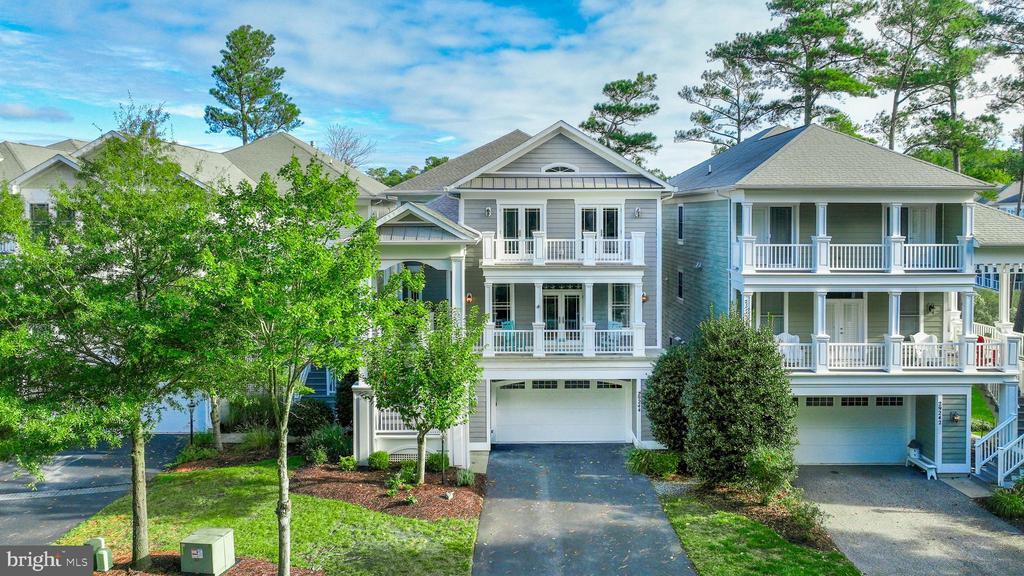
Endless views, impeccable care, and the essence of coastal luxury define 29244 Park View Drive—a beautifully maintained, fully furnished retreat in the gated waterfront community of Ellis Point. Here, panoramic vistas of the Indian River Bay and serene tidal wetlands shape every moment, and beautiful sunsets can be enjoyed from both the front and back of the home, creating a breathtaking start and finish to each day. Set within one of Delaware’s most unique waterfront neighborhoods, Ellis Point is surrounded by protected wetlands, a private bay beach, and a Delaware State Park—an environment where nature envelops you daily. Residents enjoy wooded walking trails, endless opportunities for kayaking, paddle boarding, crabbing, clamming, and fishing, plus convenient access to nearby marinas and boat launches. A brand-new community kayak rack, exclusive to homeowners and built in 2025, makes getting on the water even easier. Inside, an open and airy floor plan welcomes you with abundant natural light and warm hardwood floors framing the ever-changing bay backdrop. The gourmet kitchen boasts granite countertops, 42” soft-close cabinetry, stainless steel appliances including double wall ovens and a gas cooktop, and a large island perfectly positioned to capture the water views. The living room with a gas fireplace flows into the sun-filled solarium with heated floors—a peaceful space for entertaining, dining, or simply watching the tides roll in. Upstairs, the primary suite is a true sanctuary with a sitting area, new French doors opening to a private balcony, and unobstructed bay views that stretch for miles. The spa-inspired bath features dual vanities, a soaking tub, tiled shower, and a generous walk-in closet. Additional bedrooms, a family room, and a second laundry area complete this level. The lower level is designed for relaxation and recreation with a spacious media/game room, half bath, and screened porch opening directly to the outdoors. A private guest suite with ensuite bath and porch access provides a quiet retreat for visiting family and friends. Outside, unwind in the hot tub overlooking the bay, where every evening feels like a weekend getaway. Recent updates include a newer roof, upgraded siding, and several replaced appliances. The home also features a two-car garage, mudroom, and a main-level guest suite with its own balcony. Ellis Point residents also enjoy exclusive amenities including a clubhouse, fitness center, community pool, and private beach—all just minutes from restaurants, shops, state parks, and the coastal towns of Delaware’s beaches. Come experience 29244 Park View Drive, a meticulously cared-for waterfront haven where every window offers a front-row seat to nature’s beauty—and every sunrise and sunset feels like a new beginning on the water.
Location not available
Listing
Street
Satellite

Exterior Features

  • Style Coastal
  • Construction Single Family
  • Siding Frame, HardiPlank Type, Stick Built
  • Exterior Exterior Lighting, Street Lights, Outside Shower, Hot Tub
  • Roof Architectural Shingle, Pitched
  • Garage Yes
  • Garage Description 2
  • Water Public
  • Sewer Public Sewer
  • Lot Description Cul-de-sac, Front Yard, Landscaping, Rear Yard, SideYard(s)

Interior Features

  • Appliances Dishwasher, Disposal, Dryer, Refrigerator, Washer, Built-In Microwave, Exhaust Fan, Freezer, Icemaker, Oven - Double, Oven/Range - Gas, Stainless Steel Appliances, Water Dispenser, Water Heater - Tankless
  • Heating Forced Air
  • Cooling Central A/C
  • Fireplaces 1
  • Living Area 5,000 SQFT
  • Year Built 2007

Neighborhood & Schools

  • Subdivision ELLIS POINT

Financial Information

  • Zoning AR1

Additional Services

Internet Service Providers

Listing Information

Listing Provided Courtesy of Northrop Realty - (302) 539-2900
© Bright MLS. All rights reserved. Listings provided by Bright MLS from various brokers who participate in IDX (Internet Data Exchange). Information deemed reliable but not guaranteed.
Listing data is current as of 08/08/2026.

Contact Our Agent

By clicking “Submit,” I agree to be contacted by Lake Homes Realty, LLC, its affiliates, and real estate professionals via call, text, and email for real estate services. This includes by automated means, even if your number is on a federal, state, or our internal Do Not Call list. To opt out, you can reply "stop" at any time or reply "help" for assistance. You can also click the unsubscribe link in the emails. Message and data rates may apply. Message frequency may vary. You also agree to our Terms of Use and Privacy Policy.