24 fogland lane

OCEAN VIEW, DE 19970

$1,200,000
4 BEDS 5 BATHS
4,040 SQFT0.18 AC LOT
Residential-Detached
Image 1
Image 2
Image 3
Image 4
Bedrooms 4
Total Baths 5
Full Baths 4
Square Feet 4040
Acreage 0.19
Status Pending
MLS # DESU2115538
County SUSSEX
More Info
Category Residential-Detached
Status Pending
Square Feet 4040
Acreage 0.19
MLS # DESU2115538
County SUSSEX
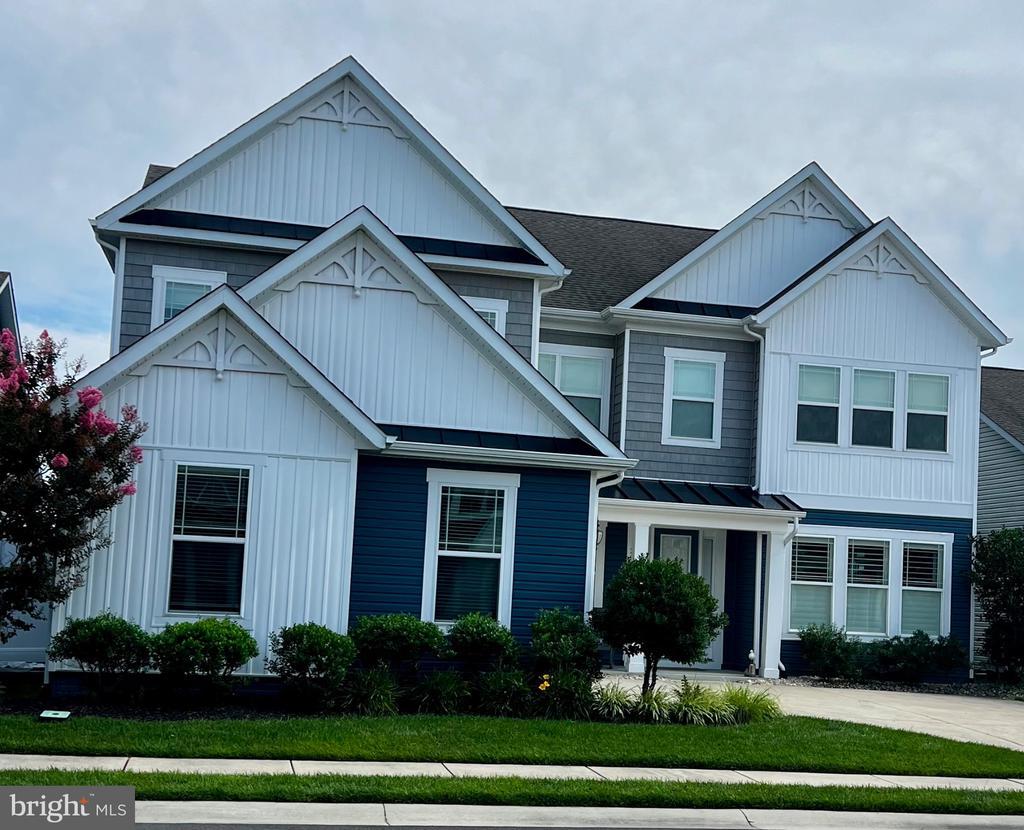
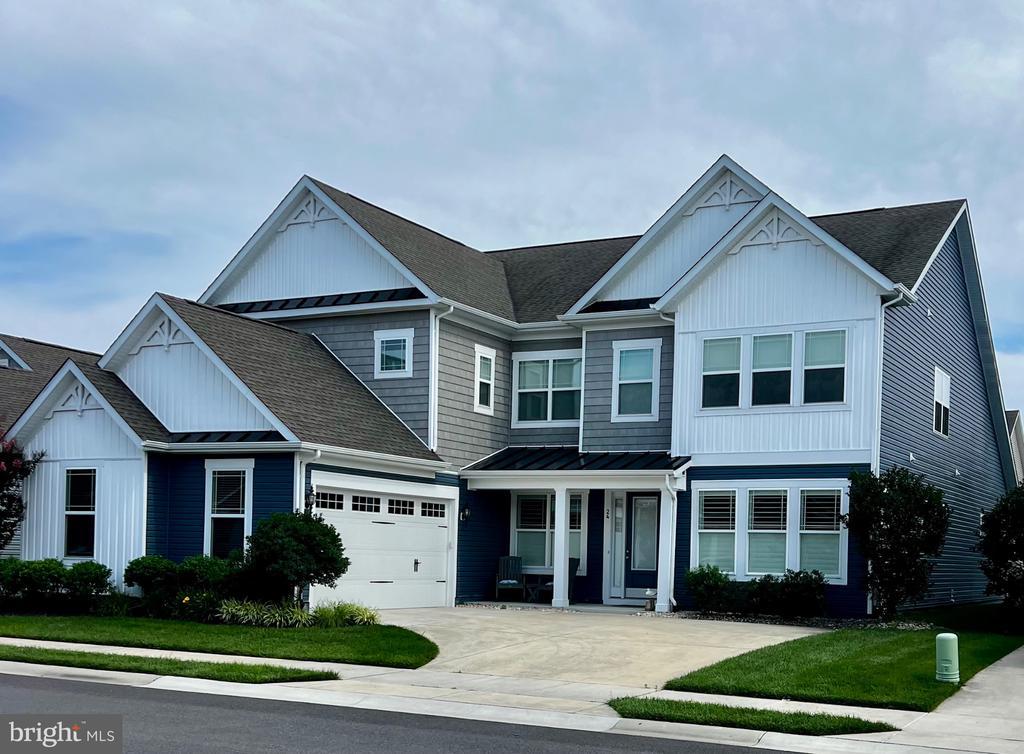
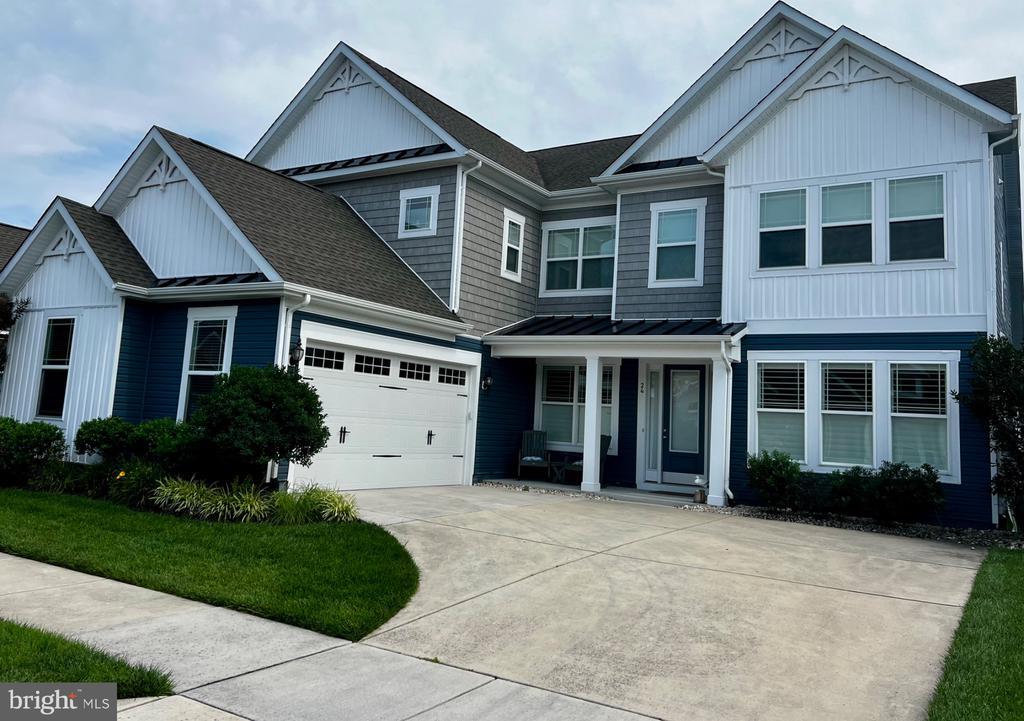
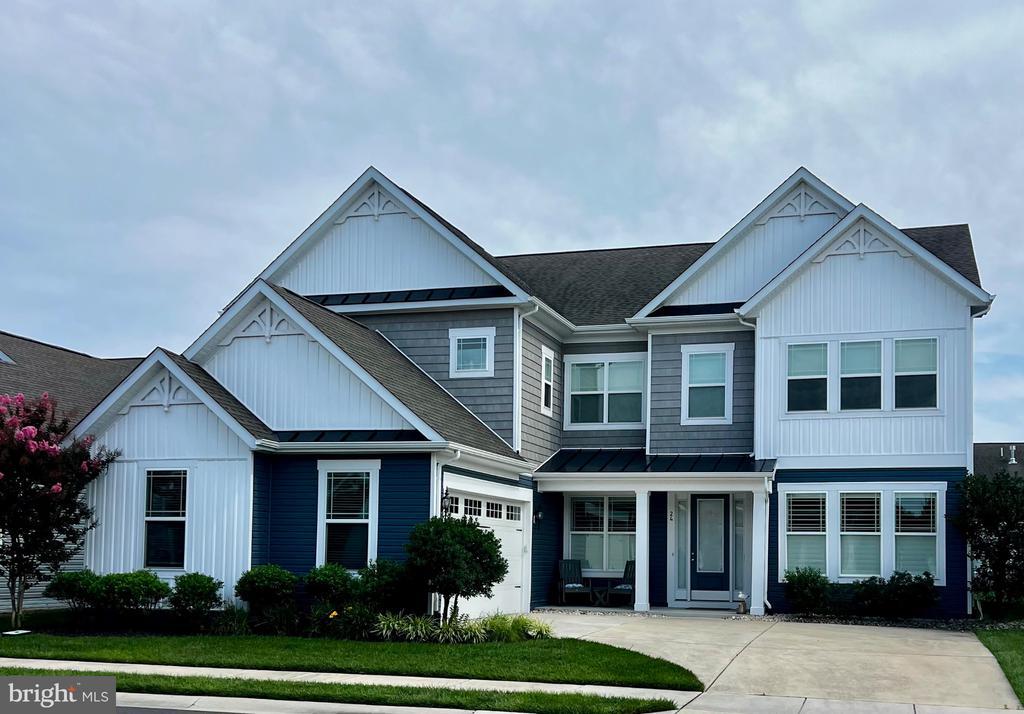
Welcome to 24 Fogland Lane, where over 4,000 square feet of luxury living meets the coastal lifestyle in the sought-after Ocean View Beach Club community. This exceptional Bethany Two model is a rare opportunity, located about 1.5 miles from Bethany Beach, offering the perfect blend of elegance, comfort, and resort-style amenities. Designed with both everyday living and entertaining in mind, this spacious home features a desirable first-floor owner's suite, three additional bedrooms on the second level—two with private en suite baths—a formal dining room, private den, first-floor laundry room, and an expansive open-concept living and dining area. The gourmet kitchen is the heart of the home, showcasing an oversized granite island with abundant seating and storage, stainless steel appliances, granite countertops, and an adjoining bonus room perfect for a breakfast area, sitting room, or home office. The luxurious primary suite offers two generous walk-in closets and a spa-inspired bath complete with dual granite vanities and a floor-to-ceiling tiled walk-in shower. Upstairs, the spacious loft provides the perfect retreat for watching TV, reading, or relaxing, while three generously sized bedrooms provide plenty of room for family and guests. Ceiling fans throughout the home enhance year-round comfort. All of the windows have beautiful plantation shutters and custom window treatments. Step outside to enjoy the large screened porch overlooking the backyard, complemented by an expansive hardscape patio that creates an ideal setting for outdoor dining, entertaining, or simply unwinding after a day at the beach. A side-entry two-car garage adds convenience and curb appeal. After a day at the beach, pool or fitness center, shower off in the enclosed outdoor shower just outside the garage door. Living in Ocean View Beach Club means enjoying one of the area's premier resort communities. Residents have access to exceptional amenities including a spectacular outdoor pool, newly added indoor pool, state-of-the-art fitness center, clubhouse, beach shuttle, pickleball courts, game room, and an active social calendar. Ideally situated within the community, this home is an easy walk to the clubhouse, pools, fitness center, sports courts, and beach shuttle. Sidewalk-lined streets and beautifully landscaped common areas create a welcoming neighborhood atmosphere. Located less than two miles from Bethany Beach, a short bike ride to the beach. Close to attractions, local eateries, shopping, water activities, fishing, beautiful State Parks, marinas, nature trails and golf. This is coastal Delaware living at its finest.
Location not available
Listing
Street
Satellite

Exterior Features

  • Style Coastal
  • Construction Single Family
  • Siding Stick Built
  • Exterior Exterior Lighting, Gutter System, Lawn Sprinkler, Outside Shower, Sidewalks, Underground Lawn Sprinkler, Extensive Hardscape
  • Roof Architectural Shingle
  • Garage Yes
  • Garage Description 2
  • Water Public
  • Sewer Public Sewer
  • Lot Description Backs - Open Common Area, Front Yard, Landscaping, Private, Rear Yard

Interior Features

  • Appliances Built-In Microwave, Built-In Range, Central Vacuum, Cooktop - Down Draft, Dishwasher, Disposal, Dryer, Dryer - Electric, Exhaust Fan, Extra Refrigerator/Freezer, Microwave, Oven - Self Cleaning, Oven - Wall, Range Hood, Refrigerator, Stainless Steel Appliances, Washer, WaterHeater
  • Heating Central
  • Cooling Central A/C, Ceiling Fan(s)
  • Living Area 4,040 SQFT
  • Year Built 2018

Neighborhood & Schools

  • Subdivision OCEAN VIEW BEACH CLUB

Financial Information

  • Zoning TN

Additional Services

Internet Service Providers

Listing Information

Listing Provided Courtesy of Crowley Associates Realty - (302) 539-4013
© Bright MLS. All rights reserved. Listings provided by Bright MLS from various brokers who participate in IDX (Internet Data Exchange). Information deemed reliable but not guaranteed.
Listing data is current as of 08/09/2026.

Contact Our Agent

By clicking “Submit,” I agree to be contacted by Lake Homes Realty, LLC, its affiliates, and real estate professionals via call, text, and email for real estate services. This includes by automated means, even if your number is on a federal, state, or our internal Do Not Call list. To opt out, you can reply "stop" at any time or reply "help" for assistance. You can also click the unsubscribe link in the emails. Message and data rates may apply. Message frequency may vary. You also agree to our Terms of Use and Privacy Policy.