204 hollywood street

BETHANY BEACH, DE 19930

$3,995,000
4 BEDS
3,306 SQFT0.1 AC LOT
Residential-Detached
Image 1
Image 2
Image 3
Image 4
Bedrooms 4
Full Baths 4
Square Feet 3306
Acreage 0.11
Status Active
MLS # DESU2117656
County SUSSEX
More Info
Category Residential-Detached
Status Active
Square Feet 3306
Acreage 0.11
MLS # DESU2117656
County SUSSEX
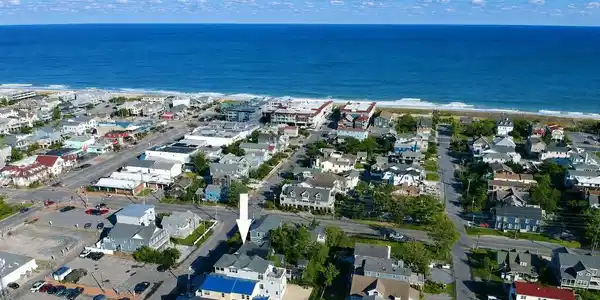
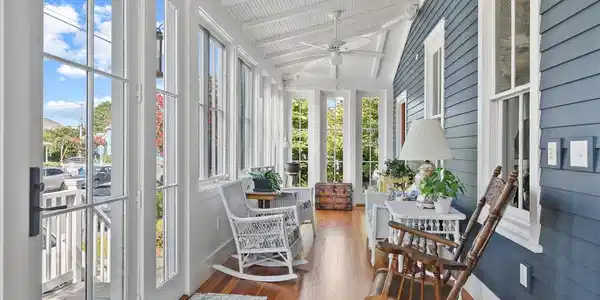
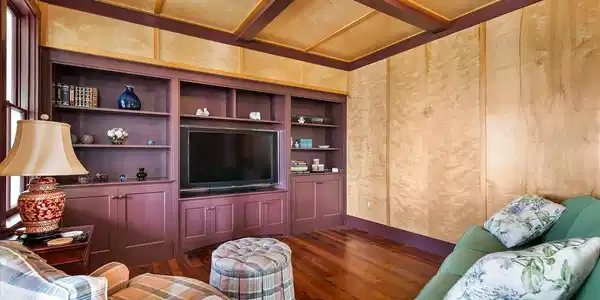

Perfectly positioned just over one block from the beach and only steps from the heart of downtown Bethany, this exceptional coastal residence seamlessly blends the timeless character of a classic beach cottage with the comforts and sophistication of modern living. Originally built in 1902, this remarkable home was thoughtfully renovated in 2008 under the direction of the renowned Rill Architects of Bethesda, Maryland, preserving its historic craftsmanship and architectural details while incorporating today's most desirable amenities. Grandfathered on a lot five feet wider than neighboring properties and lovingly owned by only a few families throughout its 124-year history, this is truly a one-of-a-kind home. A charming three-sided enclosed front porch wrapped in walls of windows offers a warm welcome. Then, step into the inviting living area, where custom built-in cabinetry reflects the home's enduring character. The spacious dining room flows effortlessly into the spectacular gourmet kitchen, thoughtfully designed for both everyday living and entertaining. Anchored by a large center island with a Wolf gas cooktop, the kitchen also features granite countertops, double wall ovens, dual sinks overlooking a dramatic wall of windows, a built-in wine cooler, ice machine, and a sunny breakfast nook. Just beyond the kitchen, an expansive screened porch extends the living space outdoors and opens to a generous deck complete with a pergola, picnic area, and grilling station. A second patio below, surrounded by gardens, creates an inviting setting for gathering or relaxing and is complemented by a charming potting shed and a separate workshop. The main level also offers a library with custom built-in cabinetry and a Murphy bed, allowing the room to easily serve as an additional guest suite with its own ensuite bath. Upstairs, an additional family room provides a private retreat, while the primary suite showcases vaulted ceilings, beautiful built-ins, a convenient laundry chute, and an ensuite bath with a walk-in shower. Two additional guest bedrooms, a full bathroom, and an enclosed porch that is accessible from all three upstairs bedrooms completes the upper level. Rich reclaimed yellow pine hardwood flooring flows throughout the home, enhancing its warmth and coastal charm. Additional features include a Rinnai tankless water heater, water conditioning system, irrigation system, beautifully landscaped low-maintenance grounds, and off-street parking in both the front and rear of the property. Offering an unmatched combination of historic character, exceptional craftsmanship, and an unbeatable in-town location, this remarkable home is just moments from the sand and surf while placing Bethany Beach's vibrant downtown at your doorstep.

Exterior Features

  • Style Coastal
  • Construction Single Family
  • Siding Frame, Stick Built
  • Garage No
  • Water Public
  • Sewer Public Sewer

Interior Features

  • Appliances Built-In Microwave, Cooktop, Dishwasher, Disposal, Dryer, Exhaust Fan, Icemaker, Oven - Double, Oven - Wall, Oven/Range - Gas, Range Hood, Refrigerator, Six Burner Stove, Stainless Steel Appliances, Washer, Water Conditioner - Owned, Water Heater - Tankless
  • Heating Heat Pump(s)
  • Cooling Central A/C
  • Living Area 3,306 SQFT
  • Year Built 1902

Neighborhood & Schools

  • Subdivision NONE AVAILABLE

Financial Information

  • Zoning TN

Listing Information

Listing Provided Courtesy of Long & Foster Real Estate, Inc. - (302) 539-9040
© Bright MLS. All rights reserved. Listings provided by Bright MLS from various brokers who participate in IDX (Internet Data Exchange). Information deemed reliable but not guaranteed.
Listing data is current as of 09/22/2026.

Contact Our Agent

By clicking “Submit,” I agree to be contacted by Lake Homes Realty, LLC, its affiliates, and real estate professionals via call, text, and email for real estate services. This includes by automated means, even if your number is on a federal, state, or our internal Do Not Call list. To opt out, you can reply "stop" at any time or reply "help" for assistance. You can also click the unsubscribe link in the emails. Message and data rates may apply. Message frequency may vary. You also agree to our Terms of Use and Privacy Policy.