2 mallard drive

DAGSBORO, DE 19939

$695,000
4 BEDS 4 BATHS
2,495 SQFT0.64 AC LOT
Residential-Detached
Image 1
Image 2
Image 3
Image 4
Bedrooms 4
Total Baths 4
Full Baths 3
Square Feet 2495
Acreage 0.65
Status Active
MLS # DESU2116300
County SUSSEX
More Info
Category Residential-Detached
Status Active
Square Feet 2495
Acreage 0.65
MLS # DESU2116300
County SUSSEX
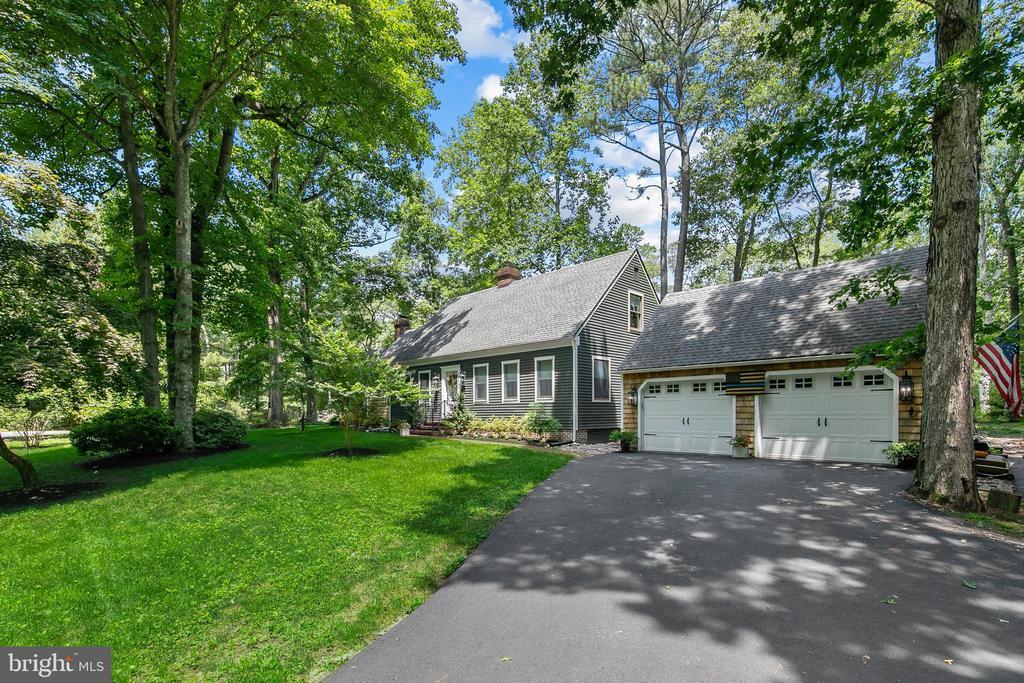
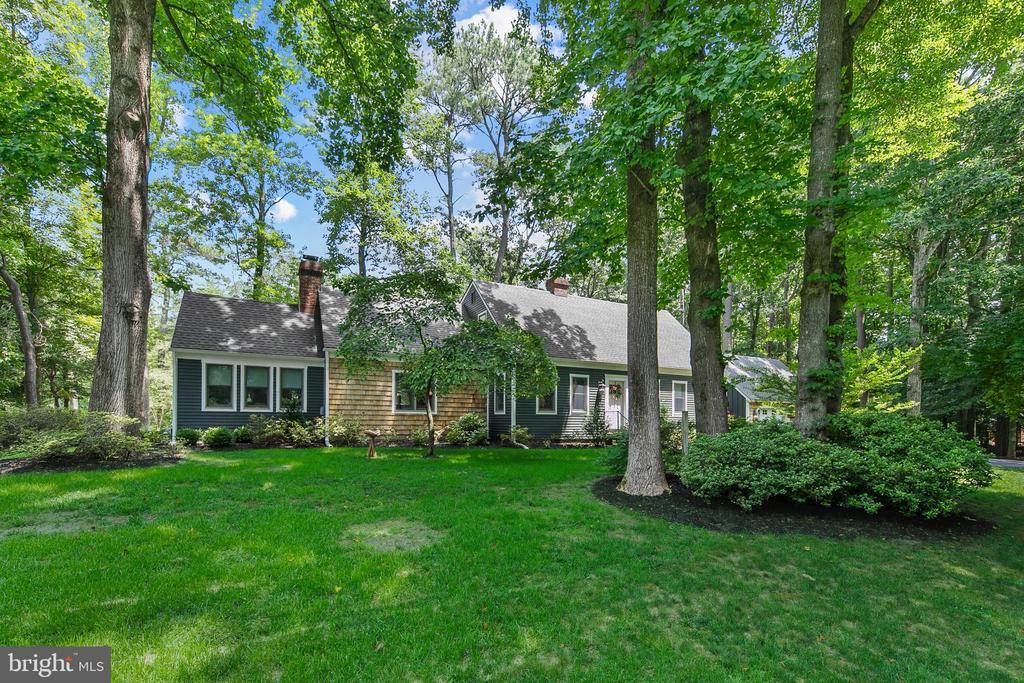
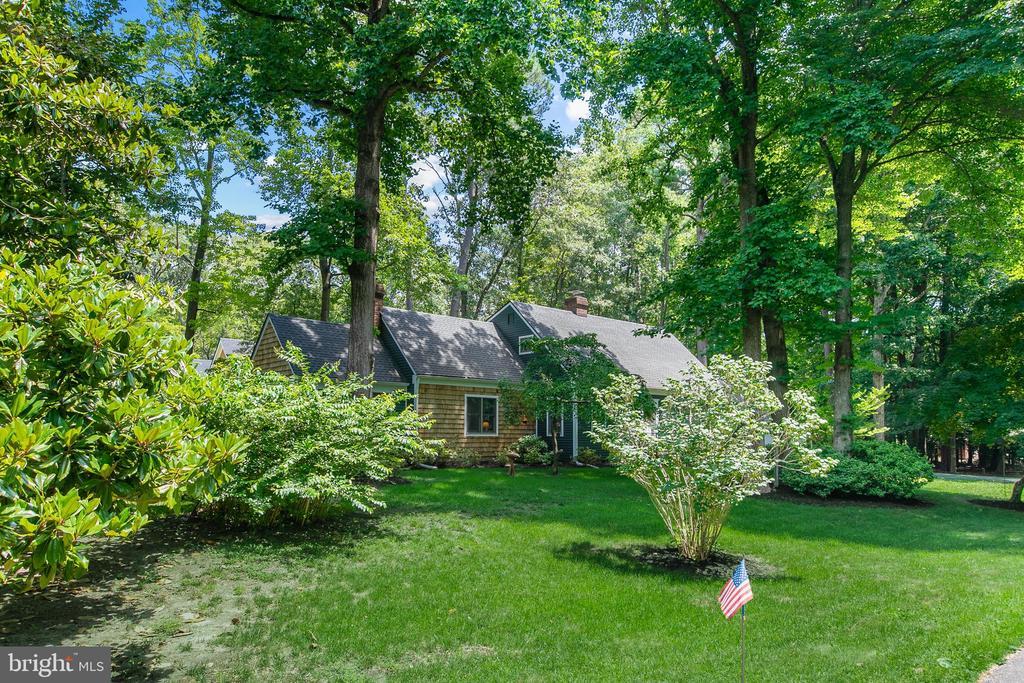
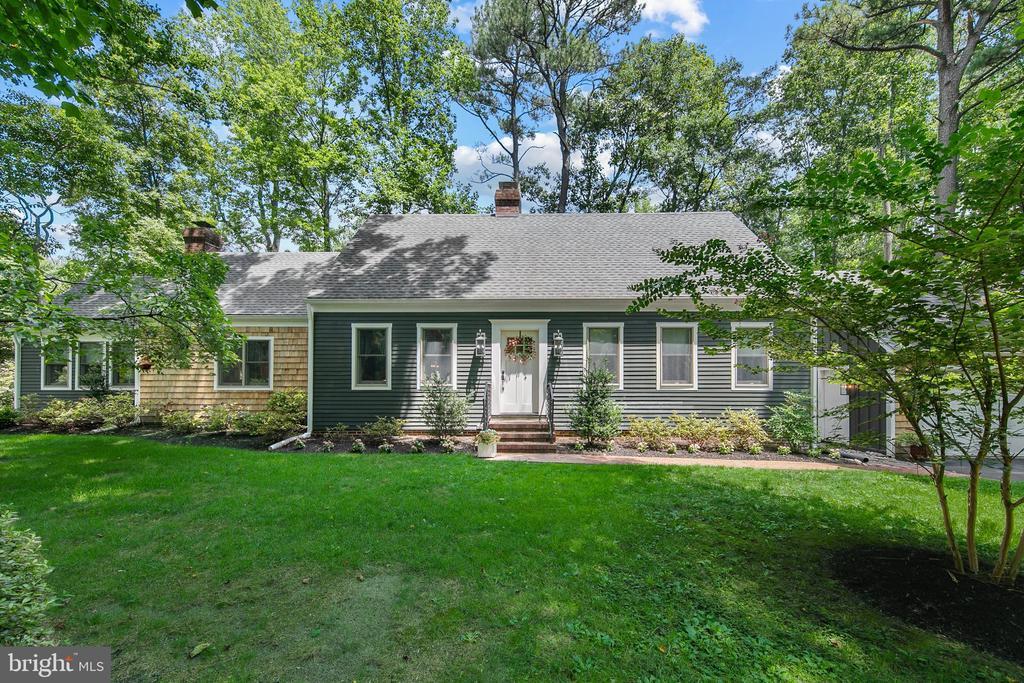
Welcome to this beautifully crafted home in the sought-after community of Gander Woods, where timeless design, quality finishes, and exceptional outdoor living come together. Rich luxury vinyl plank hardwood floors, detailed trim work, and thoughtfully designed living spaces create warmth and character throughout. The spacious main-level primary suite offers two closets and a beautifully appointed en suite bath featuring a large tiled shower. The inviting living room showcases a stunning wood coffered ceiling and a cozy wood-burning fireplace, while the elegant dining room is centered around a gas fireplace, creating the perfect setting for entertaining family and friends. The chef's kitchen is both stylish and functional with custom gray-blue cabinetry, quartz countertops, stainless steel appliances, gas cooking, a farmhouse sink, tile backsplash, and generous workspace. A versatile flex room on the main level offers endless possibilities as a fifth bedroom, home office, den, or hobby room. Upstairs, you'll find a spacious second bedroom with its own en suite bath and tiled shower, a tasteful hall bath with tub/shower combination, and two additional bedroom spaces providing plenty of room for guests or the ultimate cousin hangout. Outside, the home continues to impress with exceptional curb appeal featuring a combination of cedar and painted siding, tasteful exterior lighting, mature landscaping, and abundant shade. The expansive rear deck is designed for entertaining with a built-in outdoor kitchen complete with grill, mini refrigerator, and granite countertops. The large lot also includes an outdoor shower with changing area, stone walkways, built-in clothesline, wood storage structure, and beautiful mature trees. The detached garage is just steps from the home and features a built-in workbench, full-size refrigerator, and traditional staircase leading to a spacious second-floor storage area. Gander Woods is a distinctive upscale community nestled along Blackwater Creek. Hidden within the community common area is a private dock and pier where residents can enjoy fishing, crabbing, kayaking, paddleboarding, or simply relaxing while taking in the peaceful surroundings, abundant wildlife, and native birdlife. This is a rare opportunity to enjoy quality craftsmanship, generous living spaces, and the tranquility of one of the area's most special waterfront neighborhoods.
Location not available
Listing
Street
Satellite

Exterior Features

  • Style Colonial, Craftsman
  • Construction Single Family
  • Siding Frame
  • Exterior BBQ Grill, Exterior Lighting, Outbuilding(s), Lawn Sprinkler, Outside Shower, Underground Lawn Sprinkler
  • Roof Architectural Shingle
  • Garage Yes
  • Garage Description 2
  • Water Community, Private/Community Water
  • Sewer Gravity Sept Fld, Septic < # of BR

Interior Features

  • Appliances Built-In Microwave, Dishwasher, Extra Refrigerator/Freezer, Oven/Range - Gas, Refrigerator, Stainless Steel Appliances, Washer/Dryer Stacked, Water Heater - Tankless
  • Heating Central, Heat Pump(s)
  • Cooling Central A/C, Ceiling Fan(s), Heat Pump(s), Ductless/Mini-Split
  • Fireplaces 2
  • Living Area 2,495 SQFT
  • Year Built 1990

Neighborhood & Schools

  • Subdivision GANDER WOODS
  • Elementary School LORD BALTIMORE
  • Middle School SELBYVILLE
  • High School INDIAN RIVER

Financial Information

  • Zoning AR-1

Additional Services

Internet Service Providers

Listing Information

Listing Provided Courtesy of Long & Foster Real Estate, Inc. - (302) 539-9040
© Bright MLS. All rights reserved. Listings provided by Bright MLS from various brokers who participate in IDX (Internet Data Exchange). Information deemed reliable but not guaranteed.
Listing data is current as of 08/09/2026.

Contact Our Agent

By clicking “Submit,” I agree to be contacted by Lake Homes Realty, LLC, its affiliates, and real estate professionals via call, text, and email for real estate services. This includes by automated means, even if your number is on a federal, state, or our internal Do Not Call list. To opt out, you can reply "stop" at any time or reply "help" for assistance. You can also click the unsubscribe link in the emails. Message and data rates may apply. Message frequency may vary. You also agree to our Terms of Use and Privacy Policy.