

15 hull lane

MILLVILLE, DE 19967

$425,000
4 BEDS 4 BATHS
2,336 SQFT0.14 AC LOT
Residential-Interior Row/Townhouse
Image 1
Bedrooms 4
Total Baths 4
Full Baths 3
Square Feet 2336
Acreage 0.14
Status Active Under Contract
MLS # DESU2110378
County SUSSEX
More Info
Category Residential-Interior Row/Townhouse
Status Active Under Contract
Square Feet 2336
Acreage 0.14
MLS # DESU2110378
County SUSSEX
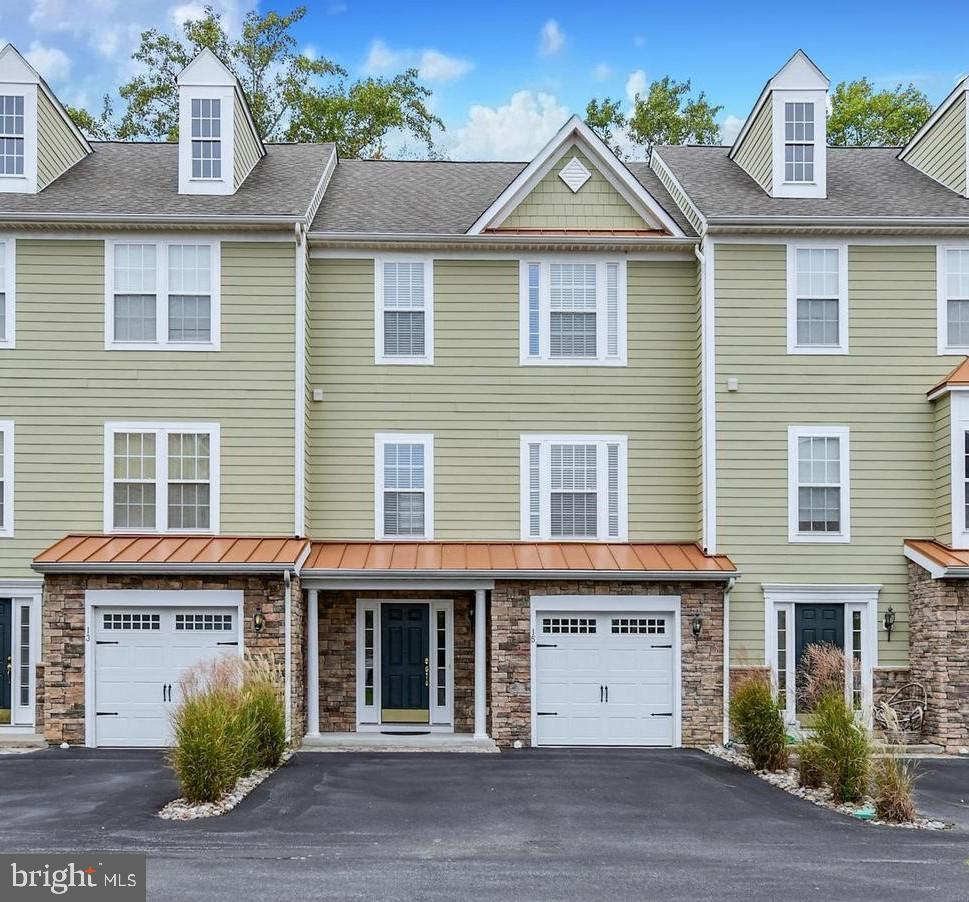
Welcome to Creekside, one of Millville’s most sought-after coastal communities, offering resort-style amenities and a prime location just minutes from Bethany Beach. This beautifully maintained three-level townhome combines stylish design, thoughtful renovations, and functional living spaces with serene wooded views and exceptional outdoor living. The charming exterior showcases attractive architectural detailing with stone and siding accents, and a standing seam metal roof over the covered front entry, and an attached one-car garage that enhances both curb appeal and convenience. Inside, the entry level has been expertly redesigned to maximize functionality and comfort. The thoughtfully renovated lower level transforms the original floor plan into a truly versatile living space featuring a spacious secondary living area, a private bedroom, walk-in closet and a gorgeously updated full bath with a large tiled walk-in shower and designer wood slat accent wall. Additional custom touches include recessed lighting, extensive built-in storage and stylish wood slat feature walls, creating a warm and modern retreat ideal for guests or multi-generational living. The main level offers a bright and functional layout designed for both comfortable everyday living and entertaining. A spacious living room with ceiling fan provides comfort and flexibility, while a conveniently located powder room serves the main level. Beyond the living room, the home opens into a spacious open-concept family room, dining area, and kitchen that create the heart of the home. The kitchen is well-appointed with stainless steel appliances, recessed lighting, a center island with breakfast bar seating, and abundant space for gathering. Just off the main living area, the rear balcony deck provides the perfect place to relax and enjoy peaceful views of mature trees, creating a private outdoor setting. Upstairs, the owner’s suite serves as a luxurious retreat featuring a vaulted ceiling, private balcony, walk-in closet, and a spa-inspired ensuite bath complete with dual vanities, a soaking tub, and separate walk-in shower. Two additional sunny bedrooms served by a full hall bath complete the upper level. Outdoor enthusiasts will appreciate the covered ground-level patio area with ample room to store kayaks, paddleboards, beach gear, and other recreational equipment. Residents of Creekside enjoy exceptional community amenities including a private swimming pool and boat ramp, all within minutes of Bethany Beach’s boutique shopping, renowned coastal dining, entertainment, and sandy beaches. Whether you are searching for a full-time residence, vacation getaway, or investment opportunity, this beautifully updated home offers the very best of coastal Delaware living!
Location not available
Listing
Street
Satellite

Exterior Features

  • Style Coastal, Contemporary
  • Construction Single Family
  • Siding Frame, Concrete, Vinyl Siding
  • Exterior Exterior Lighting
  • Roof Shingle, Metal
  • Garage Yes
  • Garage Description 1
  • Water Public
  • Sewer Public Sewer
  • Lot Description Backs to Trees, Landscaping

Interior Features

  • Appliances Refrigerator, Icemaker, Stove, Dishwasher, Washer, Dryer, WaterHeater, Exhaust Fan
  • Heating Heat Pump(s)
  • Cooling Central A/C
  • Living Area 2,336 SQFT
  • Year Built 2007

Neighborhood & Schools

  • Subdivision CREEKSIDE
  • Elementary School LORD BALTIMORE
  • Middle School SELBYVILLE
  • High School INDIAN RIVER

Financial Information

  • Zoning TN

Additional Services

Internet Service Providers

Listing Information

Listing Provided Courtesy of Northrop Realty - (302) 703-1144
© Bright MLS. All rights reserved. Listings provided by Bright MLS from various brokers who participate in IDX (Internet Data Exchange). Information deemed reliable but not guaranteed.
Listing data is current as of 08/09/2026.

Contact Our Agent

By clicking “Submit,” I agree to be contacted by Lake Homes Realty, LLC, its affiliates, and real estate professionals via call, text, and email for real estate services. This includes by automated means, even if your number is on a federal, state, or our internal Do Not Call list. To opt out, you can reply "stop" at any time or reply "help" for assistance. You can also click the unsubscribe link in the emails. Message and data rates may apply. Message frequency may vary. You also agree to our Terms of Use and Privacy Policy.
