Beach Homes Realty
Enter City, Zip or MLS

34522 skyler drive

LEWES, DE 19958

$849,900

4 BEDS 4 BATHS
2,846 SQFT0.44 AC LOT
Residential-Detached
Image 1
Image 2
Image 3
Image 4
Bedrooms 4
Total Baths 4
Full Baths 3
Square Feet 2846
Acreage 0.45
Status Active
MLS # DESU2114150
County SUSSEX
More Info
Category Residential-Detached
Status Active
Square Feet 2846
Acreage 0.45
MLS # DESU2114150
County SUSSEX

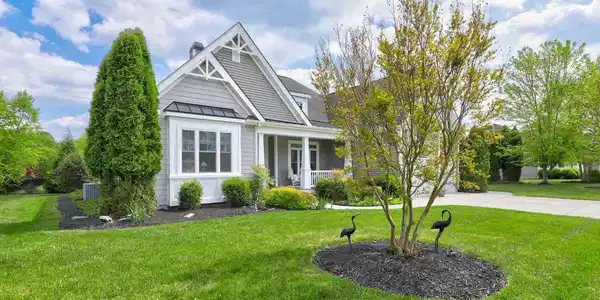
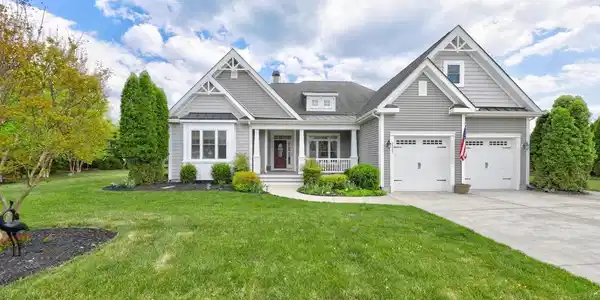
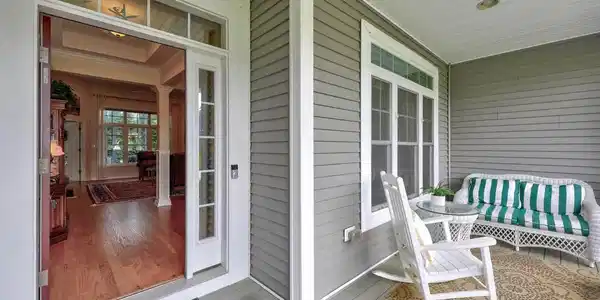
Beautiful home in the desirable community of the Villages at Herring Creek on Rehoboth Bay! Well maintained and ample home, this four bedroom, office, three and a half bath property is nestled on almost a half-acre lot with fantastic curb appeal, beautifully landscaped grounds, mature trees, an extensive hardscape paver patio with raised walls, and a welcoming covered front porch. The spacious main level is bright, airy, and open with soaring 12 ft ceilings, architectural columns, rich hardwood floors, deep crown molding and beautiful millwork. The foyer follows into the living room with lots of natural light and panoramic private backyard views from its impressive wall of transom windows. This space is ideal for entertaining with a cozy gas fireplace flanked by white built-in cabinetry in which to display your treasured artwork and books. Dining options are both formal and informal. Enjoy hosting special celebrations in the front dining room and casual meals in the gourmet kitchen offering plenty of space for storage and seating with a bi-level breakfast bar and an adjoining breakfast room with access to a lovely screened in porch. The Chef’s kitchen features sleek black granite countertops, 42” white cabinets, a suite of stainless-steel appliances, double wall ovens, a gas cooktop and storage pantry. Sleeping quarters on the main level include an impressive 1st floor primary suite complemented by a deep tray ceiling, walk-in closet and a bump-out with backyard nature views, a luxury ensuite bath complete with a double vanity, a stall shower, and a private water closet. Two additional nicely sized bedrooms, an office/flex room has a large closet and could be Bedroom #5. This floor has a full bath plus a powder room and laundry room with newer washer and dryer. As you go upstairs, your family or guests will love the privacy of the large bedroom with a sitting area and full bath. This beautiful home has an outside shower and a house matching storage shed to store your beach gear! Additional upgrades include a house generator, security system, and irrigation. Enjoy being is a short walk to the community Clubhouse, pool and tennis/pickleball court and a short drive to downtown Lewes and Rehoboth for beach time, shopping, restaurants and all that coastal life has to offer. Don’t wait, make an appointment today for a private showing! Pictures for illustration purposes, home sold semi furnished.
Location not available
Listing
Street
Satellite

Exterior Features

  • Style Coastal, Contemporary
  • Construction Single Family
  • Siding Frame, Vinyl Siding
  • Exterior Lawn Sprinkler, Outside Shower, Outbuilding(s)
  • Roof Architectural Shingle, Pitched
  • Garage Yes
  • Garage Description 2
  • Water Public
  • Sewer Public Sewer
  • Lot Description Landscaping, Backs to Trees, Front Yard, Rear Yard, SideYard(s), Private

Interior Features

  • Appliances Cooktop, Dishwasher, Disposal, Dryer - Electric, Freezer, Icemaker, Refrigerator, Microwave, Oven/Range - Gas, Oven - Double, Oven - Wall, Range Hood, Washer, WaterHeater, Water Heater - Tankless
  • Heating Heat Pump(s), Heat Pump - Gas BackUp, Zoned
  • Cooling Central A/C, Zoned
  • Fireplaces 1
  • Living Area 2,846 SQFT
  • Year Built 2012

Neighborhood & Schools

  • Subdivision VILLAGES AT HERRING CREEK
  • Elementary School LOVE CREEK
  • Middle School BEACON
  • High School CAPE HENLOPEN

Financial Information

  • Zoning RESIDENTIAL

Additional Services

Internet Service Providers

Listing Information

Listing Provided Courtesy of RE/MAX Associates - (302) 645-0800
© Bright MLS. All rights reserved. Listings provided by Bright MLS from various brokers who participate in IDX (Internet Data Exchange). Information deemed reliable but not guaranteed.
Listing data is current as of 07/09/2026.

Contact Our Agent

By clicking “Submit,” I agree to be contacted by Lake Homes Realty, LLC, its affiliates, and real estate professionals via call, text, and email for real estate services. This includes by automated means, even if your number is on a federal, state, or our internal Do Not Call list. To opt out, you can reply "stop" at any time or reply "help" for assistance. You can also click the unsubscribe link in the emails. Message and data rates may apply. Message frequency may vary. You also agree to our Terms of Use and Privacy Policy.