New Listing

23261 horse island road

LEWES, DE 19958

$650,000
3 BEDS 2 BATHS
2,144 SQFT0.44 AC LOT
Residential-Detached
New Listing
Image 1
Image 2
Image 3
Image 4
Bedrooms 3
Total Baths 2
Full Baths 2
Square Feet 2144
Acreage 0.45
Status Active
MLS # DESU2118862
County SUSSEX
More Info
Category Residential-Detached
Status Active
Square Feet 2144
Acreage 0.45
MLS # DESU2118862
County SUSSEX
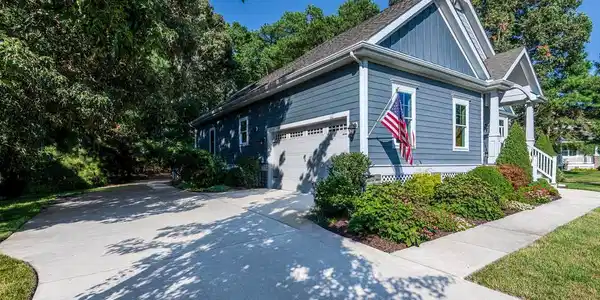
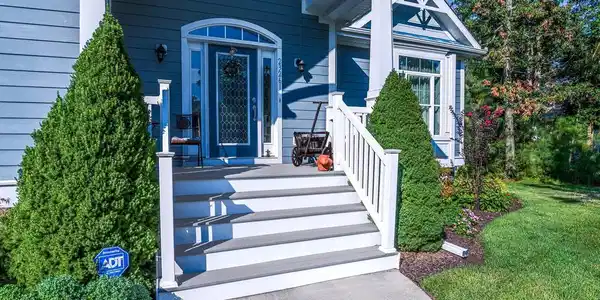
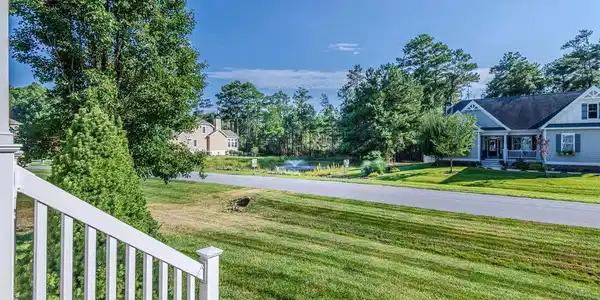

Welcome to 23261 Horse Island Road in Lewes, Delaware, a beautifully maintained three-bedroom, two-bath detached coastal home offering 2,144 square feet of comfortable single-level living. Located in the amenity-rich waterfront community of Bayfront at Rehoboth, this ranch-style home is set on a generous .45-acre, private, tree-lined homesite with an attached two-car side-entry garage. Sun-soaked interiors, abundant natural light, and an open-concept floor plan create a warm, relaxed atmosphere for everyday living and entertaining. At the heart of the home, the gourmet kitchen features a center island, upgraded countertops, gas cooking, abundant cabinetry, and a generous pantry. The kitchen flows naturally into the dining area, fireside living room, and a bright, versatile second living space. Generous windows bring the mature wooded surroundings into view, while the gas fireplace adds warmth and coastal charm. The spacious main-level primary bedroom suite provides a peaceful place to unwind, complete with a walk-in closet and well-appointed private bath. Two additional bedrooms and a second full bathroom offer flexible space for residents, overnight guests, or a home office. A dedicated laundry room and additional interior storage provide everyday convenience. Outdoor living begins with a welcoming front porch and continues onto the rear deck with retractable awning, creating comfortable spaces for morning coffee, casual dining, or a quiet evening outdoors. Established landscaping, mature trees, underground lawn irrigation, and a partially fenced backyard contribute to the home’s private and inviting setting. Bayfront at Rehoboth offers distinctive waterfront amenities rarely found in other Lewes communities. The outdoor swimming pool, private sandy beach, and waterfront gazebo are set against a serene natural backdrop overlooking wetlands and Rehoboth Bay. Residents also enjoy a kayak launch with dedicated kayak storage, a clubhouse, community center, fitness center, playground, and beautifully maintained common areas. HOA services include lawn maintenance, common-area maintenance, pool access, and snow removal, leaving more time to enjoy the coastal Delaware lifestyle. Located within the Cape Henlopen School District, 23261 Horse Island Road offers convenient access to downtown Lewes, Rehoboth Beach, Delaware beaches, shopping, dining, boating, state parks, and scenic waterways. This Bayfront at Rehoboth home combines peaceful surroundings, sought-after single-level living, exceptional community amenities, and easy access to everything coastal Delaware has to offer.

Exterior Features

  • Style Ranch/Rambler, Coastal, Cottage
  • Construction Single Family
  • Siding Stick Built
  • Exterior Underground Lawn Sprinkler
  • Roof Architectural Shingle
  • Garage Yes
  • Garage Description 2
  • Water Private
  • Sewer Public Sewer
  • Lot Description Trees/Wooded, Backs to Trees, Private

Interior Features

  • Appliances Dishwasher, Dryer, Microwave, Oven/Range - Gas, Range Hood, Refrigerator, Washer, WaterHeater, Disposal
  • Heating Heat Pump(s), Forced Air
  • Cooling Central A/C
  • Fireplaces 1
  • Living Area 2,144 SQFT
  • Year Built 2012

Neighborhood & Schools

  • Subdivision BAYFRONT AT REHOBOTH
  • High School CAPE HENLOPEN

Financial Information

  • Zoning AR-1

Listing Information

Listing Provided Courtesy of Monument Sotheby's International Realty - (302) 227-6767
© Bright MLS. All rights reserved. Listings provided by Bright MLS from various brokers who participate in IDX (Internet Data Exchange). Information deemed reliable but not guaranteed.
Listing data is current as of 09/18/2026.

Contact Our Agent

By clicking “Submit,” I agree to be contacted by Lake Homes Realty, LLC, its affiliates, and real estate professionals via call, text, and email for real estate services. This includes by automated means, even if your number is on a federal, state, or our internal Do Not Call list. To opt out, you can reply "stop" at any time or reply "help" for assistance. You can also click the unsubscribe link in the emails. Message and data rates may apply. Message frequency may vary. You also agree to our Terms of Use and Privacy Policy.