Beach Homes Realty
Enter City, Zip or MLS

12 bay oak drive

LEWES, DE 19958

$619,900
4 BEDS 4 BATHS
3,000 SQFT1 AC LOT
Residential-Detached
Image 1
Image 2
Image 3
Image 4
Bedrooms 4
Total Baths 4
Full Baths 3
Square Feet 3000
Acreage 1.01
Status Active Under Contract
MLS # DESU2097906
County SUSSEX
More Info
Category Residential-Detached
Status Active Under Contract
Square Feet 3000
Acreage 1.01
MLS # DESU2097906
County SUSSEX
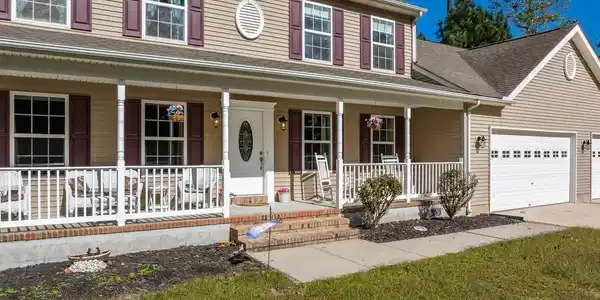
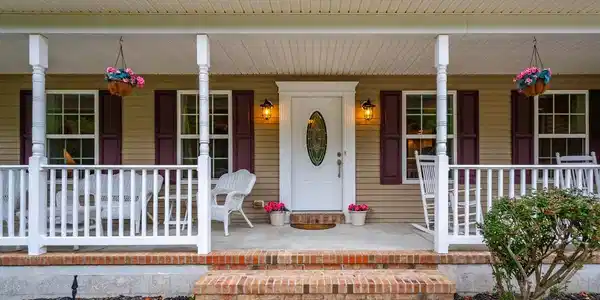
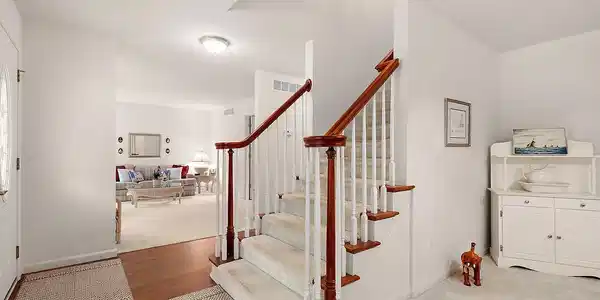

RARE 1-ACRE PROPERTY IN LEWES — QUALITY CONSTRUCTION, LOW-COST LIVING & COASTAL CONVENIENCE! Located on a full acre in the desirable Bay Oaks community, this Sebastian Homes property combines quality craftsmanship, generous living space, and exceptional value just minutes from the Delaware beaches. Built with quality 2x6 construction and a block-reinforced crawl space, this well-maintained home was designed for durability, energy efficiency, and long-term value. Set on a wooded perimeter lot with room for a pool, outdoor entertaining space, or future expansion, the property provides a private retreat while being just minutes from Lewes beaches, shopping, dining, and coastal attractions. One of the property's most attractive features is its exceptionally low cost of ownership. The savings are hard to ignore: no water bill, no sewer bill, lower-cost electric through Delaware Electric Cooperative, and HOA fees of only $276 per year. In a coastal market where expenses can add up quickly, this home stands apart. Inside, the flexible floor plan offers 4 bedrooms plus a bonus room that can easily serve as a 5th, 3.5 bathrooms, and multiple living spaces designed for both everyday comfort and entertaining. The first-floor primary suite provides convenience and privacy, featuring a double sink vanity, walk-in shower, and soaking tub. The main level also includes a formal dining room, living room, den, and spacious eat-in kitchen with a center island Upstairs, additional bedrooms, full bathrooms, and a second laundry area create an ideal setup for family, guests, or multi-generational living. The dual-zone HVAC system allows for heating and cooling of only the areas being used, adding to the home's overall energy efficiency. Outside, enjoy peaceful mornings and relaxing evenings from the wrap-around porch overlooking the wooded surroundings. The oversized 3-car garage provides ample space for vehicles, storage, hobbies, or workshop space. Recent improvements include new dual-zone HVAC systems (2025), hot water heater (2023), encapsulated crawlspace with dehumidifier and sump pump, new well bladder tank, and approximately 20 years remaining on the 40-year architectural shingle roof. Offering Amish craftsmanship, modern updates, abundant space, and a rare opportunity to enjoy privacy without sacrificing convenience, this exceptional Bay Oaks property delivers the perfect balance of quality, comfort, and value in one of the Lewes area's most desirable locations.
Location not available
Listing
Street
Satellite

Exterior Features

  • Style Traditional
  • Construction Single Family
  • Siding Frame, Stick Built, Block
  • Exterior Sidewalks
  • Roof Architectural Shingle
  • Garage Yes
  • Garage Description 3
  • Water Well
  • Sewer Capping Fill, Gravity Sept Fld
  • Lot Description Backs - Open Common Area, Backs to Trees, Cleared, Front Yard, Landscaping, Private, Rear Yard, SideYard(s), Trees/Wooded

Interior Features

  • Appliances Dishwasher, Dryer, Microwave, Oven/Range - Electric, Range Hood, Refrigerator, Washer, WaterHeater
  • Heating Heat Pump(s)
  • Cooling Central A/C
  • Living Area 3,000 SQFT
  • Year Built 2007

Neighborhood & Schools

  • Subdivision BAY OAKS
  • High School CAPE HENLOPEN

Financial Information

  • Zoning MR

Additional Services

Internet Service Providers

Listing Information

Listing Provided Courtesy of Coldwell Banker Premier - Lewes - (302) 645-2881
© Bright MLS. All rights reserved. Listings provided by Bright MLS from various brokers who participate in IDX (Internet Data Exchange). Information deemed reliable but not guaranteed.
Listing data is current as of 07/09/2026.

Contact Our Agent

By clicking “Submit,” I agree to be contacted by Lake Homes Realty, LLC, its affiliates, and real estate professionals via call, text, and email for real estate services. This includes by automated means, even if your number is on a federal, state, or our internal Do Not Call list. To opt out, you can reply "stop" at any time or reply "help" for assistance. You can also click the unsubscribe link in the emails. Message and data rates may apply. Message frequency may vary. You also agree to our Terms of Use and Privacy Policy.