61 clapboard hill road

Westport, CT 06880

$3,795,000
4 BEDS 4 BATHS
3,418 SQFT2 AC LOT
Residential - Single Family
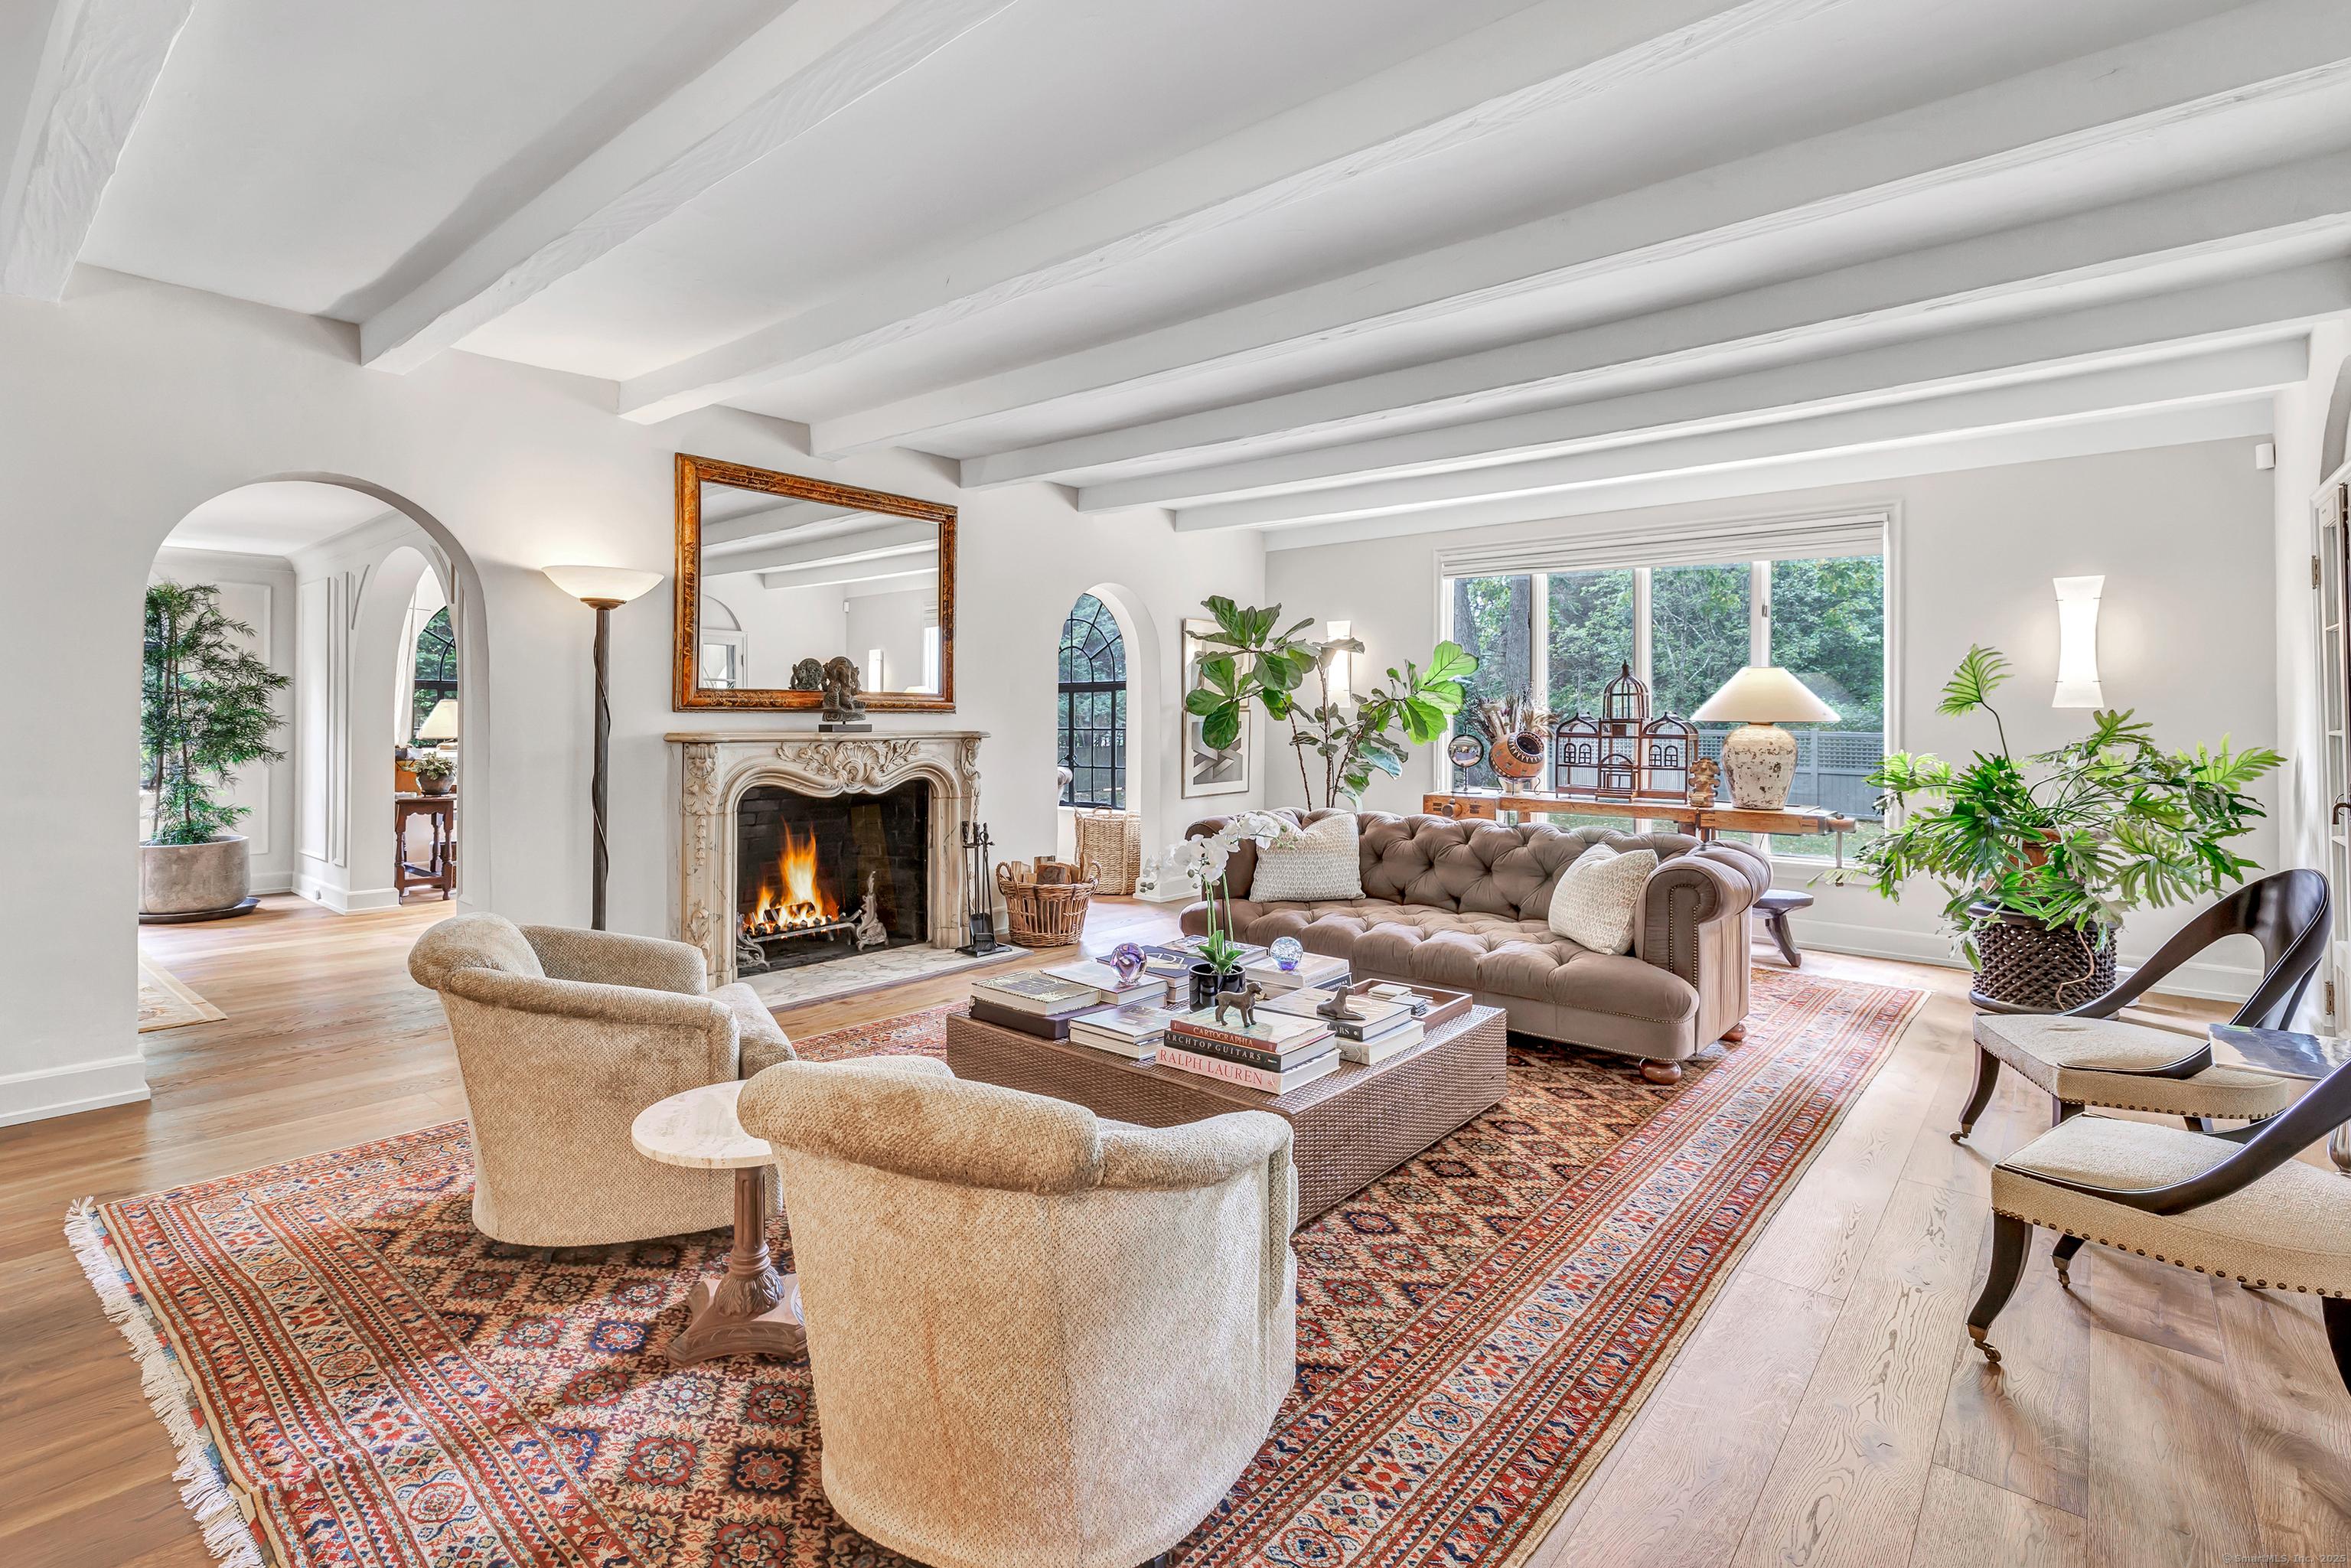
Image 1: Sophisticated spaces throughout the first floor.
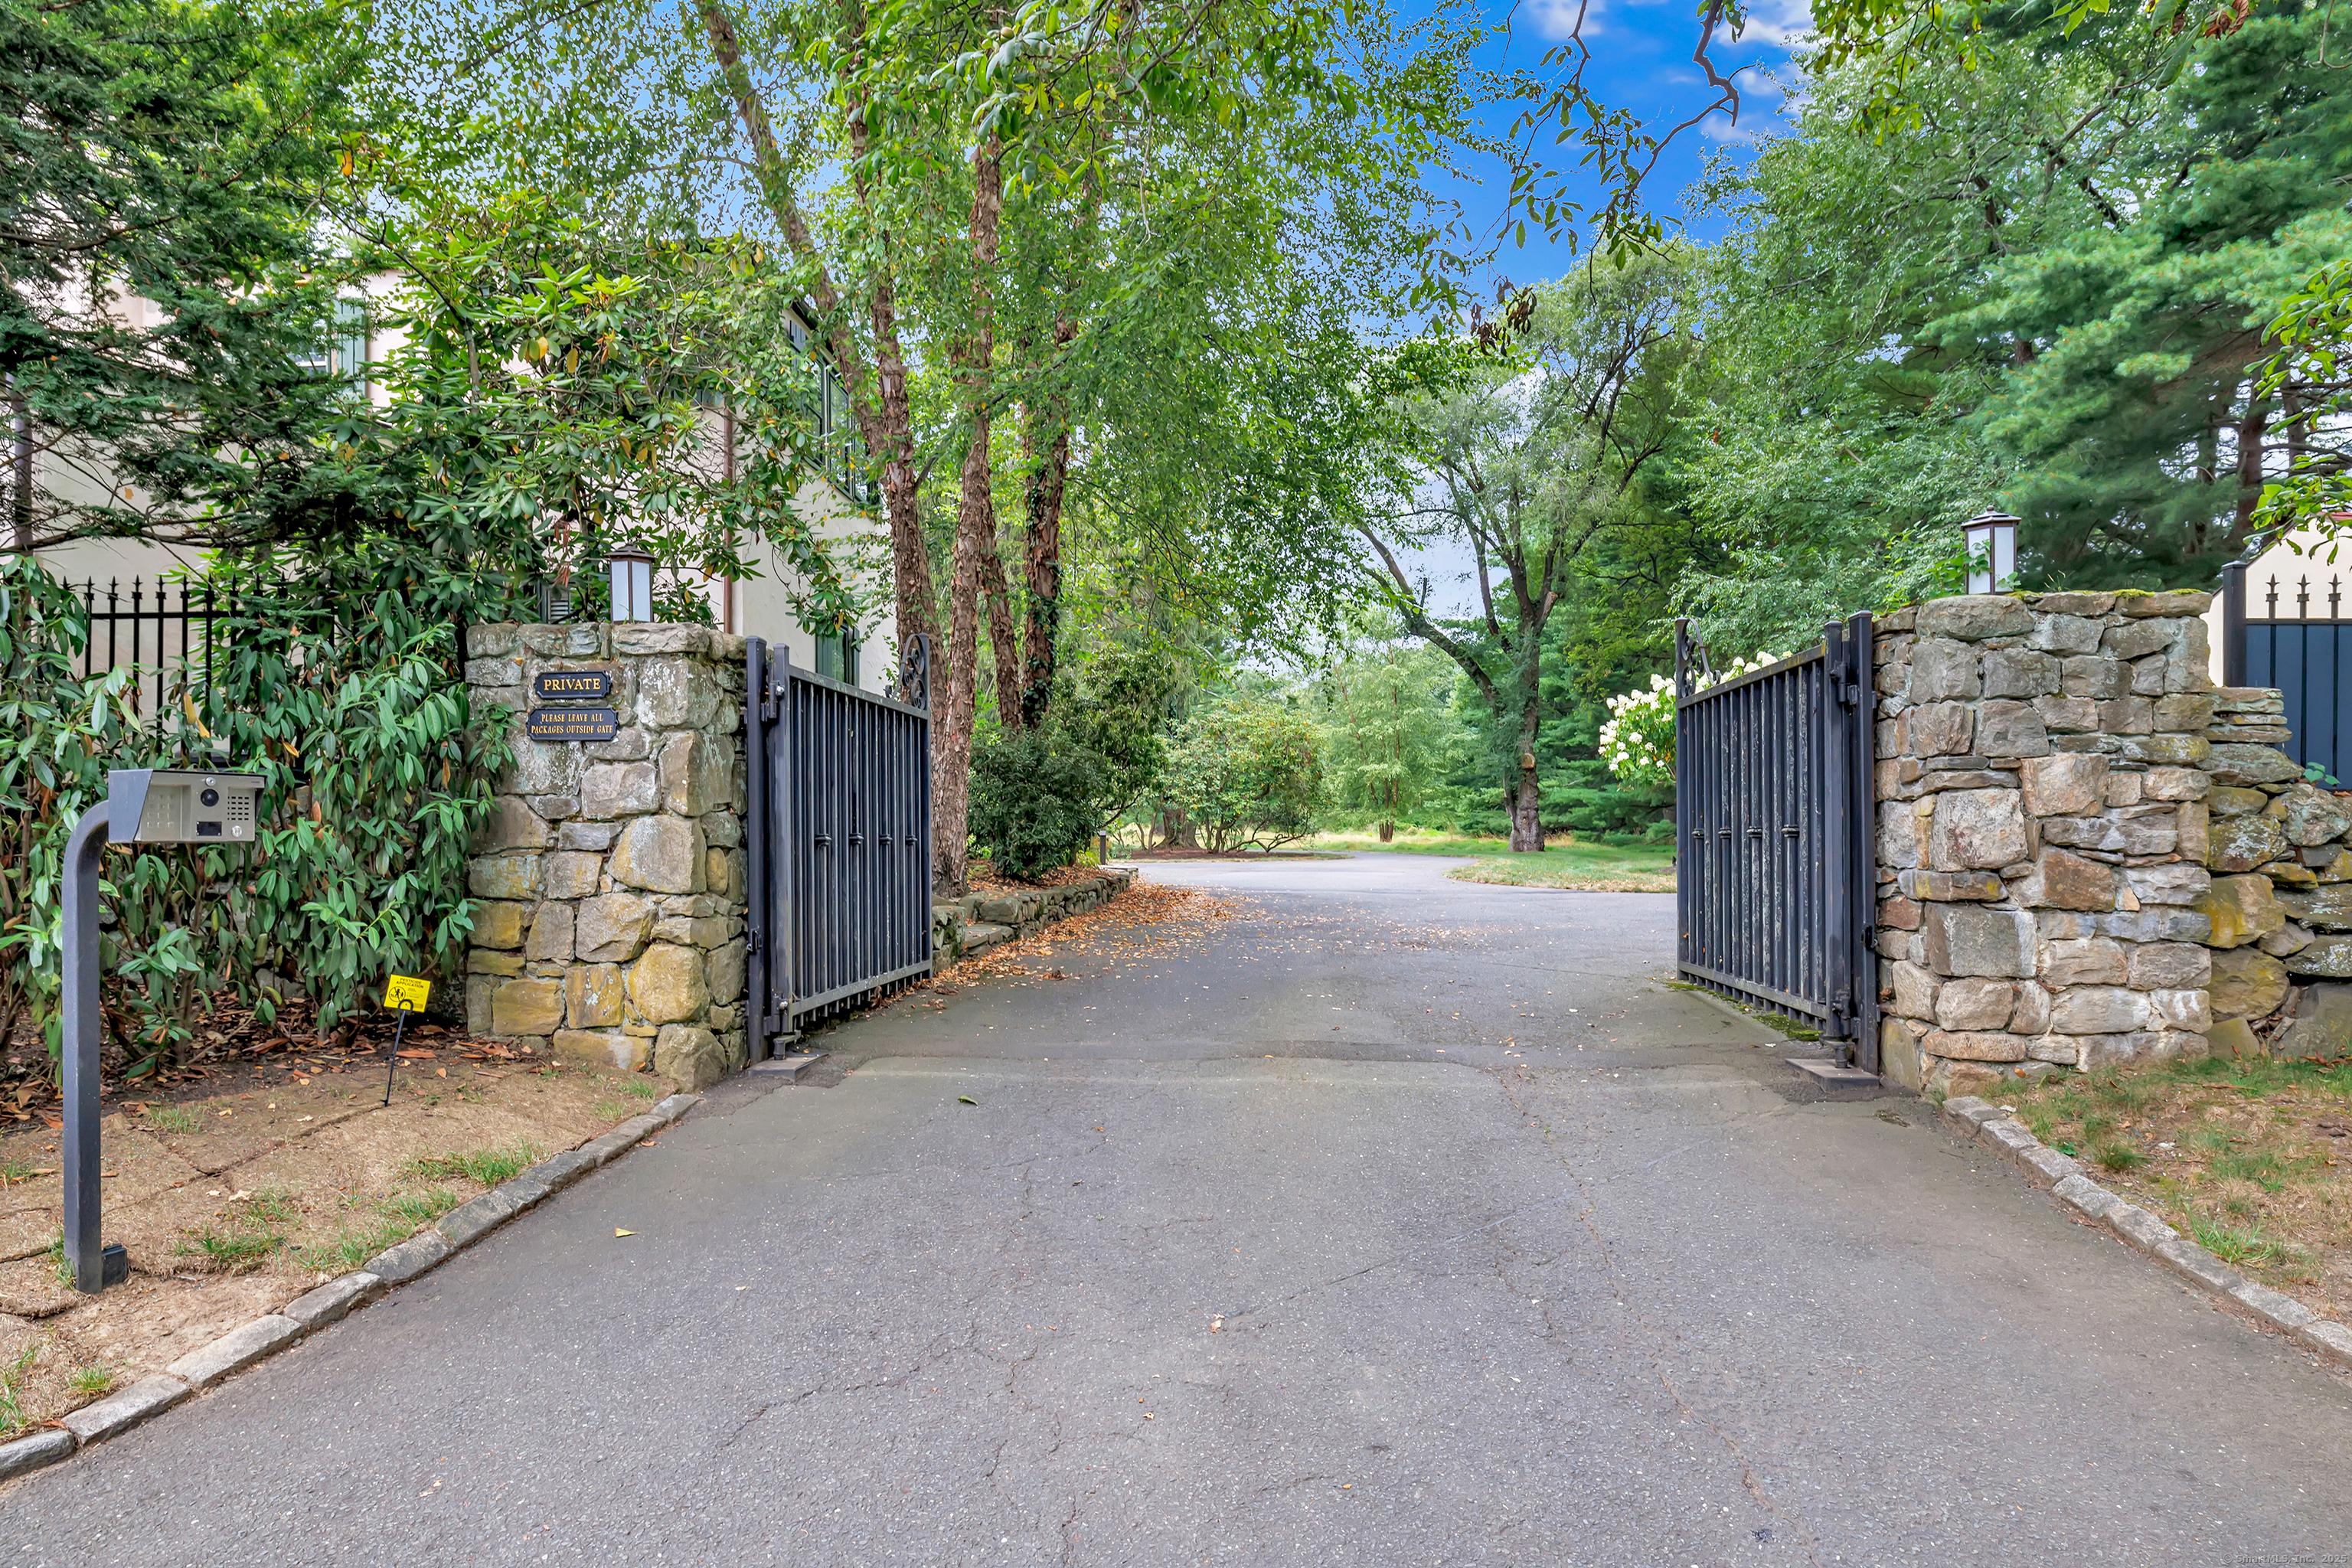
Image 2: Privacy gates to your luxurious sanctuary.
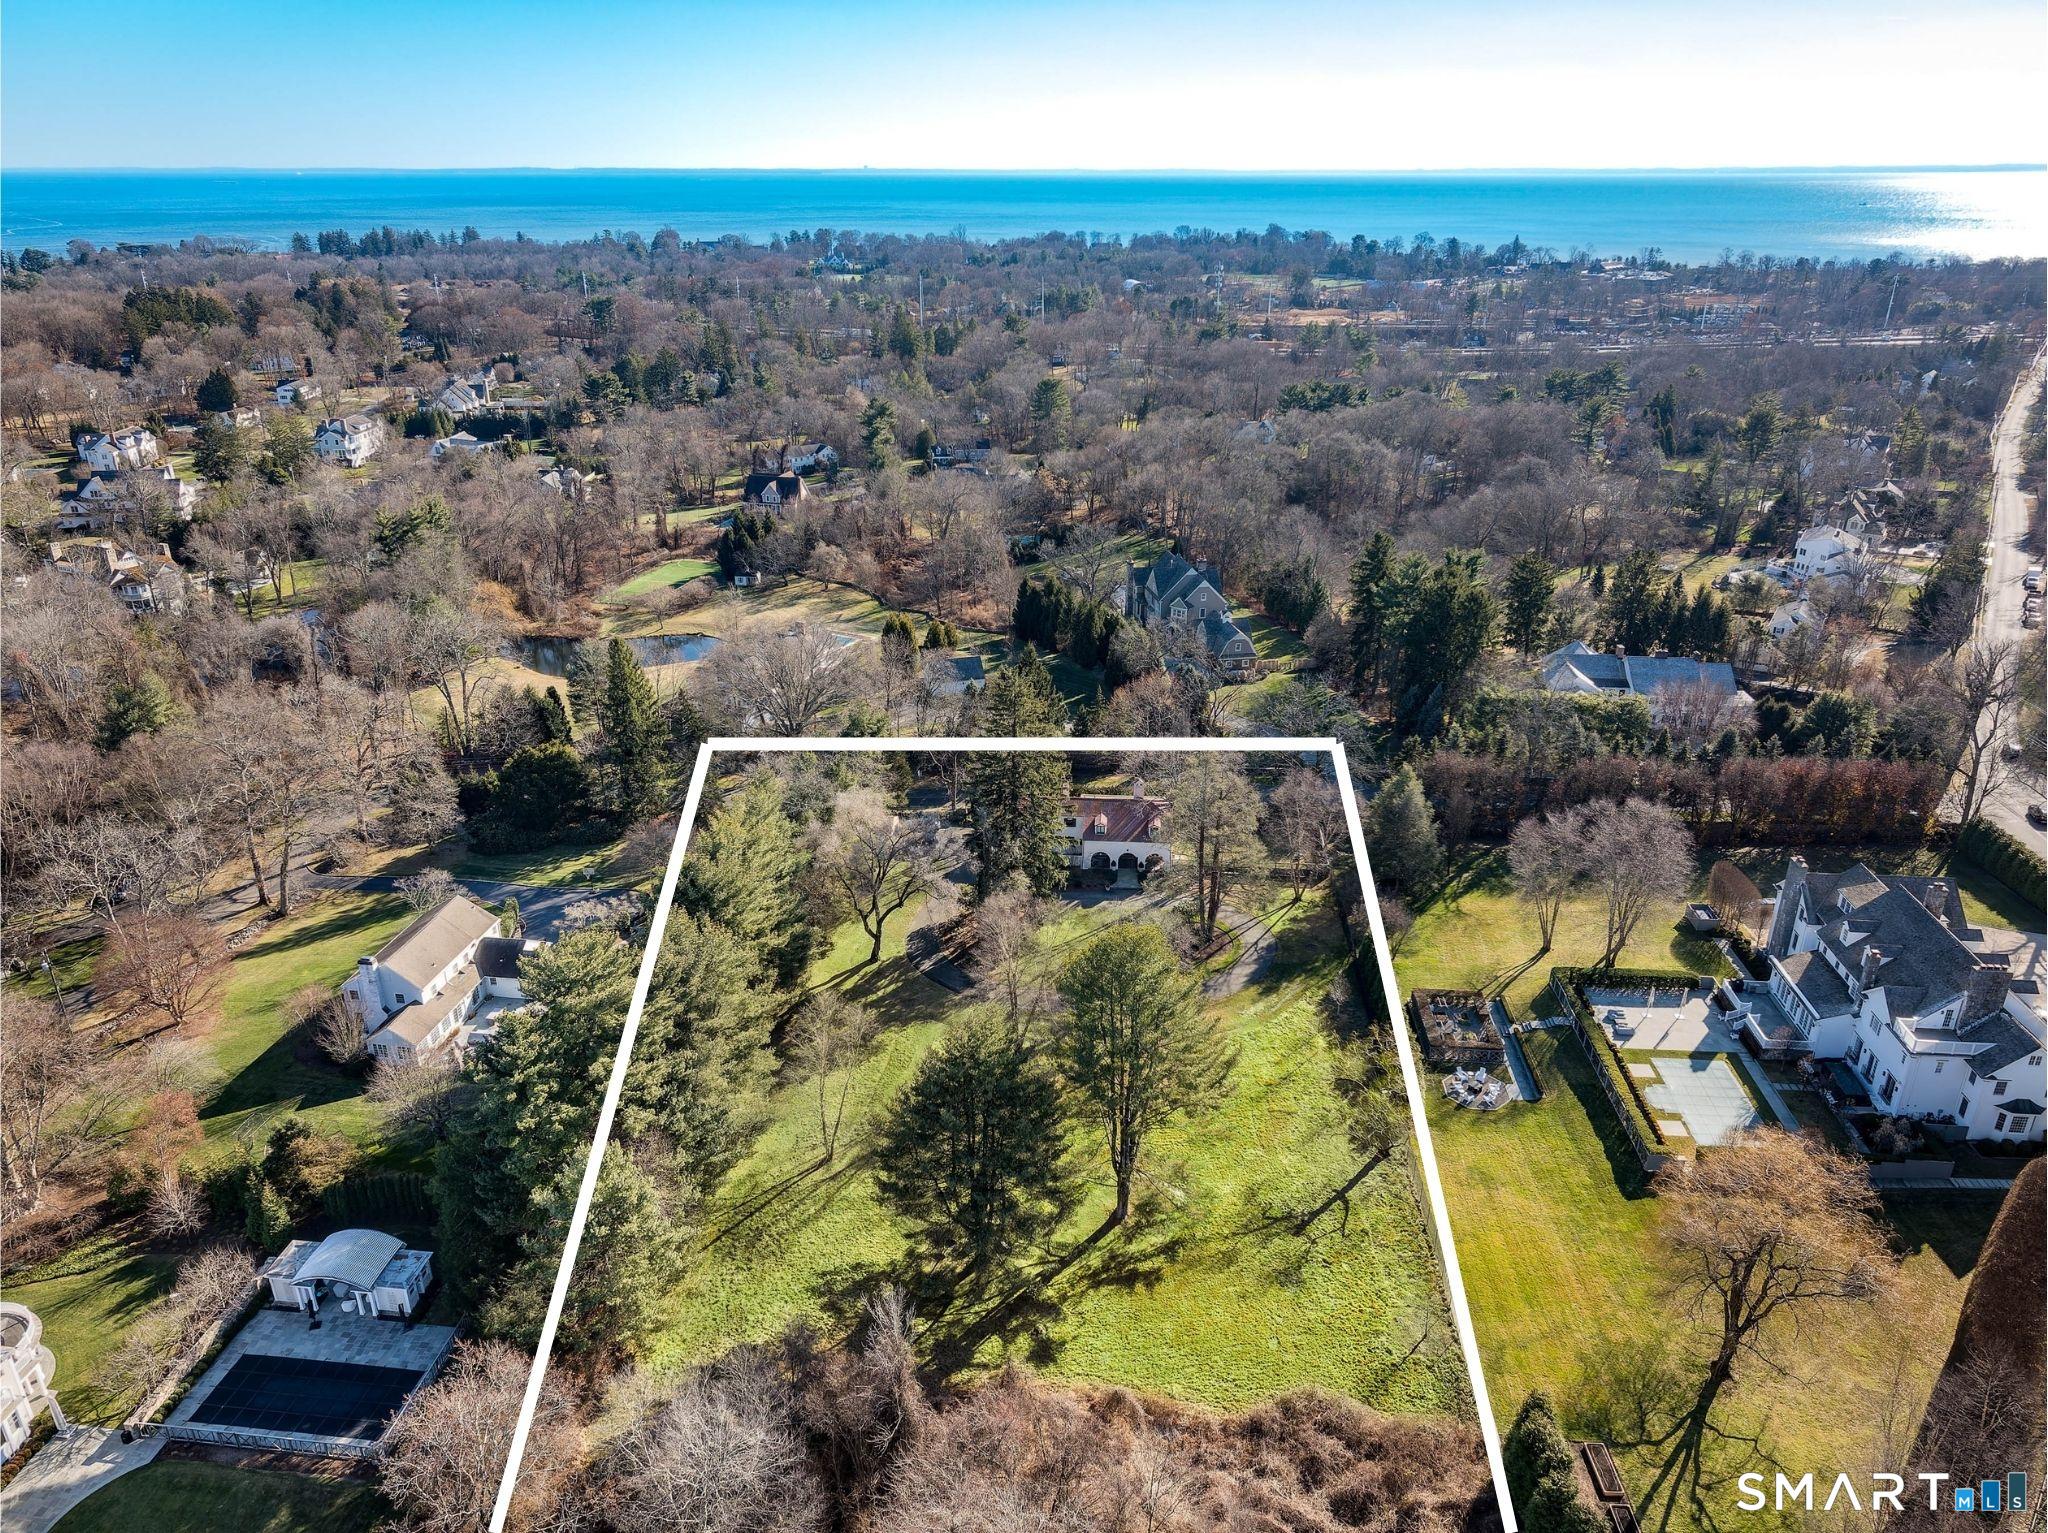
Image 3: Expand or build your dream home on this stunning piece of land in Greens Farms, Westport!
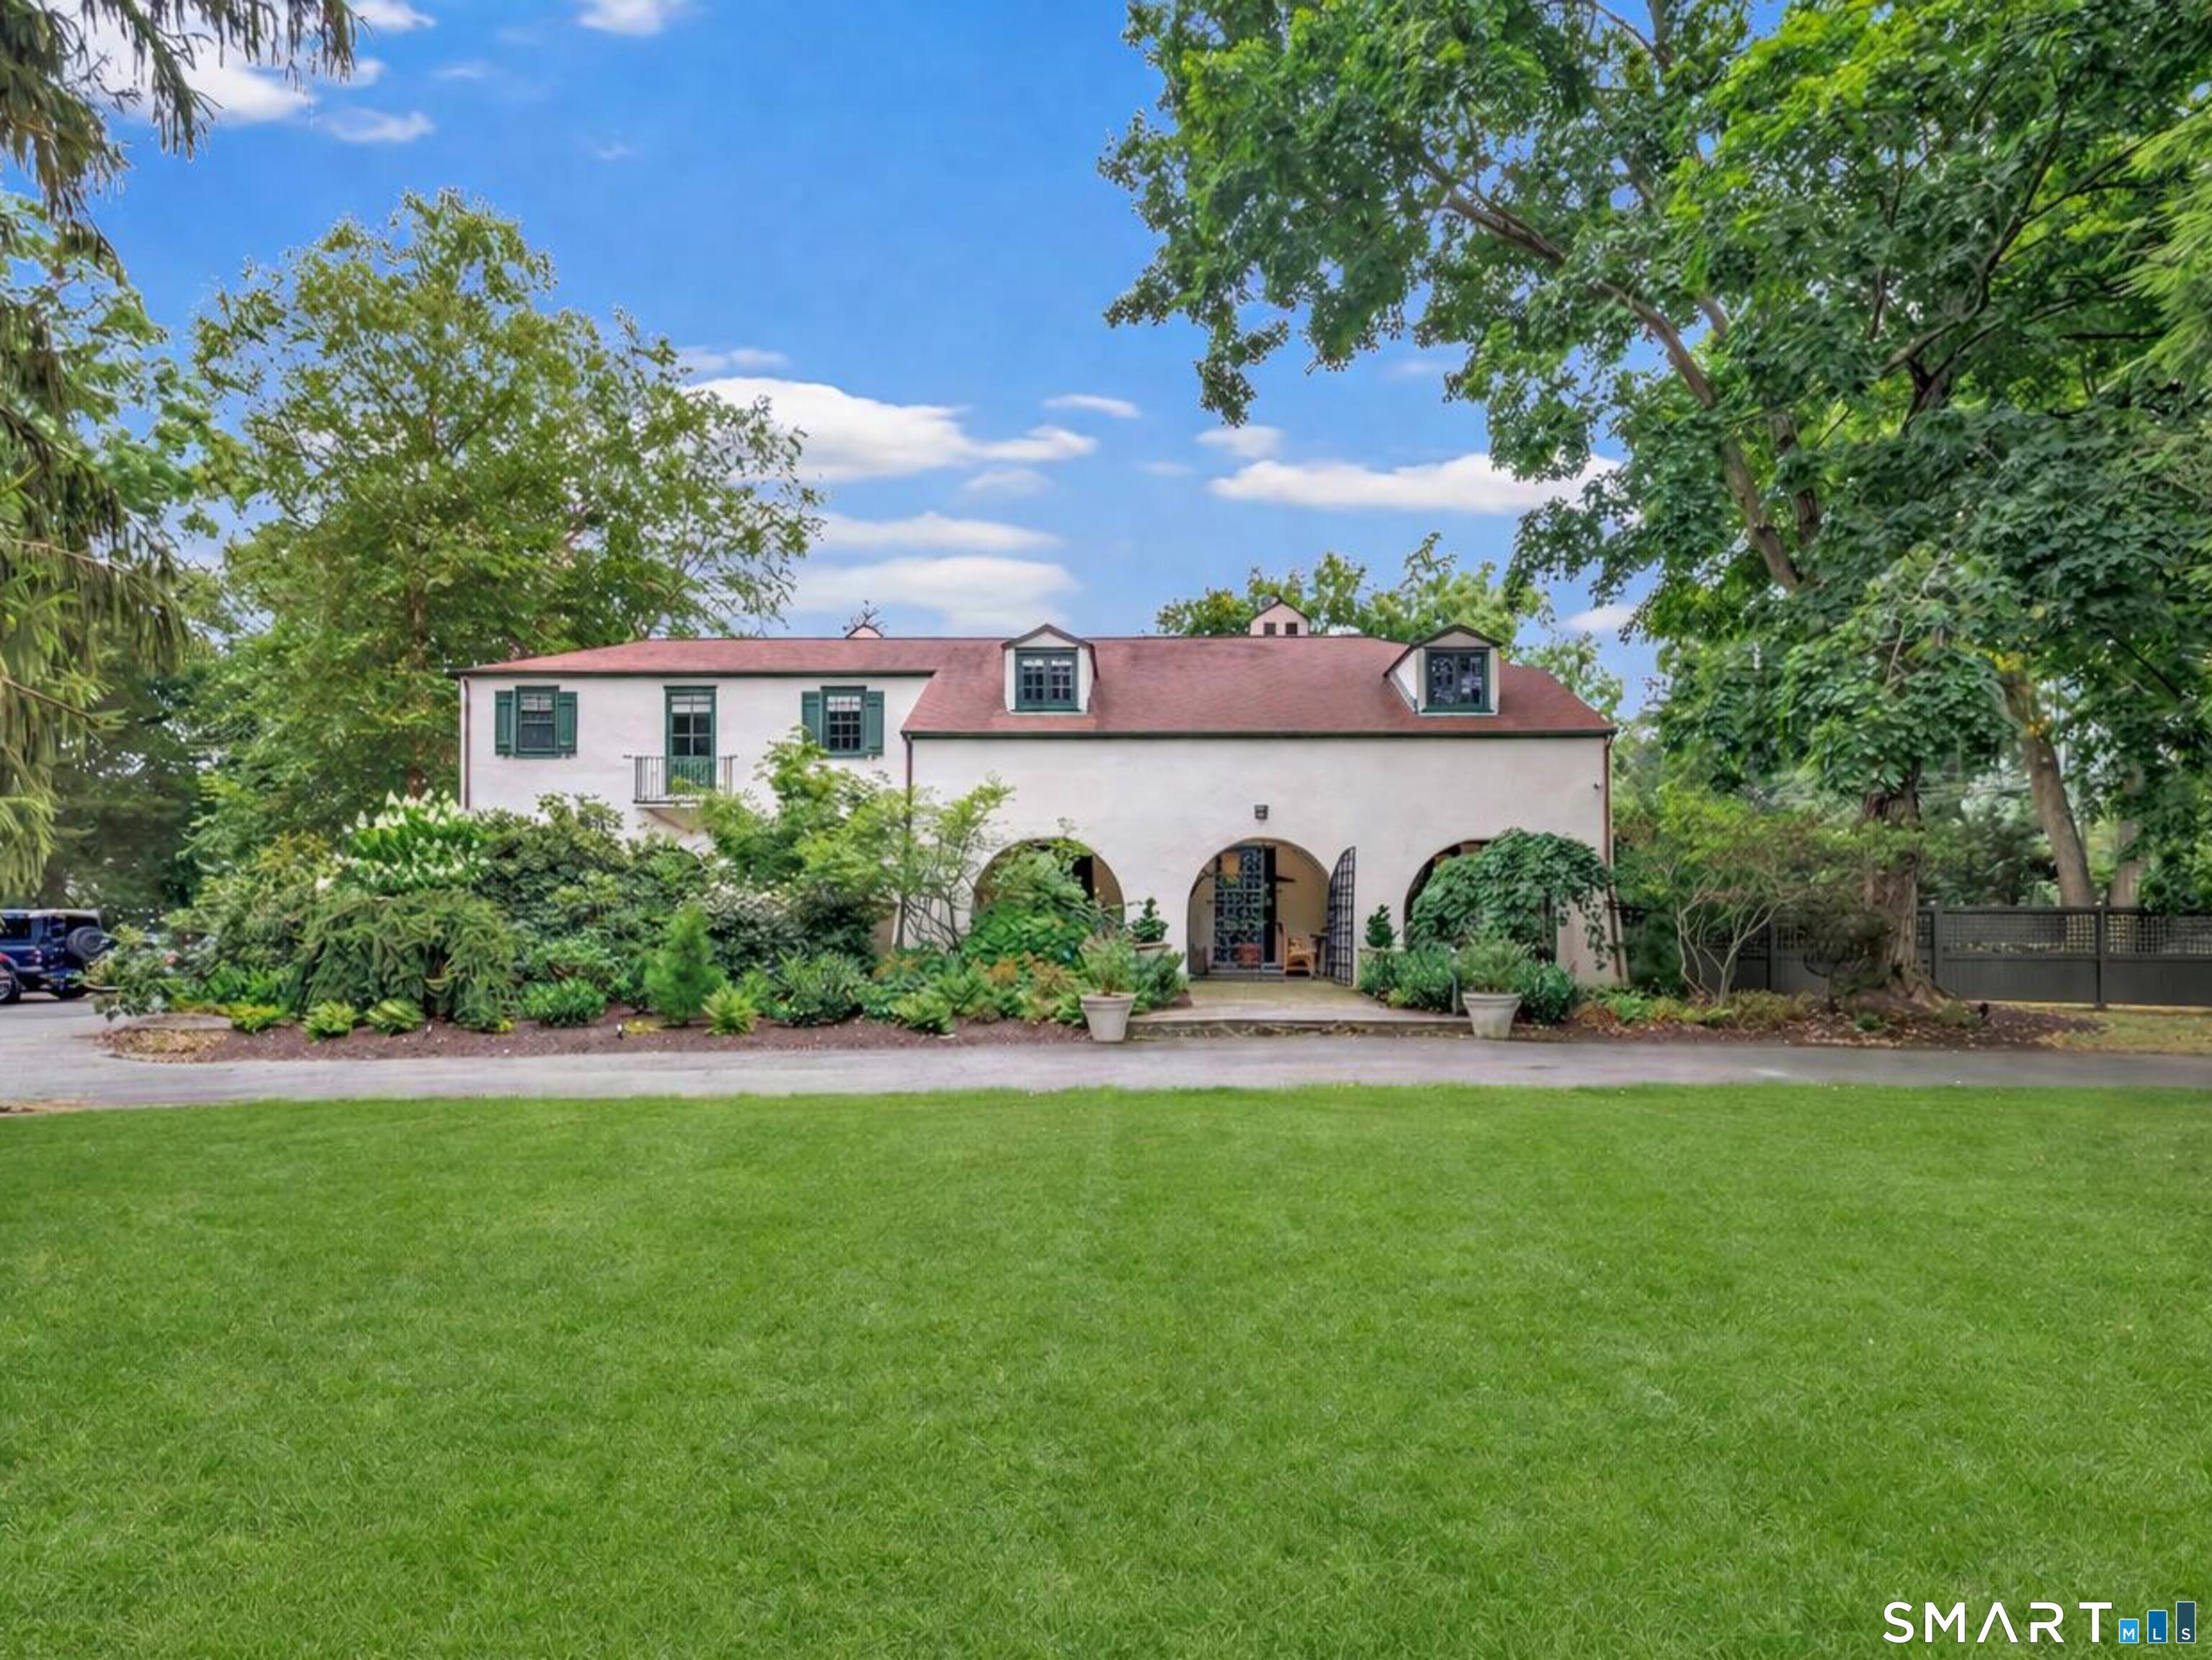
Image 4: European-style Colonial with privacy and so much charm!
Bedrooms 4
Total Baths 4
Full Baths 3
Square Feet 3418
Acreage 2.01
Status Active
MLS # 24171986
County Fairfield
More Info
Category Residential - Single Family
Status Active
Square Feet 3418
Acreage 2.01
MLS # 24171986
County Fairfield
Located in prestigious Greens Farms, this European-inspired Colonial offers a rare opportunity to enjoy immediate charm while planning for the future. Set behind private gates on expansive, picturesque grounds, the property is surrounded by multimillion-dollar estates-making it an exceptional canvas for new construction or a significant estate expansion. The existing home is beautifully renovated, offering flexibility with gracious living and dining rooms, a sun-filled sunroom, cozy family room, and a curated Chef's kitchen with Calacatta marble, bespoke cabinetry, and top-tier appliances. A serene Primary Suite and additional bedrooms upstairs, the home functions perfectly as-is-or as a future guest house or accessory residence with thoughtful modifications. The sweeping land provides ample room for a new main residence set further back on the property, while maintaining the current home for extended family, guests, staff, or as a pool house. Outdoor living is equally compelling, with an expansive covered stone terrace, fire pit, and open meadow-like grounds offering endless possibilities for a pool, tennis court, barn, or gardens. Whether you choose to embrace the home's timeless appeal or create a legacy estate tailored to your vision, this is a unique chance to live comfortably now while building for tomorrow-all in one of Westport's most coveted locations, just minutes to Westport's vibrant downtown with award winning restaurants, premium shopping, beaches, and train.
Location not available
Listing
Street
Satellite

Exterior Features

  • Style Mediterranean, Colonial
  • Siding Stucco
  • Roof Asphalt Shingle
  • Garage No
  • Garage Description Detached Garage
  • Water Public Water Connected
  • Sewer Septic
  • Lot Description Fence - Wood, Fence - Full, Dry, Level Lot, Professionally Landscaped

Interior Features

  • Appliances Gas Range, Microwave, Range Hood, Refrigerator, Freezer, Dishwasher, Washer, Dryer, Wine Chiller
  • Heating Hot Water
  • Cooling Central Air, Zoned
  • Basement Partial, Unfinished, Sump Pump, Storage, Interior Access, Concrete Floor
  • Fireplaces 1
  • Living Area 3,418 SQFT
  • Year Built 1929

Neighborhood & Schools

  • Elementary School Greens Farms
  • Middle School Bedford
  • High School Staples

Financial Information

  • Parcel ID 416143
  • Zoning AAA

Additional Services

Internet Service Providers

Listing Information

Listing Provided Courtesy of Higgins Group Real Estate - (203) 254-9000
The data relating to real estate for sale on this website appears in part through the SMARTMLS Internet Data Exchange program, a voluntary cooperative exchange of property listing data between licensed real estate brokerage firms, and is provided by SMARTMLS through a licensing agreement. Listing information is from various brokers who participate in the SMARTMLS IDX program and not all listings may be visible on the site. The property information being provided on or through the website is for the personal, non-commercial use of consumers and such information may not be used for any purpose other than to identify prospective properties consumers may be interested in purchasing. Some properties which appear for sale on the website may no longer be available because they are for instance, under contract, sold or are no longer being offered for sale. Property information displayed is deemed reliable but is not guaranteed. Copyright 2026 SmartMLS, Inc.
Listing data is current as of 08/08/2026.

Contact Our Agent

By clicking “Submit,” I agree to be contacted by Lake Homes Realty, LLC, its affiliates, and real estate professionals via call, text, and email for real estate services. This includes by automated means, even if your number is on a federal, state, or our internal Do Not Call list. To opt out, you can reply "stop" at any time or reply "help" for assistance. You can also click the unsubscribe link in the emails. Message and data rates may apply. Message frequency may vary. You also agree to our Terms of Use and Privacy Policy.