6 clapboard hill road

Westport, CT 06880

$4,599,000
6 BEDS 6 BATHS
5,607 SQFT2 AC LOT
Residential - Single Family
Image 1
Image 2
Image 3
Image 4
Bedrooms 6
Total Baths 6
Full Baths 4
Square Feet 5607
Acreage 2
Status Under Contract
MLS # 24193530
County Fairfield
More Info
Category Residential - Single Family
Status Under Contract
Square Feet 5607
Acreage 2
MLS # 24193530
County Fairfield
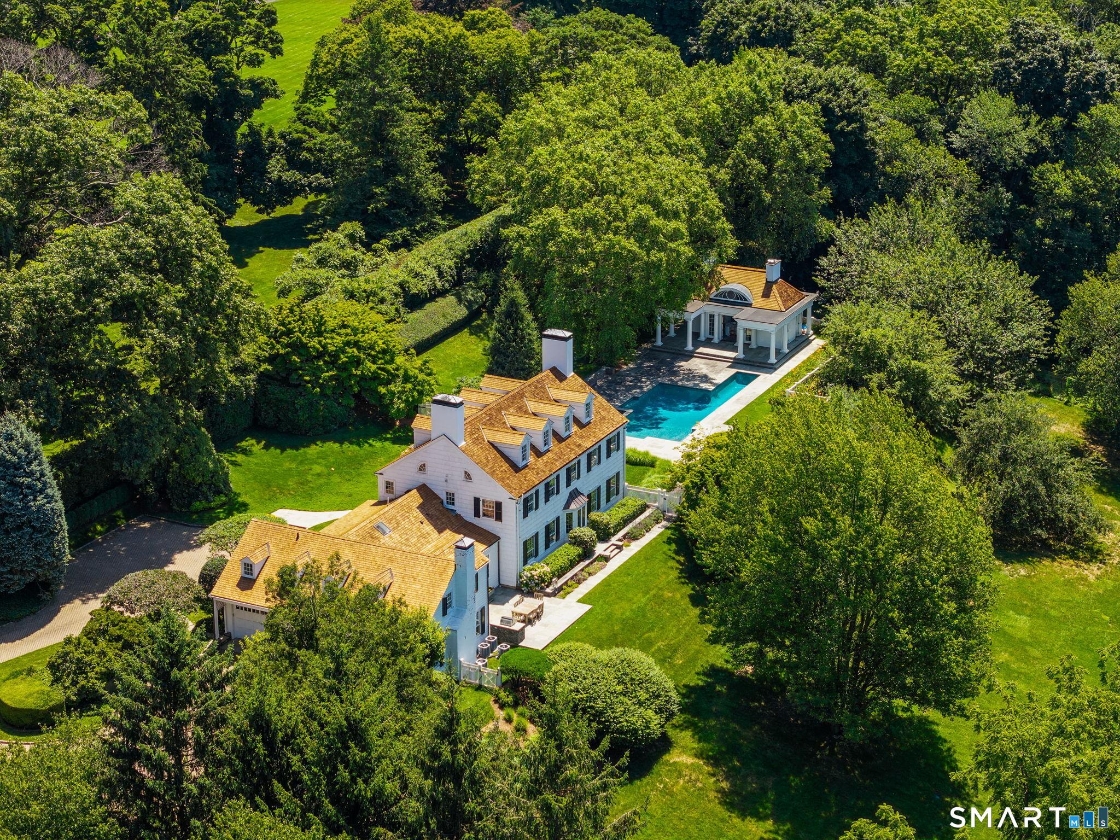
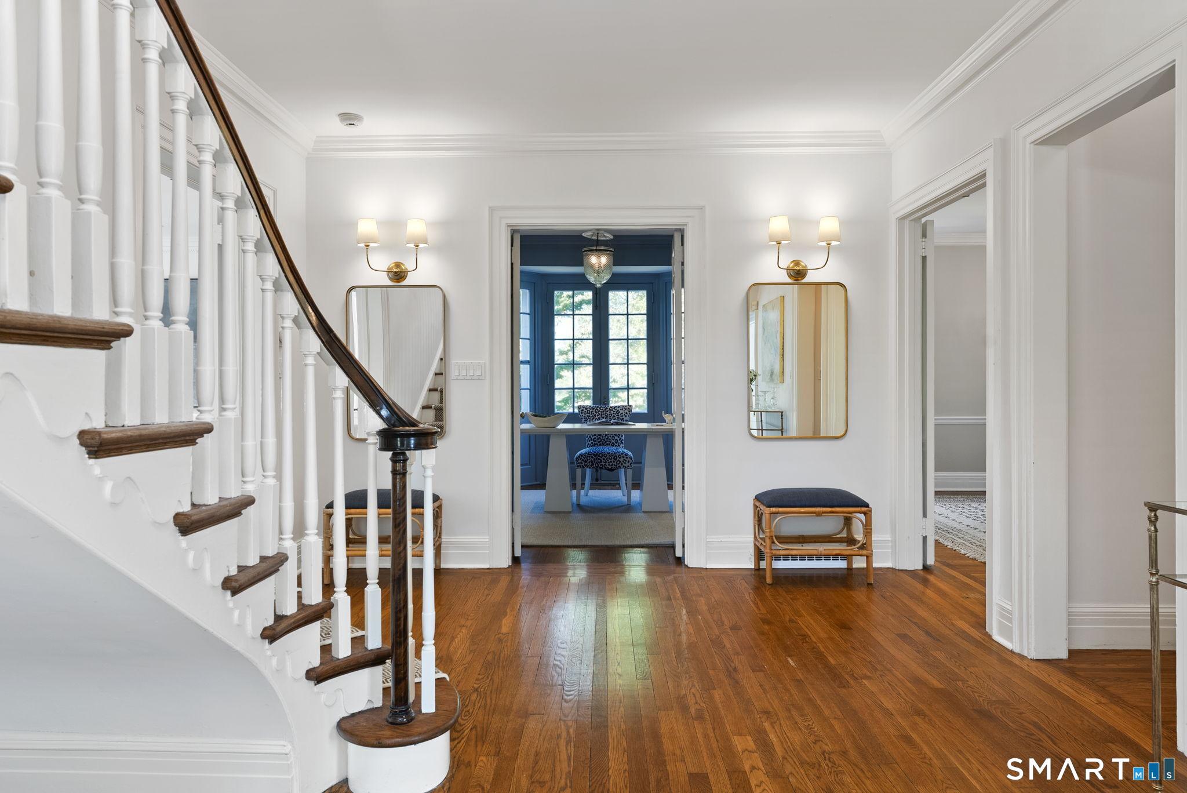
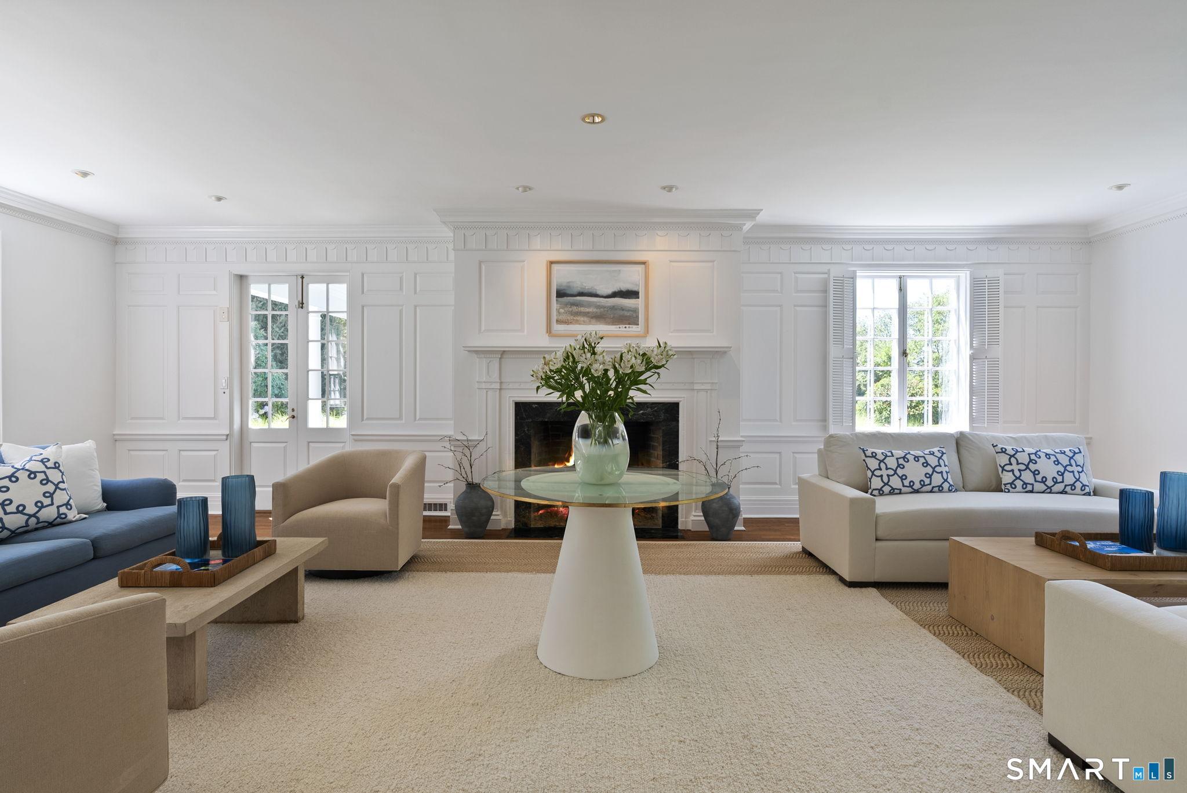
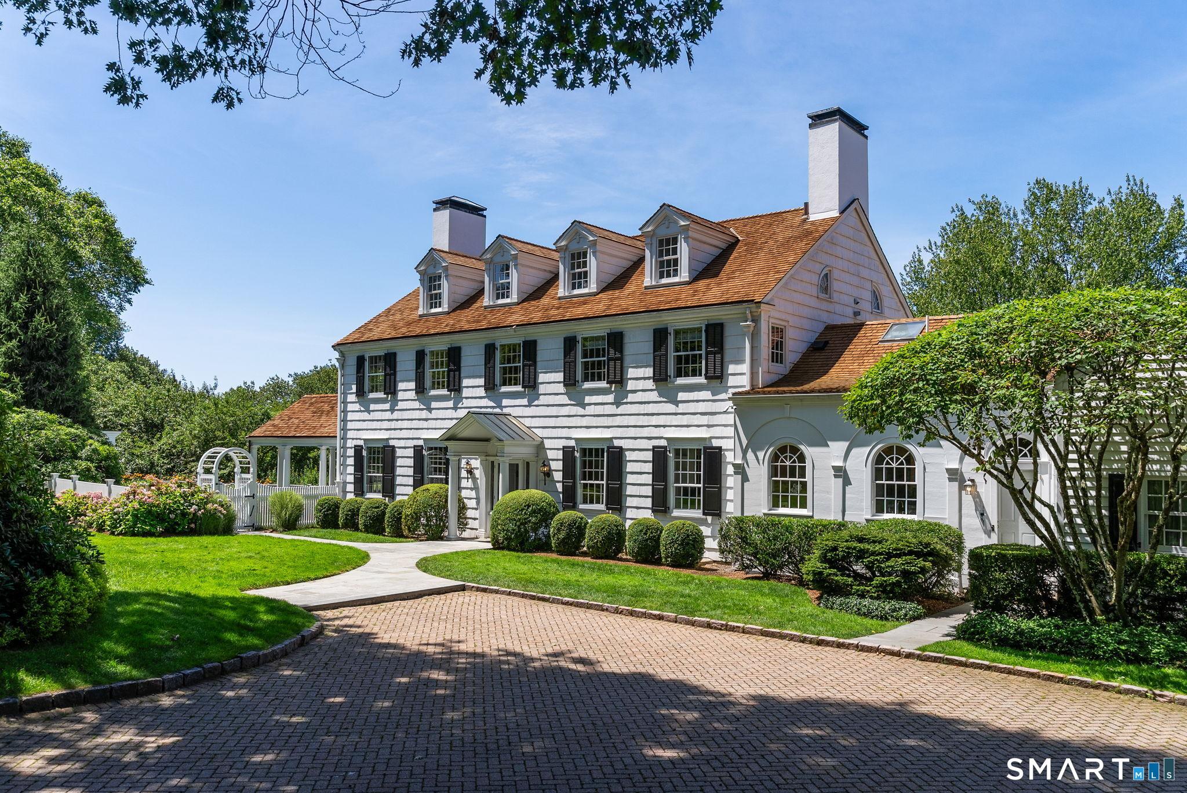
At the top of Clapboard Hill, through the gate and over the brick drive, an iconic Westport Colonial welcomes with an immediate feeling of privacy and classic beauty. The main entrance reveals a double height foyer, sweeping staircase and historic charm. The formal living room spans front to back with multiple seating areas flanking the original fireplace. A smart, chic library lands just off the center hall, followed by the gorgeous dining room ready for family dinners and holiday entertaining. The white and bright kitchen is anchored by an island and includes a full butler's pantry, a prohibition era wine closet, and the sunniest breakfast room overlooking the patio. The family room is so spacious with room for lounging by the fire and piling in for movie nights. Upstairs holds a total of six bedrooms. The primary suite includes a beautiful bath, multiple walk-in closets and sweeping views. A sweet set of bedrooms share a Jack and Jill bath. There are three additional bedrooms, a full bath, and a laundry room. The third level is fully finished as a recration room. The two acre property is fully irrigated, professionally landscaped, and sectioned for pool, play, patio spaces and privacy. The stunning pool includes a lap lane and the pool house is cabana perfection with a main room, poolside necessities (including a secondary bbq!) and full bath. There is a three car garage and automatic gate to split driveway. So close to beaches, GF train stations, schools and town!
Location not available
Listing
Street
Satellite

Exterior Features

  • Style Colonial
  • Siding Shingle
  • Roof Shake
  • Garage No
  • Garage Description Attached Garage
  • Water Public Water Connected
  • Sewer Septic
  • Lot Description Professionally Landscaped, Rolling

Interior Features

  • Appliances Oven/Range, Microwave, Subzero, Dishwasher, Washer, Dryer
  • Heating Hot Air
  • Cooling Central Air
  • Basement Crawl Space, Partial
  • Fireplaces 2
  • Living Area 5,607 SQFT
  • Year Built 1927

Neighborhood & Schools

  • Elementary School Greens Farms
  • Middle School Bedford
  • High School Staples

Financial Information

  • Parcel ID 410142
  • Zoning AAA

Additional Services

Internet Service Providers

Listing Information

Listing Provided Courtesy of Compass Connecticut, LLC - (203) 293-9715
Listing Agent Leslie Clarke - (203) 984-1856
The data relating to real estate for sale on this website appears in part through the SMARTMLS Internet Data Exchange program, a voluntary cooperative exchange of property listing data between licensed real estate brokerage firms, and is provided by SMARTMLS through a licensing agreement. Listing information is from various brokers who participate in the SMARTMLS IDX program and not all listings may be visible on the site. The property information being provided on or through the website is for the personal, non-commercial use of consumers and such information may not be used for any purpose other than to identify prospective properties consumers may be interested in purchasing. Some properties which appear for sale on the website may no longer be available because they are for instance, under contract, sold or are no longer being offered for sale. Property information displayed is deemed reliable but is not guaranteed. Copyright 2026 SmartMLS, Inc.
Listing data is current as of 08/08/2026.

Contact Our Agent

By clicking “Submit,” I agree to be contacted by Lake Homes Realty, LLC, its affiliates, and real estate professionals via call, text, and email for real estate services. This includes by automated means, even if your number is on a federal, state, or our internal Do Not Call list. To opt out, you can reply "stop" at any time or reply "help" for assistance. You can also click the unsubscribe link in the emails. Message and data rates may apply. Message frequency may vary. You also agree to our Terms of Use and Privacy Policy.