5 drumlin road

Westport, CT 06880

$1,795,000
4 BEDS 4 BATHS
2,884 SQFT0.25 AC LOT
Residential - Single Family
Image 1
Image 2
Image 3
Image 4
Bedrooms 4
Total Baths 4
Full Baths 3
Square Feet 2884
Acreage 0.25
Status Under Contract
MLS # 24191980
County Fairfield
More Info
Category Residential - Single Family
Status Under Contract
Square Feet 2884
Acreage 0.25
MLS # 24191980
County Fairfield
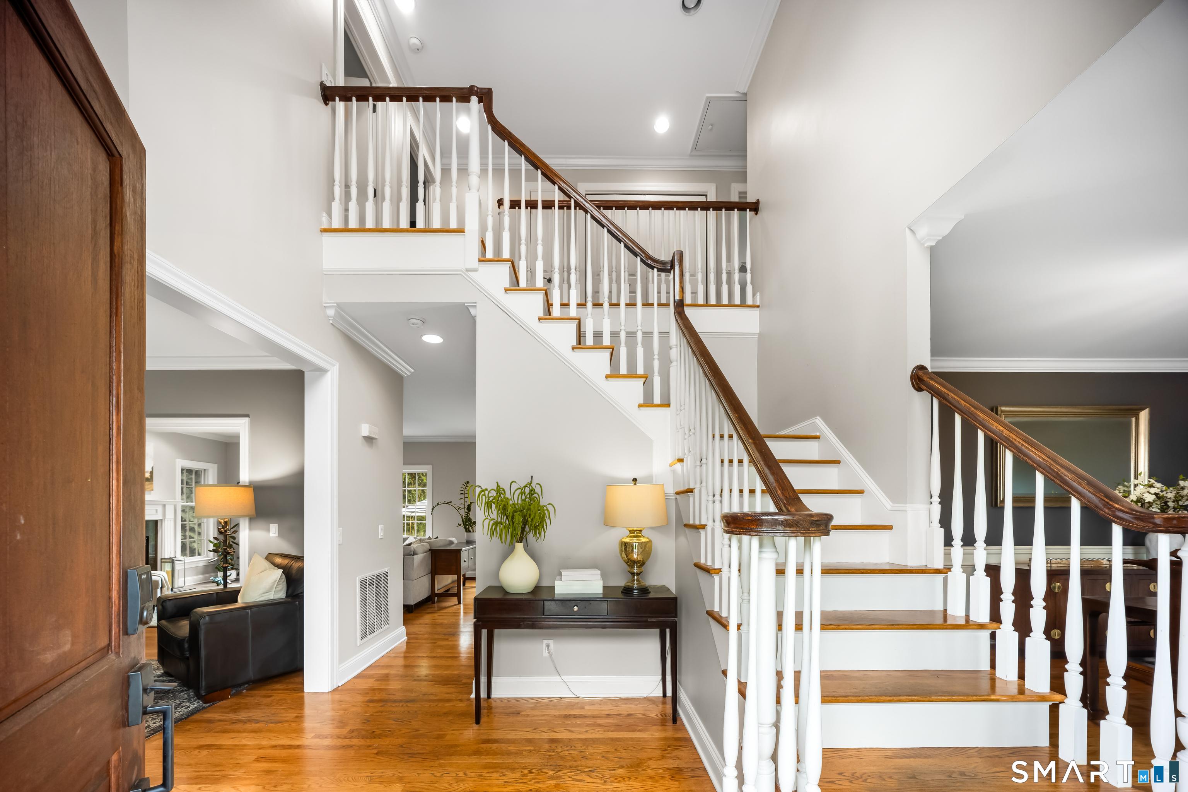
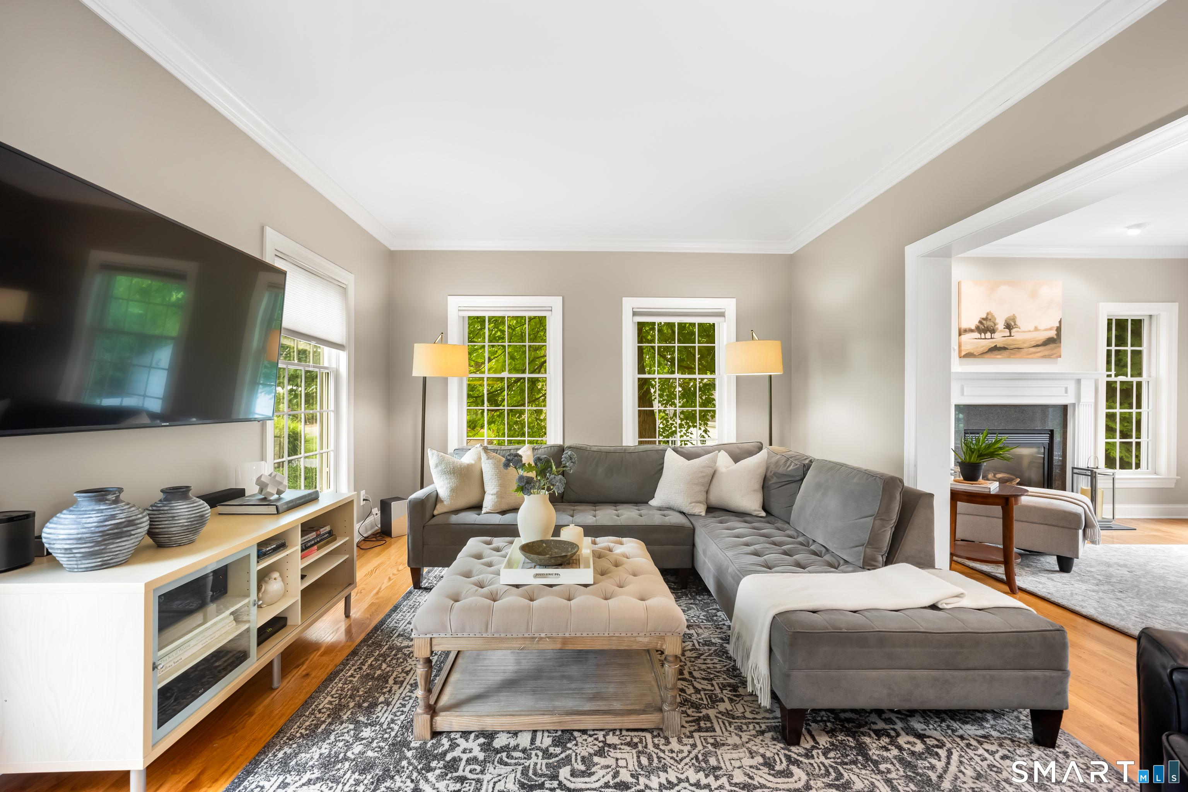
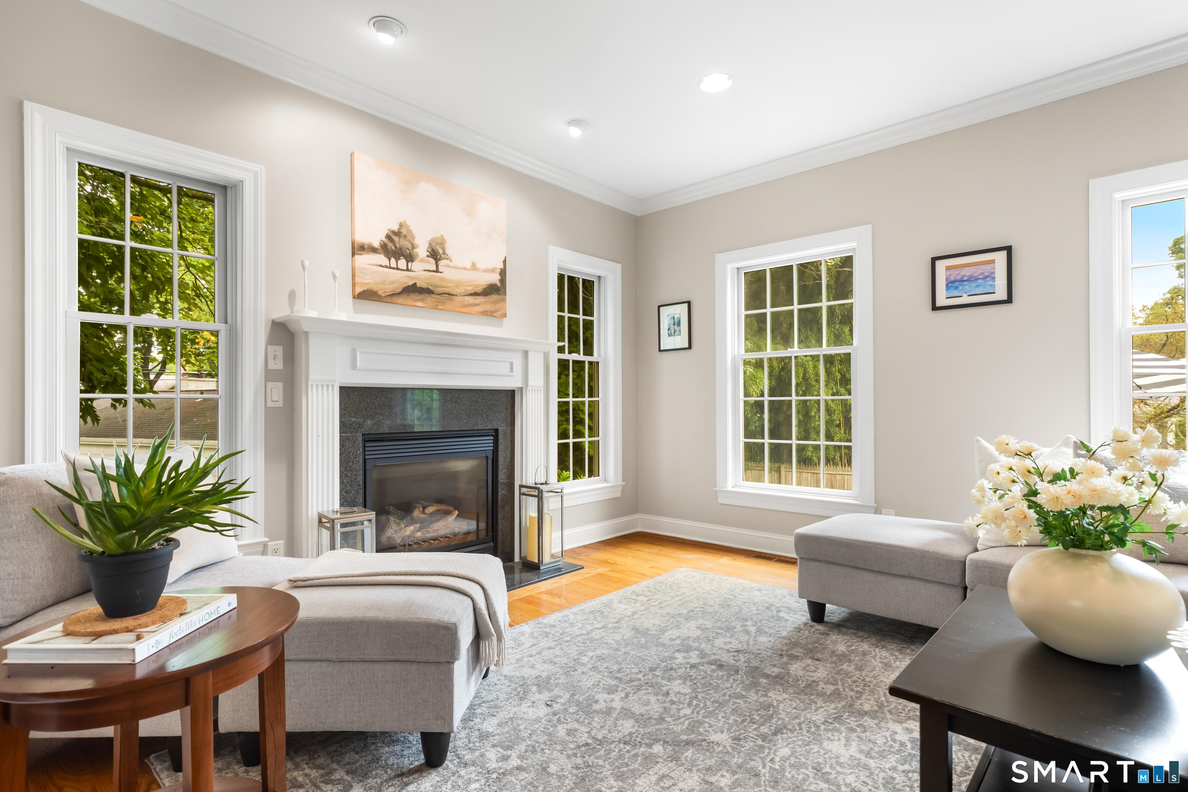
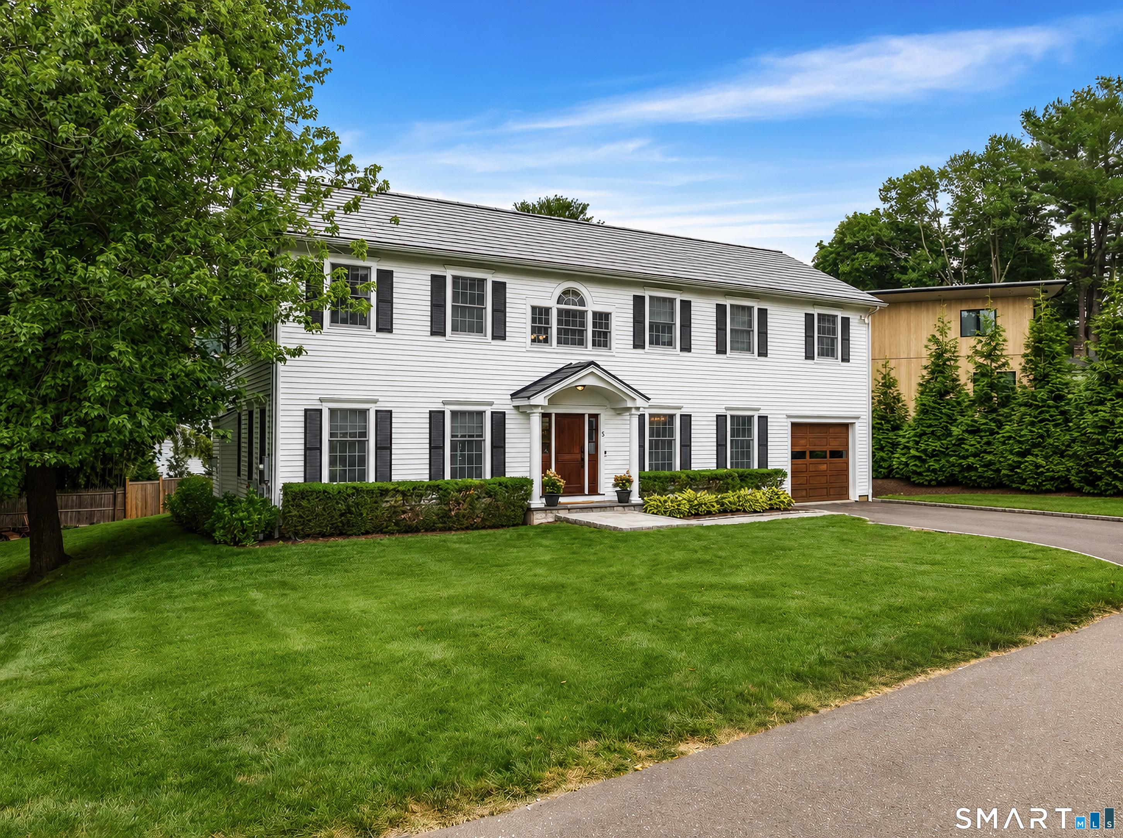
Offers due by 5PM Monday, 7/27. Tucked into one of Westport's most treasured beach neighborhoods, this sun-filled Colonial is where people ride bikes until dinner, neighbors become lifelong friends, and an evening walk to Compo Beach can become part of your daily routine. From the moment you step inside, soaring ceilings, natural light, and beautifully connected living spaces create a home that feels larger, brighter, and happier than its square footage suggests. Designed for the way families actually live, the open floor plan flows effortlessly from the kitchen to the family room, while the unfinished lower level with soaring ceiling height offers potential for a home gym, golf simulator, media room, or recreation space-adding tremendous future value. Then there's something you won't find in most homes: an owned Tesla Solar Roof with integrated battery backup. Not panels mounted on top, but the roof itself generating power. Enjoy remarkably low electric costs, automatic backup power during outages, and annual income through Tesla's Virtual Power Plant-all without compromising the home's classic architecture. Outside, gather around the fire pit beneath the stars, tend the garden, and simply enjoy the feeling of belonging that makes this neighborhood so special. With beach rights, top-rated Westport schools, Longshore just around the corner, and one of the area's most welcoming communities, this is more than a beautiful home. It's the heart of Compo Beach living.
Location not available
Listing
Street
Satellite

Exterior Features

  • Style Colonial
  • Siding Clapboard
  • Roof Asphalt Shingle
  • Garage No
  • Garage Description Attached Garage
  • Water Public Water Connected
  • Sewer Public Sewer Connected
  • Lot Description Level Lot, On Cul-De-Sac

Interior Features

  • Appliances Microwave, Refrigerator, Freezer, Dishwasher, Washer, Dryer
  • Heating Hot Air
  • Cooling Central Air
  • Basement Full, Unfinished, Storage
  • Fireplaces 1
  • Living Area 2,884 SQFT
  • Year Built 2007

Neighborhood & Schools

  • Elementary School Greens Farms
  • Middle School Bedford
  • High School Staples

Financial Information

  • Parcel ID 416698
  • Zoning AA

Additional Services

Internet Service Providers

Listing Information

Listing Provided Courtesy of Coldwell Banker Realty
Listing Agent Cindy Raney - (203) 625-1820
The data relating to real estate for sale on this website appears in part through the SMARTMLS Internet Data Exchange program, a voluntary cooperative exchange of property listing data between licensed real estate brokerage firms, and is provided by SMARTMLS through a licensing agreement. Listing information is from various brokers who participate in the SMARTMLS IDX program and not all listings may be visible on the site. The property information being provided on or through the website is for the personal, non-commercial use of consumers and such information may not be used for any purpose other than to identify prospective properties consumers may be interested in purchasing. Some properties which appear for sale on the website may no longer be available because they are for instance, under contract, sold or are no longer being offered for sale. Property information displayed is deemed reliable but is not guaranteed. Copyright 2026 SmartMLS, Inc.
Listing data is current as of 08/08/2026.

Contact Our Agent

By clicking “Submit,” I agree to be contacted by Lake Homes Realty, LLC, its affiliates, and real estate professionals via call, text, and email for real estate services. This includes by automated means, even if your number is on a federal, state, or our internal Do Not Call list. To opt out, you can reply "stop" at any time or reply "help" for assistance. You can also click the unsubscribe link in the emails. Message and data rates may apply. Message frequency may vary. You also agree to our Terms of Use and Privacy Policy.