Beach Homes Realty
Enter City, Zip or MLS

38 prospect road

Westport, CT 06880

$9,200,000
6 BEDS 9 BATHS
8,623 SQFT1.19 AC LOT
Residential - Single Family
Image 1
Image 2
Image 3
Image 4
Bedrooms 6
Total Baths 9
Full Baths 6
Square Feet 8623
Acreage 1.19
Status Active
MLS # 24190177
County Fairfield
More Info
Category Residential - Single Family
Status Active
Square Feet 8623
Acreage 1.19
MLS # 24190177
County Fairfield
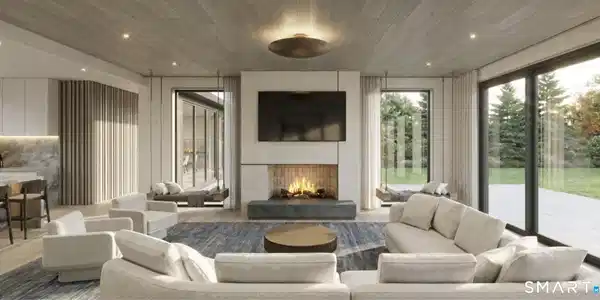
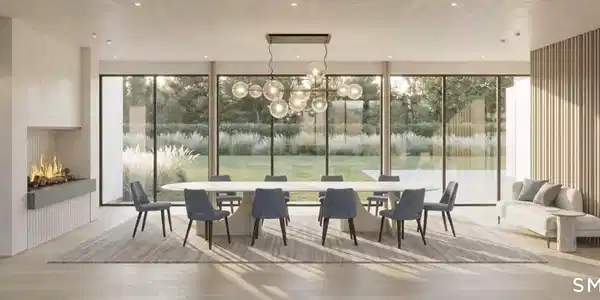
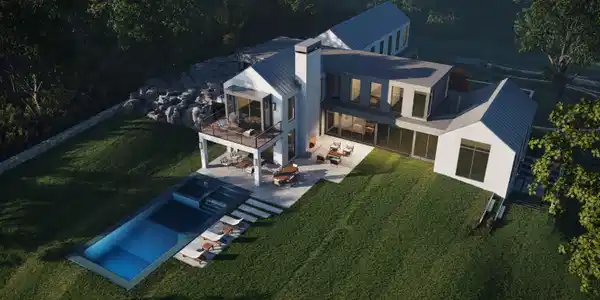

A bold expression of sculptural architecture and modern organic design, this exceptional Green's Farms estate is set on 1.19 artfully layered acres with stacked stone walls, gardens, and a striking stone and white stucco facade. Walls of glass flood the interiors with natural light, seamlessly connecting the home to the private grounds and heated pool. Every space is composed with architectural precision, balancing dramatic scale with warmth and livability. The main level features a statement dining room anchored by a dramatic fireplace, sophisticated den showcasing architectural millwork and custom built-ins, private office, and an expansive living room which extends to a covered outdoor terrace with fireplace, creating a exquisite setting for effortless entertaining and relaxed outdoor living. The kitchen is defined by architectural wood cabinetry, striking natural stone, a curated suite of professional-grade appliances, and a fully appointed scullery. Upstairs, five ensuite bedrooms include a serene primary suite with fireplace, private terrace, dual walk-in closets, and a spa-inspired bath finished in natural stone and refined wood detailing. The finished lower level offers a gym, recreation/game room, media lounge, sixth bedroom, and full bath. Moments from beaches, train, shopping, and dining, this extraordinary residence offers exceptional craftsmanship and an effortless indoor-outdoor lifestyle in Westport's most coveted neighborhood.
Location not available
Listing
Street
Satellite

Exterior Features

  • Style Modern
  • Siding Stone, Stucco
  • Exterior Grill, Gutters, Lighting, Patio
  • Roof Other
  • Garage No
  • Garage Description Attached Garage
  • Water Public Water Connected
  • Sewer Septic
  • Lot Description Professionally Landscaped

Interior Features

  • Appliances Gas Cooktop, Wall Oven, Microwave, Range Hood, Refrigerator, Freezer, Dishwasher, Wine Chiller
  • Heating Hydro Air, Zoned
  • Cooling Central Air, Zoned
  • Basement Full, Heated, Fully Finished, Cooled, Interior Access, Full With Walk-Out
  • Fireplaces 4
  • Living Area 8,623 SQFT
  • Year Built 2026

Neighborhood & Schools

  • Elementary School Greens Farms
  • Middle School Bedford
  • High School Staples

Financial Information

  • Parcel ID 999999999
  • Zoning AA

Additional Services

Internet Service Providers

Listing Information

Listing Provided Courtesy of Higgins Group Bedford Square - (203) 226-0300
Listing Agent Jaclyn Picarillo - (203) 981-5012
The data relating to real estate for sale on this website appears in part through the SMARTMLS Internet Data Exchange program, a voluntary cooperative exchange of property listing data between licensed real estate brokerage firms, and is provided by SMARTMLS through a licensing agreement. Listing information is from various brokers who participate in the SMARTMLS IDX program and not all listings may be visible on the site. The property information being provided on or through the website is for the personal, non-commercial use of consumers and such information may not be used for any purpose other than to identify prospective properties consumers may be interested in purchasing. Some properties which appear for sale on the website may no longer be available because they are for instance, under contract, sold or are no longer being offered for sale. Property information displayed is deemed reliable but is not guaranteed. Copyright 2026 SmartMLS, Inc.
Listing data is current as of 07/26/2026.

Contact Our Agent

By clicking “Submit,” I agree to be contacted by Lake Homes Realty, LLC, its affiliates, and real estate professionals via call, text, and email for real estate services. This includes by automated means, even if your number is on a federal, state, or our internal Do Not Call list. To opt out, you can reply "stop" at any time or reply "help" for assistance. You can also click the unsubscribe link in the emails. Message and data rates may apply. Message frequency may vary. You also agree to our Terms of Use and Privacy Policy.