New Listing

24 edgemarth hill road

Westport, CT 06880

$7,015,000
6 BEDS 10 BATHS
8,417 SQFT1 AC LOT
Residential - Single Family
New Listing
Image 1: Rendering
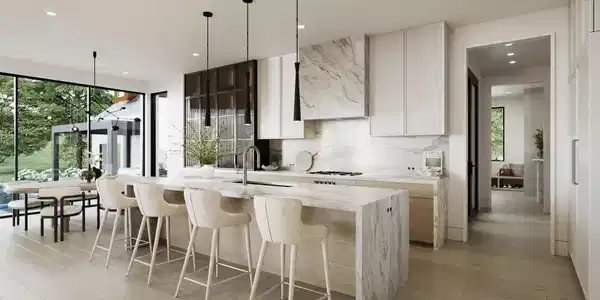
Image 2Kitchen: Rendering
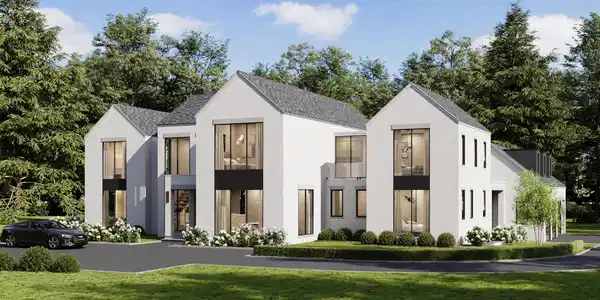
Image 3Front of House: Rendering
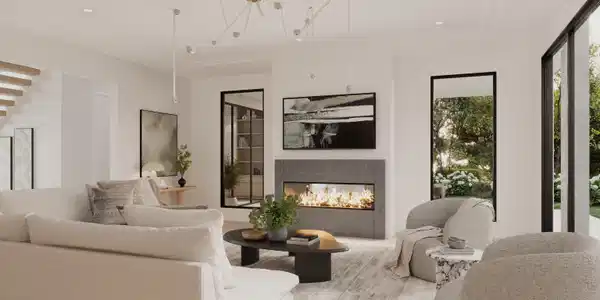
Image 4Great Room: Rendering
Bedrooms 6
Total Baths 10
Full Baths 8
Square Feet 8417
Acreage 1.01
Status Active
MLS # 24204343
County Fairfield
More Info
Category Residential - Single Family
Status Active
Square Feet 8417
Acreage 1.01
MLS # 24204343
County Fairfield
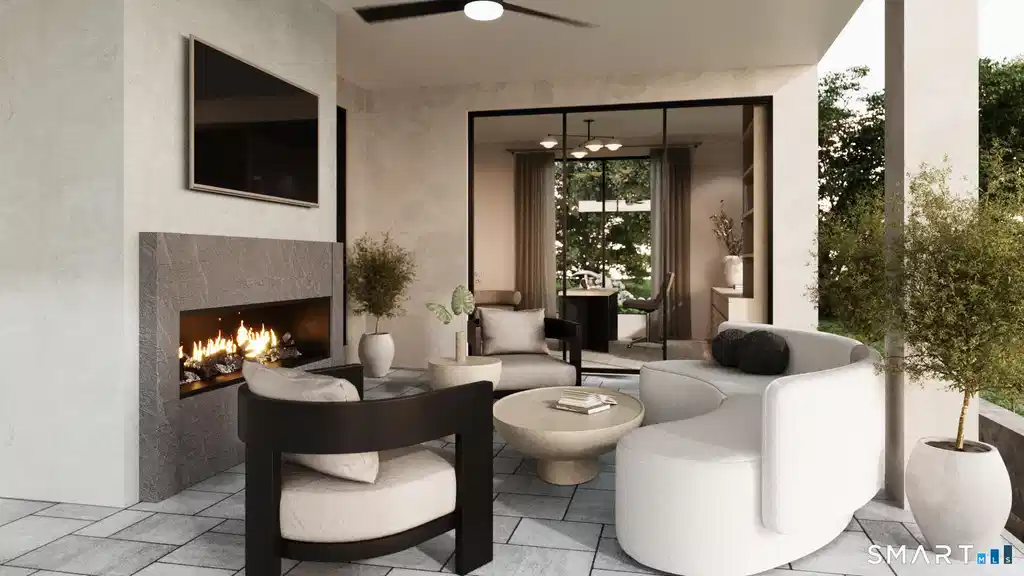
Move right in THIS October! Just weeks away from completion, come see this 8,417SF dream residence w/sauna, pool & spa on 1 private acre in coveted Greens Farms as the finishing touches are being made. 24 Edgemarth Hill was designed, crafted, and appointed with the finest materials - see rendering photos. Flaunting sexy floor-to-ceiling walls of windows, stone and textured accents, vaulted ceilings, and romantic balconies, this is a spec build with all the custom features the most discerning buyer desires. Finished on 4 floors - be ready to be "WOWED": enviable public rooms; 2 indoor fireplaces and 1 outside on the covered porch; 6+ bedrooms (guest bedroom on the main level) including the most sumptuous Primary Bedroom with fireplace, balcony, wet bar/coffee bar, 2 walk-in closets, and gorgeous bath; 8 full and 2 half baths. LL includes a Media room w/ultra luxe wet bar, Gym & sauna, & 6th Bdrm. Above the 3 car garage, you'll find addt'l finished space w/full bath. This cul de sac neighborhood is just minutes to shops, restaurants, beach, Longshore, and train, but once you've arrived you'll never want to leave your own private paradise. The resort style grounds include: 20x40 pool & spa, sleek built-in grill w/custom stone countertop, glorious entertaining patios & covered porch, outdoor shower, & professional landscaping. Expect nothing less than SENSATIONAL. Built by Coastal Luxury Homes.

Exterior Features

  • Style Colonial, Modern
  • Siding Stucco
  • Exterior Grill, Underground Utilities, Terrace, Porch, Gutters, Garden Area, Lighting, Underground Sprinkler
  • Roof Shingle, Flat
  • Garage No
  • Garage Description Attached Garage
  • Water Public Water Connected
  • Sewer Septic
  • Lot Description Level Lot, On Cul-De-Sac, Professionally Landscaped

Interior Features

  • Appliances Gas Cooktop, Wall Oven, Microwave, Range Hood, Refrigerator, Freezer, Wine Chiller
  • Heating Zoned
  • Cooling Central Air, Zoned
  • Basement Full, Heated, Storage, Fully Finished, Cooled, Interior Access, Full With Walk-Out
  • Fireplaces 3
  • Living Area 8,417 SQFT
  • Year Built 2026

Neighborhood & Schools

  • Elementary School Greens Farms
  • Middle School Bedford
  • High School Staples

Financial Information

  • Parcel ID 999999999
  • Zoning AA

Listing Information

Listing Provided Courtesy of Higgins Group Bedford Square - (203) 226-0300
Listing Agent Jaclyn Picarillo - (203) 981-5012
The data relating to real estate for sale on this website appears in part through the SMARTMLS Internet Data Exchange program, a voluntary cooperative exchange of property listing data between licensed real estate brokerage firms, and is provided by SMARTMLS through a licensing agreement. Listing information is from various brokers who participate in the SMARTMLS IDX program and not all listings may be visible on the site. The property information being provided on or through the website is for the personal, non-commercial use of consumers and such information may not be used for any purpose other than to identify prospective properties consumers may be interested in purchasing. Some properties which appear for sale on the website may no longer be available because they are for instance, under contract, sold or are no longer being offered for sale. Property information displayed is deemed reliable but is not guaranteed. Copyright 2026 SmartMLS, Inc.
Listing data is current as of 09/13/2026.

Contact Our Agent

By clicking “Submit,” I agree to be contacted by Lake Homes Realty, LLC, its affiliates, and real estate professionals via call, text, and email for real estate services. This includes by automated means, even if your number is on a federal, state, or our internal Do Not Call list. To opt out, you can reply "stop" at any time or reply "help" for assistance. You can also click the unsubscribe link in the emails. Message and data rates may apply. Message frequency may vary. You also agree to our Terms of Use and Privacy Policy.