New Listing

81 little stannard beach road

Westbrook, CT 06498

$800,000
3 BEDS 3 BATHS
1,459 SQFT0.5 AC LOT
Residential - Single Family
New Listing
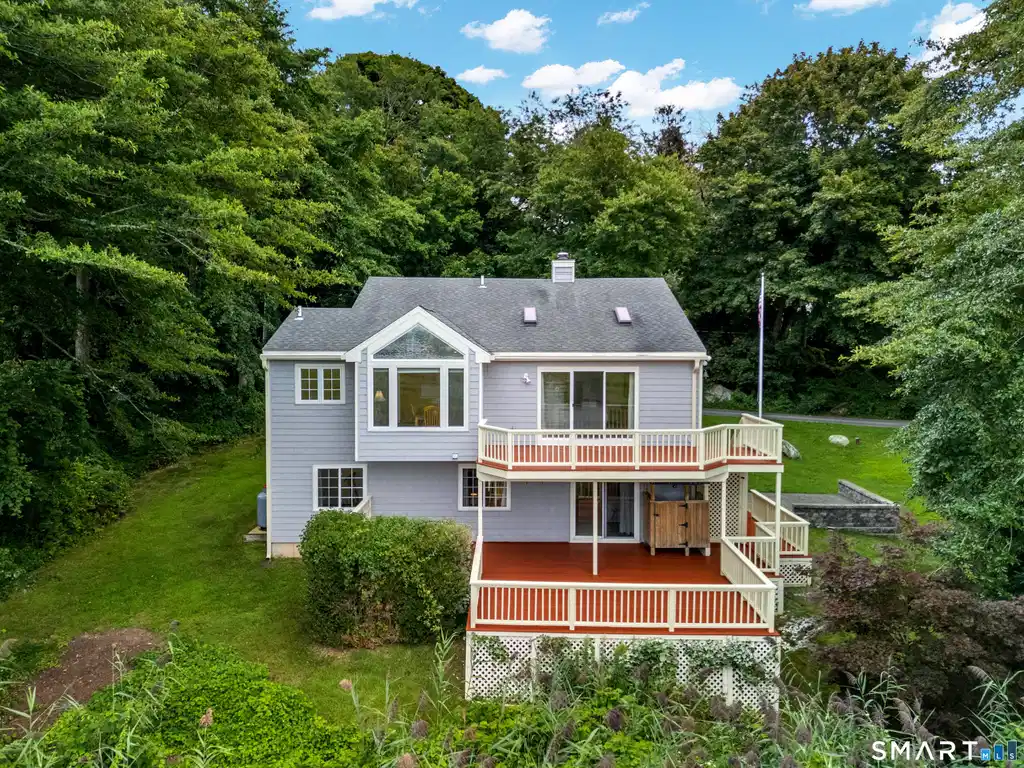
Image 1: Welcome to 81 Little Stannard Beach Road! Two expansive decks overlook the beautiful marsh.
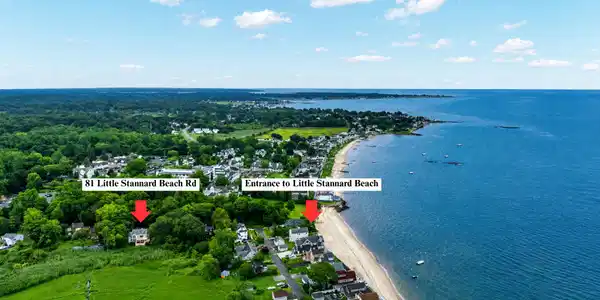
Image 2: Less than a 2 minute walk to your own private Little Stannard Beach.
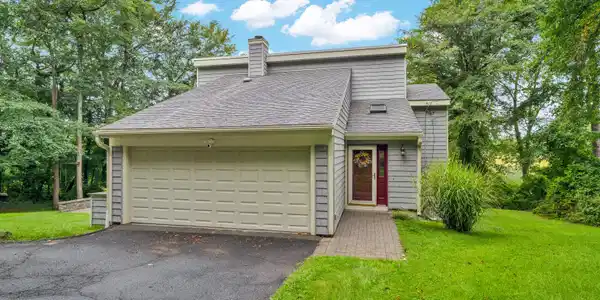
Image 3: Two car garage for convenient parking - and located on a double lot for even more possibilities!
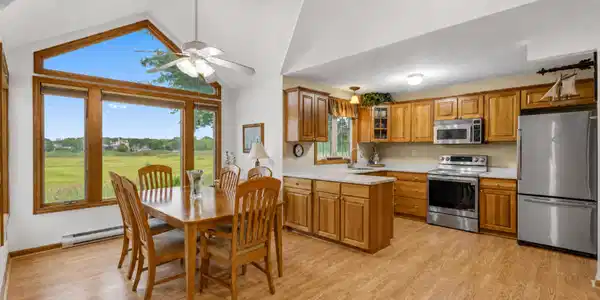
Image 4: Open concept kitchen with dining space.
Bedrooms 3
Total Baths 3
Full Baths 2
Square Feet 1459
Acreage 0.51
Status Active
MLS # 24202484
County Middlesex
More Info
Category Residential - Single Family
Status Active
Square Feet 1459
Acreage 0.51
MLS # 24202484
County Middlesex
Welcome to 81 Little Stannard Beach Road, a truly hidden gem nestled within the desirable Little Stannard Beach Association in Westbrook. Offering the best of shoreline living, this exceptional contemporary home is just a short walk from your own private white-sand beach and showcases breathtaking, peaceful views of the surrounding marsh. Situated on an extremely rare double lot, this property offers the privacy, yard space, and parking that are so difficult to find along the shoreline. Meticulously maintained, the upper level welcomes you with an open and airy floor plan featuring beautiful hardwood floors in the kitchen area and abundant natural light. The updated kitchen is fully equipped with stainless steel appliances and opens seamlessly into the spacious living room, where panoramic windows frame the stunning marsh views. A cozy wood-burning fireplace creates the perfect setting for relaxing, while sliding doors lead to the spacious upper deck, offering a peaceful and private space to take in the breathtaking surroundings. Tall ceilings and skylights further enhance the bright, open feel, and an additional nook provides the perfect space for a home office or desk. A convenient half bath completes this level. The fully finished lower level offers three bedrooms and two full bathrooms. Two cozy bedrooms provide comfortable accommodations, while one full bathroom features tile flooring and a stand-up shower.

Exterior Features

  • Style Contemporary, Split Level
  • Siding Vinyl Siding
  • Exterior Balcony, Deck, Hot Tub, Patio
  • Roof Asphalt Shingle
  • Garage No
  • Garage Description Attached Garage
  • Water Private Well
  • Sewer Septic
  • Lot Description Some Wetlands, Water View

Interior Features

  • Appliances Oven/Range, Microwave, Refrigerator, Dishwasher, Washer, Dryer
  • Heating Baseboard
  • Cooling Ceiling Fans, Split System
  • Basement Full, Fully Finished, Liveable Space, Full With Walk-Out
  • Fireplaces 1
  • Living Area 1,459 SQFT
  • Year Built 1983

Neighborhood & Schools

  • Elementary School Per Board of Ed
  • High School Per Board of Ed

Financial Information

  • Parcel ID 1042207
  • Zoning HDR

Listing Information

Listing Provided Courtesy of William Raveis Real Estate - (860) 388-3936
Listing Agent Alyssa Gambell - (860) 807-6226
The data relating to real estate for sale on this website appears in part through the SMARTMLS Internet Data Exchange program, a voluntary cooperative exchange of property listing data between licensed real estate brokerage firms, and is provided by SMARTMLS through a licensing agreement. Listing information is from various brokers who participate in the SMARTMLS IDX program and not all listings may be visible on the site. The property information being provided on or through the website is for the personal, non-commercial use of consumers and such information may not be used for any purpose other than to identify prospective properties consumers may be interested in purchasing. Some properties which appear for sale on the website may no longer be available because they are for instance, under contract, sold or are no longer being offered for sale. Property information displayed is deemed reliable but is not guaranteed. Copyright 2026 SmartMLS, Inc.
Listing data is current as of 09/12/2026.

Contact Our Agent

By clicking “Submit,” I agree to be contacted by Lake Homes Realty, LLC, its affiliates, and real estate professionals via call, text, and email for real estate services. This includes by automated means, even if your number is on a federal, state, or our internal Do Not Call list. To opt out, you can reply "stop" at any time or reply "help" for assistance. You can also click the unsubscribe link in the emails. Message and data rates may apply. Message frequency may vary. You also agree to our Terms of Use and Privacy Policy.