Beach Homes Realty
Enter City, Zip or MLS

449 seaside avenue

Westbrook, CT 06498

$1,565,000

3 BEDS 4 BATHS
4,303 SQFT0.12 AC LOT
Residential - Single Family
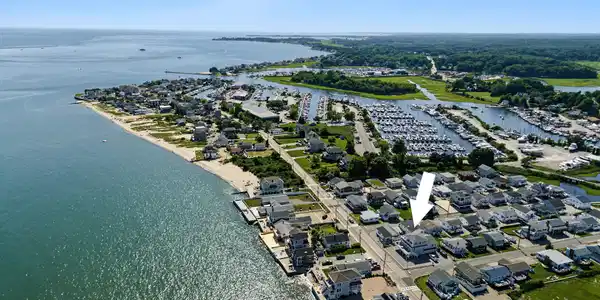
Image 1Aerial View
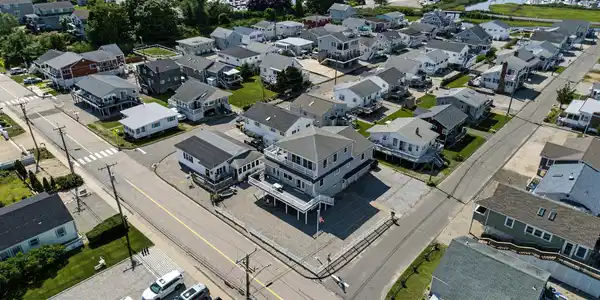
Image 2Aerial View
Image 3Aerial View
Image 4
Bedrooms 3
Total Baths 4
Full Baths 3
Square Feet 4303
Acreage 0.13
Status Active
MLS # 24188767
County Middlesex
More Info
Category Residential - Single Family
Status Active
Square Feet 4303
Acreage 0.13
MLS # 24188767
County Middlesex
A rare combination of privacy, functionality, and sweeping water views distinguishes this exceptional year-round shoreline estate, ideally situated in one of Westbrook's most desirable coastal enclaves. Positioned on the quiet, exclusive end of Seaside Avenue just steps from a pristine private beach, the residence is set upon a rare double lot that offers an uncommon sense of openness, tranquility, and room to grow. Thoughtfully designed for effortless coastal living and grand-scale entertaining, the home is bathed in natural light and frames spectacular vistas of Long Island Sound from multiple viewing decks. The heart of the home features a bright, open-concept main level that seamlessly connects the living, dining, and kitchen areas. This floor hosts two bedrooms, including a convenient additional ensuite-perfect for guests, an office, or multi-generational living. The primary suite privately perched on the third floor has it's own living area and a deck for morning coffee or sievening sunsets. The thoughtfully finished lower level serves as a seamless indoor-outdoor transition, complete with a kitchenette and full bath for effortless post-beach gatherings.
Location not available
Listing
Street
Satellite

Exterior Features

  • Style Contemporary
  • Siding Vinyl Siding
  • Roof Asphalt Shingle
  • Garage No
  • Garage Description Attached Garage, Off Street Parking, Driveway, Unpaved
  • Water Public Water Connected
  • Sewer Septic
  • Lot Description Corner Lot, Water View

Interior Features

  • Appliances Electric Cooktop, Electric Range, Microwave, Dishwasher, Washer, Dryer
  • Heating Baseboard, Gas on Gas, Hot Water, Wood/Coal Stove
  • Cooling Central Air
  • Basement Full
  • Living Area 4,303 SQFT
  • Year Built 1994

Neighborhood & Schools

  • Elementary School Daisy Ingraham
  • High School Per Board of Ed

Financial Information

  • Parcel ID 1040946
  • Zoning HDR

Additional Services

Internet Service Providers

Listing Information

Listing Provided Courtesy of William Pitt Sotheby's Int'l - (860) 767-7488
Listing Agent Teri Lewis - (860) 227-7913
The data relating to real estate for sale on this website appears in part through the SMARTMLS Internet Data Exchange program, a voluntary cooperative exchange of property listing data between licensed real estate brokerage firms, and is provided by SMARTMLS through a licensing agreement. Listing information is from various brokers who participate in the SMARTMLS IDX program and not all listings may be visible on the site. The property information being provided on or through the website is for the personal, non-commercial use of consumers and such information may not be used for any purpose other than to identify prospective properties consumers may be interested in purchasing. Some properties which appear for sale on the website may no longer be available because they are for instance, under contract, sold or are no longer being offered for sale. Property information displayed is deemed reliable but is not guaranteed. Copyright 2026 SmartMLS, Inc.
Listing data is current as of 07/25/2026.

Contact Our Agent

By clicking “Submit,” I agree to be contacted by Lake Homes Realty, LLC, its affiliates, and real estate professionals via call, text, and email for real estate services. This includes by automated means, even if your number is on a federal, state, or our internal Do Not Call list. To opt out, you can reply "stop" at any time or reply "help" for assistance. You can also click the unsubscribe link in the emails. Message and data rates may apply. Message frequency may vary. You also agree to our Terms of Use and Privacy Policy.