New Listing

64 hawthorne street, West Haven, CT 06516

$619,000
3 BEDS 3 BATHS
1,862 SQFT0.09 AC LOT
Residential - Single Family
New Listing
Image 1
Image 2
Image 3
Image 4
Bedrooms 3
Total Baths 3
Full Baths 2
Square Feet 1862
Acreage 0.09
Status Active
MLS # 24210004
County New Haven
More Info
Category Residential - Single Family
Status Active
Square Feet 1862
Acreage 0.09
MLS # 24210004
County New Haven
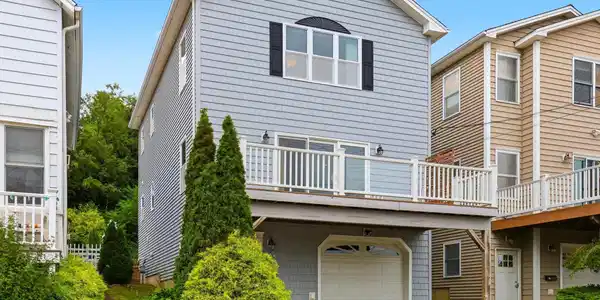
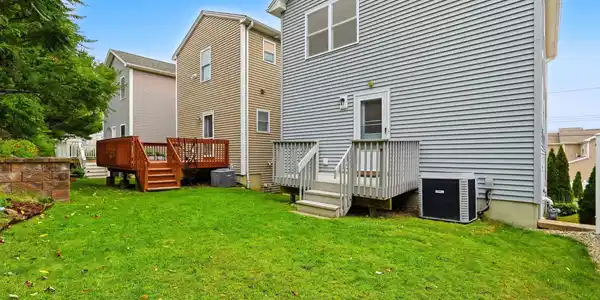

Coastal living just steps from Long Island Sound with no flood insurance required! Built in 2010, this 3-bed, 2.5-bath Colonial offers water views, updated finishes & an incredible walk-to-beach location. Hardwood floors flow throughout, beginning with a bright, open main level designed for everyday living & entertaining. The updated kitchen features white oak cabinetry, granite countertops & stainless steel appliances & opens to the main living area with a gas fireplace. The family room is very spacious with direct water views! Step out on the Trex deck & enjoy the coastal setting & fresh air, the perfect spot for evening sunsets. Upstairs, the primary suite is a retreat with a walk-in closet, full bath & overlooks the water. Two additional bedrooms, another full bath & linen closet complete the upper level. A petite rear deck & yard offer additional outdoor space for gardening & yard games. Located moments from West Haven's expansive shoreline, beaches & waterfront walking path, this home offers the opportunity to leave the car behind & enjoy walks by the water & beach days right outside your door! Invest in a city that's continually investing in itself & you'll build instant equity! West Haven is the Shoreline's best kept secret with the BEST BEACH in our area & great restaurants, plus close to all of neighboring Milford amenities! This home is meticulously maintained inside & out by caring owners, offering a worry free purchase!

Exterior Features

  • Style Colonial
  • Siding Vinyl Siding
  • Exterior Deck, Gutters, Lighting
  • Roof Asphalt Shingle
  • Garage No
  • Garage Description Attached Garage, Driveway
  • Water Public Water Connected
  • Sewer Public Sewer Connected
  • Lot Description Water View

Interior Features

  • Appliances Gas Range, Microwave, Refrigerator, Dishwasher, Disposal
  • Heating Hot Air
  • Cooling Central Air
  • Basement None
  • Fireplaces 1
  • Living Area 1,862 SQFT
  • Year Built 2010

Neighborhood & Schools

  • Elementary School Seth G. Haley
  • Middle School Bailey
  • High School West Haven

Financial Information

  • Parcel ID 1419813
  • Zoning R2

Listing Information

Listing Provided Courtesy of Compass Connecticut, LLC - (203) 489-6499
Listing Agent Andrea M. Viscuso - (203) 627-7767
The data relating to real estate for sale on this website appears in part through the SMARTMLS Internet Data Exchange program, a voluntary cooperative exchange of property listing data between licensed real estate brokerage firms, and is provided by SMARTMLS through a licensing agreement. Listing information is from various brokers who participate in the SMARTMLS IDX program and not all listings may be visible on the site. The property information being provided on or through the website is for the personal, non-commercial use of consumers and such information may not be used for any purpose other than to identify prospective properties consumers may be interested in purchasing. Some properties which appear for sale on the website may no longer be available because they are for instance, under contract, sold or are no longer being offered for sale. Property information displayed is deemed reliable but is not guaranteed. Copyright 2026 SmartMLS, Inc.
Listing data is current as of 09/29/2026.

Contact Our Agent

By clicking “Submit,” I agree to be contacted by Lake Homes Realty, LLC, its affiliates, and real estate professionals via call, text, and email for real estate services. This includes by automated means, even if your number is on a federal, state, or our internal Do Not Call list. To opt out, you can reply "stop" at any time or reply "help" for assistance. You can also click the unsubscribe link in the emails. Message and data rates may apply. Message frequency may vary. You also agree to our Terms of Use and Privacy Policy.