Waterfront

127 harbour close, New Haven, CT 06405

$450,000
2 BEDS 3 BATHS
1,739 SQFT
Condo/Co-Op For Sale - Condominium
Waterfront
Image 1
Image 2
Image 3
Image 4
Bedrooms 2
Total Baths 3
Full Baths 2
Square Feet 1739
Status Active
MLS # 24201323
County New Haven
More Info
Category Condo/Co-Op For Sale - Condominium
Status Active
Square Feet 1739
MLS # 24201323
County New Haven
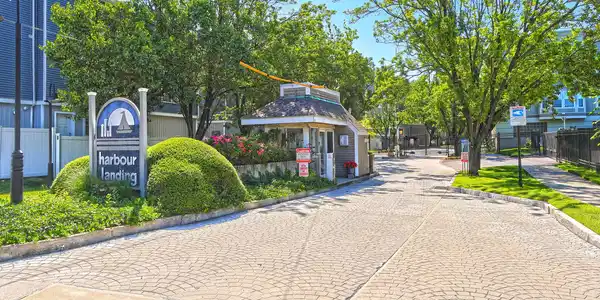
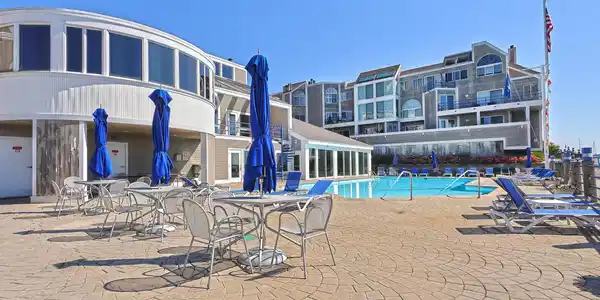
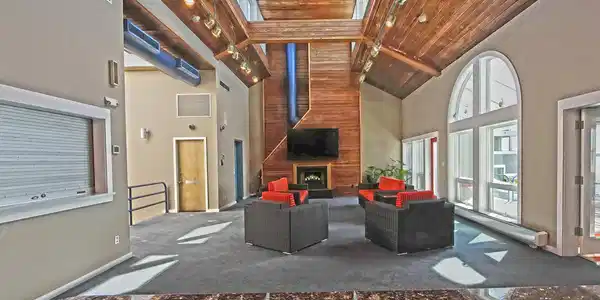

Premier gated, water-front community just minutes from Yale/Downtown! This lovely townhome was built in 2018 and offers 1739 SQFT of luxury. When you drive through the gates and pull into the garage, your parking spot is right next to the elevator. Another near-by spot is available for car #2. Each unit has a large storage room on this level as well. Take the elevator to the second floor and you're home! This bright, airy home offers an open floor plan on the main level with a huge living/dining room, sliders to your balcony and a gas fireplace for ambiance. The kitchen features a breakfast bar island, lots of cabinets, granite counters, a gas range, microwave, D/W and refrigerator. There is also a half bath, with granite, on the main level and a large coat closet. Upstairs you will find a huge Primary bedroom suite with walk-in cedar closet, full bath with granite double sinks, walk-in tile shower and plenty of cabinetry. This bedroom also has a gas fireplace and sliders to the balcony with seasonal water views. There is a large second bedroom with good closet space as well. The main hall bath with granite counters, mechanical closet and the laundry closet finish out the upper level. Feel like you are on vacation all year round with a heated indoor pool, gym and clubhouse. There is also an outdoor pool steps away from the L.I. Sound. Walk the boardwalk to the marina and yacht club and grab a bite at the amazing Shell & Bones. So much to love and enjoy here!

Exterior Features

  • Style Townhouse
  • Siding Clapboard
  • Exterior Balcony
  • Garage No
  • Garage Description Under House Garage, Parking Garage
  • Water Public Water Connected
  • Sewer Public Sewer Connected
  • Lot Description Water View

Interior Features

  • Appliances Gas Range, Microwave, Refrigerator, Dishwasher, Disposal, Washer, Dryer
  • Heating Hot Air
  • Cooling Central Air
  • Basement None
  • Living Area 1,739 SQFT
  • Year Built 2018

Neighborhood & Schools

  • Elementary School Per Board of Ed
  • High School Per Board of Ed

Financial Information

  • Parcel ID 1248201
  • Zoning Pdd 38

Listing Information

Listing Provided Courtesy of Connecticut Real Estate Group LLC - (203) 525-9034
Listing Agent Christina King - (203) 578-6581
The data relating to real estate for sale on this website appears in part through the SMARTMLS Internet Data Exchange program, a voluntary cooperative exchange of property listing data between licensed real estate brokerage firms, and is provided by SMARTMLS through a licensing agreement. Listing information is from various brokers who participate in the SMARTMLS IDX program and not all listings may be visible on the site. The property information being provided on or through the website is for the personal, non-commercial use of consumers and such information may not be used for any purpose other than to identify prospective properties consumers may be interested in purchasing. Some properties which appear for sale on the website may no longer be available because they are for instance, under contract, sold or are no longer being offered for sale. Property information displayed is deemed reliable but is not guaranteed. Copyright 2026 SmartMLS, Inc.
Listing data is current as of 09/27/2026.

Contact Our Agent

By clicking “Submit,” I agree to be contacted by Lake Homes Realty, LLC, its affiliates, and real estate professionals via call, text, and email for real estate services. This includes by automated means, even if your number is on a federal, state, or our internal Do Not Call list. To opt out, you can reply "stop" at any time or reply "help" for assistance. You can also click the unsubscribe link in the emails. Message and data rates may apply. Message frequency may vary. You also agree to our Terms of Use and Privacy Policy.