Waterfront

111 harbour close, New Haven, CT 06405

$365,000
2 BEDS 2 BATHS
1,271 SQFT
Condo/Co-Op For Sale - Condominium
Waterfront
Image 1
Image 2
Image 3
Image 4
Bedrooms 2
Total Baths 2
Full Baths 1
Square Feet 1271
Status Active
MLS # 24204684
County New Haven
More Info
Category Condo/Co-Op For Sale - Condominium
Status Active
Square Feet 1271
MLS # 24204684
County New Haven
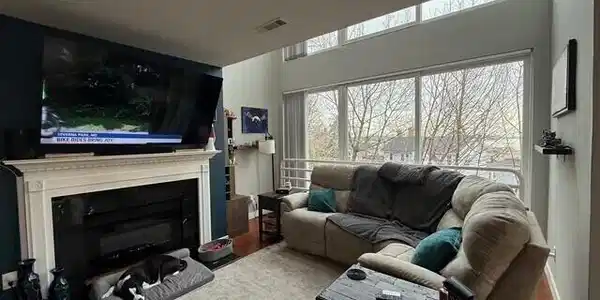

Welcome to 111 Harbour Close. One of the most sought after complexes in all of CT. Interior is 1,271 Sqft. A 2 BR/1.5 bath fully remodeled in 2022. Even more updated added since. The main floor has a mini chefs kitchen including an island with a built in wine fridge, all black stainless and stainless steel appliances, a commercial grade exhaust hood (no more cleaning your walls), recessed lighting and more. There is an open floor living concept with a half bath, a balcony with trex decking and multiple unobstructed views of the water. Upstairs & stairwell are fully carpeted. The primary loft bedroom has water views, a walk-in closet and a second closet. The second bedroom is good sized with a double closet. The primary bath upstairs has both a shower and a tub along with a washer & dryer. House has central air with a nest thermostat, water tank only 4 years old, HVAC is 10 years old (all utilities serviced annually). Earthy colors and accent walls throughout home to match. Fireplace as well. Property amenities include a brand new indoor pool built in 2025, a heated outdoor pool, 2 gyms, 2 saunas, locker rooms, and a large clubhouse (all right on the water). Fully gated, property cameras throughout and an underground parking garage all for added comfort and security. Make this is your next dream home! (One Pet is allowed)

Exterior Features

  • Style Ranch
  • Siding Vinyl Siding
  • Exterior Sidewalk, Deck, Gutters, Lighting
  • Garage No
  • Garage Description Parking Garage
  • Water Public Water Connected
  • Sewer Public Sewer Connected
  • Lot Description Level Lot, Water View

Interior Features

  • Appliances Oven/Range, Dishwasher, Washer, Dryer
  • Heating Gas on Gas
  • Cooling Central Air
  • Basement None
  • Living Area 1,271 SQFT
  • Year Built 1988

Neighborhood & Schools

  • Elementary School Per Board of Ed
  • High School Per Board of Ed

Financial Information

  • Parcel ID 1248161
  • Zoning Pdd 38

Listing Information

Listing Provided Courtesy of Coldwell Banker Realty - (203) 878-7424
Listing Agent Carl Decarli - (203) 500-0101
The data relating to real estate for sale on this website appears in part through the SMARTMLS Internet Data Exchange program, a voluntary cooperative exchange of property listing data between licensed real estate brokerage firms, and is provided by SMARTMLS through a licensing agreement. Listing information is from various brokers who participate in the SMARTMLS IDX program and not all listings may be visible on the site. The property information being provided on or through the website is for the personal, non-commercial use of consumers and such information may not be used for any purpose other than to identify prospective properties consumers may be interested in purchasing. Some properties which appear for sale on the website may no longer be available because they are for instance, under contract, sold or are no longer being offered for sale. Property information displayed is deemed reliable but is not guaranteed. Copyright 2026 SmartMLS, Inc.
Listing data is current as of 09/27/2026.

Contact Our Agent

By clicking “Submit,” I agree to be contacted by Lake Homes Realty, LLC, its affiliates, and real estate professionals via call, text, and email for real estate services. This includes by automated means, even if your number is on a federal, state, or our internal Do Not Call list. To opt out, you can reply "stop" at any time or reply "help" for assistance. You can also click the unsubscribe link in the emails. Message and data rates may apply. Message frequency may vary. You also agree to our Terms of Use and Privacy Policy.