21 goshen road

Waterford, CT 06385

$500,000
3 BEDS 2 BATHS
1,614 SQFT0.51 AC LOT
Residential - Single Family
Image 1
Image 2
Image 3
Image 4
Bedrooms 3
Total Baths 2
Full Baths 2
Square Feet 1614
Acreage 0.52
Status Active
MLS # 24191665
County New London
More Info
Category Residential - Single Family
Status Active
Square Feet 1614
Acreage 0.52
MLS # 24191665
County New London
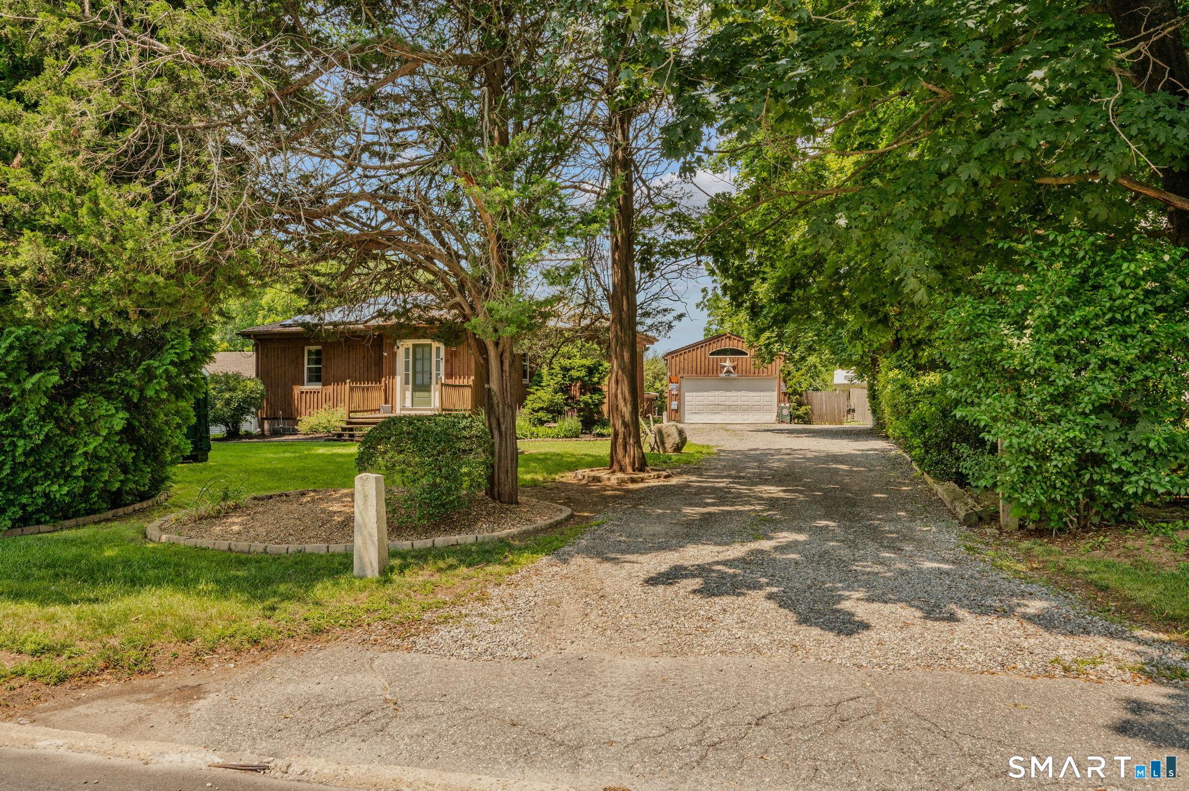
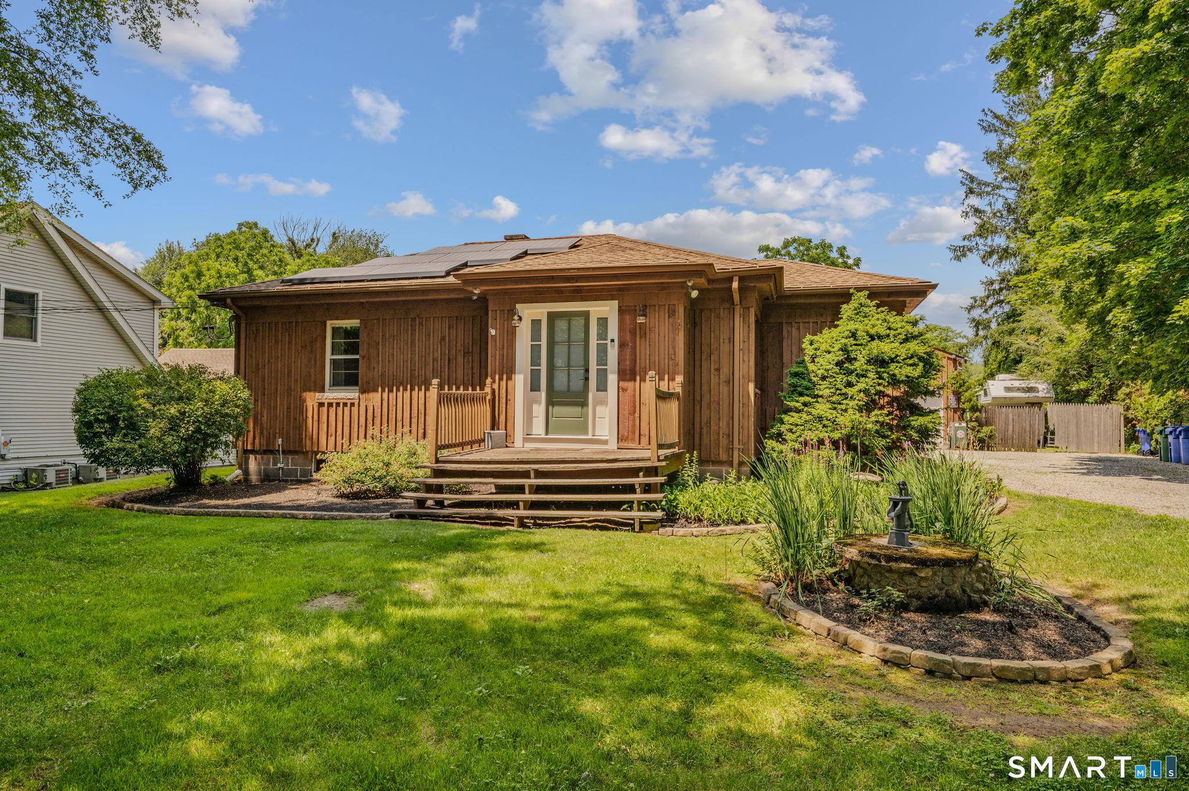
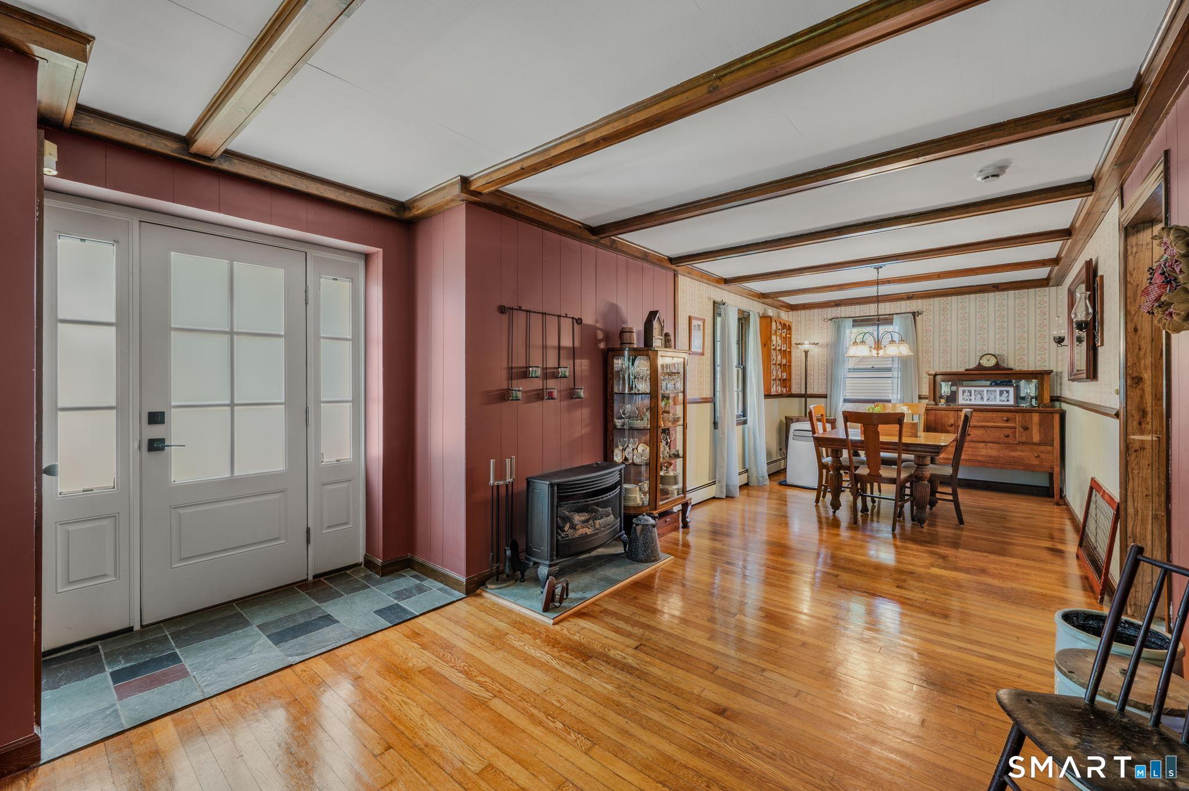
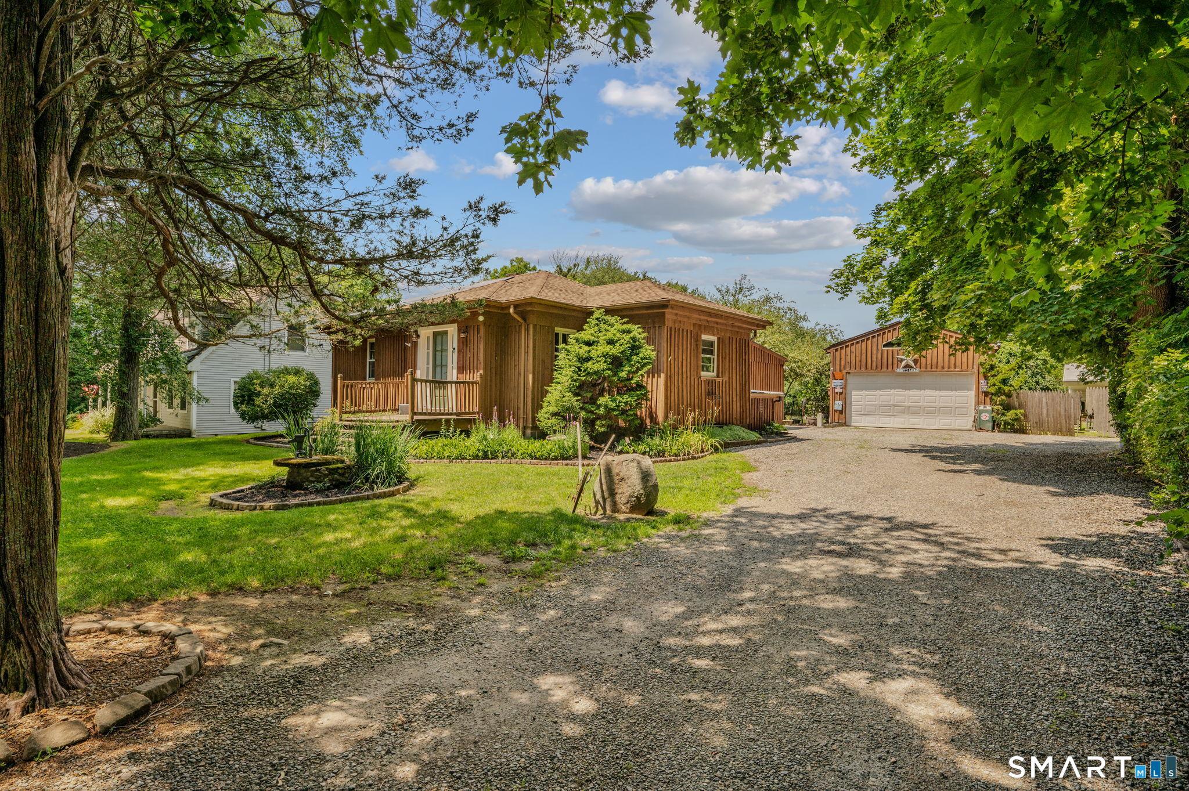
Welcome home to this well-loved, family-owned 3-bedroom, 2-bathroom home offering comfort, character, and thoughtful updates in one of Waterford's most desirable locations. The spacious primary bedroom easily accommodates a king-size bed, creating a relaxing retreat at the end of the day. The heart of the home features a welcoming eat-in kitchen, perfect for everyday meals and gathering with family and friends. Cozy up on chilly New England evenings by the wood stove or propane stove, while the efficient Buderus boiler and solar panels help provide year-round comfort and energy savings. The oversized 2-car garage with a loft provides exceptional space for vehicles, hobbies, a workshop, or extra storage. Just behind the garage, you'll find a private hot tub area-the perfect place to relax after a long day. The hot tub conveys in as-is condition. As an added feature, the property includes deeded beach rights, allowing you to enjoy all the benefits of Waterford's beautiful shoreline. Lovingly maintained through the years, this home reflects pride of ownership and offers a wonderful opportunity for its next owners to create lasting memories. Don't miss your chance to own this warm and inviting home that combines comfort, efficiency, and coastal living. oil tank 2025 sump pump 2025 roof front about 13 years/back 2026
Location not available
Listing
Street
Satellite

Exterior Features

  • Style Ranch
  • Siding Wood
  • Roof Asphalt Shingle
  • Garage No
  • Garage Description Detached Garage, Driveway, Unpaved
  • Water Public Water Connected
  • Sewer Public Sewer Connected
  • Lot Description Level Lot

Interior Features

  • Appliances Oven/Range, Refrigerator, Dishwasher
  • Heating Hot Water
  • Cooling Window Unit
  • Basement Full, Unfinished, Sump Pump, Concrete Floor
  • Fireplaces 2
  • Living Area 1,614 SQFT
  • Year Built 1950

Neighborhood & Schools

  • Elementary School Great Neck
  • Middle School Clark Lane
  • High School Waterford

Financial Information

  • Parcel ID 1585903
  • Zoning R-20

Additional Services

Internet Service Providers

Listing Information

Listing Provided Courtesy of RE/MAX on the Bay - (860) 739-0888
Listing Agent Geoff Hausmann - (860) 625-5255
The data relating to real estate for sale on this website appears in part through the SMARTMLS Internet Data Exchange program, a voluntary cooperative exchange of property listing data between licensed real estate brokerage firms, and is provided by SMARTMLS through a licensing agreement. Listing information is from various brokers who participate in the SMARTMLS IDX program and not all listings may be visible on the site. The property information being provided on or through the website is for the personal, non-commercial use of consumers and such information may not be used for any purpose other than to identify prospective properties consumers may be interested in purchasing. Some properties which appear for sale on the website may no longer be available because they are for instance, under contract, sold or are no longer being offered for sale. Property information displayed is deemed reliable but is not guaranteed. Copyright 2026 SmartMLS, Inc.
Listing data is current as of 08/08/2026.

Contact Our Agent

By clicking “Submit,” I agree to be contacted by Lake Homes Realty, LLC, its affiliates, and real estate professionals via call, text, and email for real estate services. This includes by automated means, even if your number is on a federal, state, or our internal Do Not Call list. To opt out, you can reply "stop" at any time or reply "help" for assistance. You can also click the unsubscribe link in the emails. Message and data rates may apply. Message frequency may vary. You also agree to our Terms of Use and Privacy Policy.