New Listing

376 stratford road

Stratford, CT 06615

$725,000
3 BEDS 2 BATHS
1,419 SQFT0.17 AC LOT
Residential - Single Family
New Listing

Image 1: Home Begins Here: Open the Door to New Memories
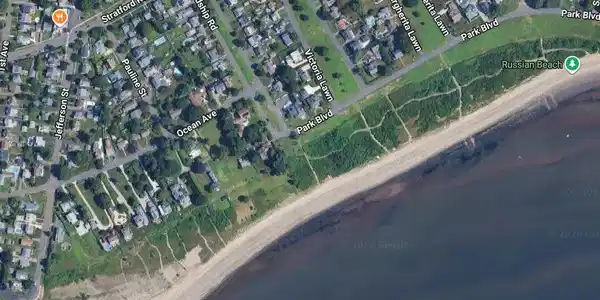
Image 2Aerial View: Coastal Lordship - Close to the Beach and Long Island Sound.
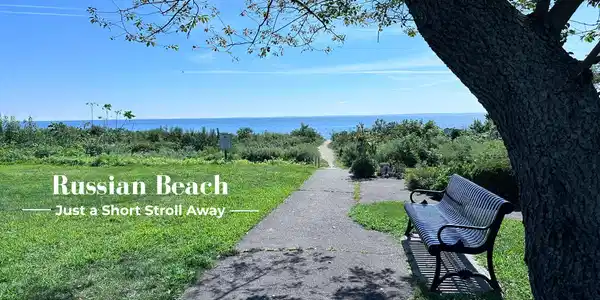
Image 3: Coastal Living - Just a Short Stroll to the Beach.
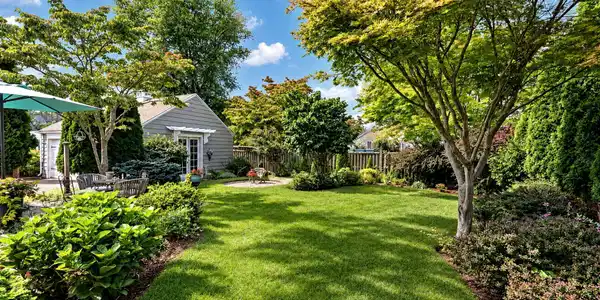
Image 4: Beautifully Landscaped Backyard - Garage Double Doors Open to a Dedicated Potting Area.
Bedrooms 3
Total Baths 2
Full Baths 1
Square Feet 1419
Acreage 0.17
Status Under Contract
MLS # 24201536
County Fairfield
More Info
Category Residential - Single Family
Status Under Contract
Square Feet 1419
Acreage 0.17
MLS # 24201536
County Fairfield
Charm, character, and a coastal setting come together beautifully in this meticulously maintained Cape Cod home in the heart of Lordship, just a short stroll from the beach. From the moment you arrive, you know this place is special. Perennial gardens and mature plantings surround the property, creating a colorful setting with something lovely around every corner. Step inside and the feeling continues. This 3-bedroom, 1.5-bath home is filled with warmth and thoughtful details. Hardwood floors, decorative millwork, crown molding, and wainscoting add character throughout. The beautifully remodeled kitchen features stainless steel appliances, distinctive cabinetry, an island with seating, and a bay window welcoming in natural light. Surrounded by large windows, the wonderful sunroom is a bright, inviting place to enjoy your morning coffee and the changing seasons. The living room fireplace, with its beautifully detailed mantel and surround, creates a warm focal point. The lower level offers flexible space with walls and flooring in place. Outside, discover garden pathways and a spacious patio perfect for relaxing or entertaining. Even the detached garage offers something unexpected, with charming double doors opening to a dedicated potting space. With the water just moments away, this coastal jewel is best appreciated in person. Come home to a place that's easy to fall in love with.

Exterior Features

  • Style Cape Cod
  • Siding Shingle, Wood
  • Exterior Gutters, Garden Area, Patio
  • Roof Asphalt Shingle
  • Garage No
  • Garage Description Detached Garage, Paved, Off Street Parking, Driveway
  • Water Public Water Connected
  • Sewer Public Sewer Connected
  • Lot Description Treed, Level Lot

Interior Features

  • Appliances Gas Range, Microwave, Refrigerator, Dishwasher, Washer, Gas Dryer
  • Heating Hot Water, Radiator
  • Cooling Window Unit
  • Basement Full, Unfinished, Storage, Interior Access
  • Fireplaces 1
  • Living Area 1,419 SQFT
  • Year Built 1938

Neighborhood & Schools

  • Elementary School Per Board of Ed
  • High School Per Board of Ed

Financial Information

  • Parcel ID 379516
  • Zoning RS-4

Listing Information

Listing Provided Courtesy of Property Choices Real Estate - (203) 767-0432
Listing Agent Kathleen Turner - (203) 767-0363
The data relating to real estate for sale on this website appears in part through the SMARTMLS Internet Data Exchange program, a voluntary cooperative exchange of property listing data between licensed real estate brokerage firms, and is provided by SMARTMLS through a licensing agreement. Listing information is from various brokers who participate in the SMARTMLS IDX program and not all listings may be visible on the site. The property information being provided on or through the website is for the personal, non-commercial use of consumers and such information may not be used for any purpose other than to identify prospective properties consumers may be interested in purchasing. Some properties which appear for sale on the website may no longer be available because they are for instance, under contract, sold or are no longer being offered for sale. Property information displayed is deemed reliable but is not guaranteed. Copyright 2026 SmartMLS, Inc.
Listing data is current as of 09/22/2026.

Contact Our Agent

By clicking “Submit,” I agree to be contacted by Lake Homes Realty, LLC, its affiliates, and real estate professionals via call, text, and email for real estate services. This includes by automated means, even if your number is on a federal, state, or our internal Do Not Call list. To opt out, you can reply "stop" at any time or reply "help" for assistance. You can also click the unsubscribe link in the emails. Message and data rates may apply. Message frequency may vary. You also agree to our Terms of Use and Privacy Policy.