Price Changed

88 tipping rock road

Stonington, CT 06378

$1,560,000
4 BEDS 4 BATHS
2,838 SQFT2.4 AC LOT
Residential - Single Family
Price Changed

Image 1Front of House: Welcome to 88 Tipping Rock Road
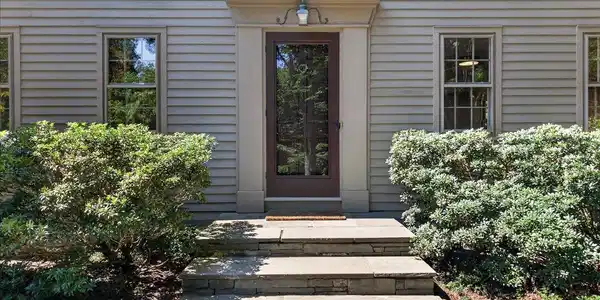
Image 2Front Door
Image 3View: Stunning views of the pond
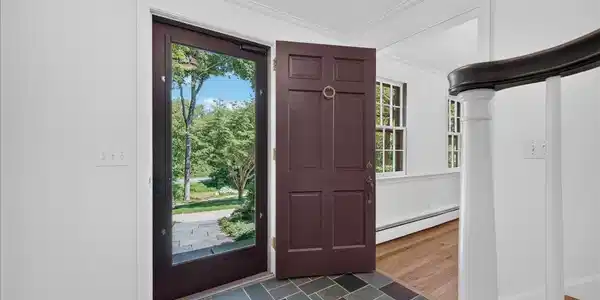
Image 4Main Entry
Bedrooms 4
Total Baths 4
Full Baths 3
Square Feet 2838
Acreage 2.4
Status Under Contract
MLS # 24194015
County New London
More Info
Category Residential - Single Family
Status Under Contract
Square Feet 2838
Acreage 2.4
MLS # 24194015
County New London
Offered for the first time in more than four decades, 88 Tipping Rock Road presents an extraordinary opportunity to own a gracious New England Colonial in one of Stonington's most coveted locations. Nestled on 2.4 beautifully landscaped acres just moments from the historic Stonington Borough, this timeless residence is surrounded by mature plantings, classic stonewalls and overlooks a tranquil pond, creating an idyllic setting of natural beauty, privacy and serenity. With over 2800sf of living space, this 4 bedroom, 3 1/2 bath home is equally suited for every day living and elegant entertaining. Gleaming hardwood floors flow throughout the home. A wood burning fireplace centers the expansive formal living room. The dining room features, a raised hearth fireplace and a built in china cabinet, making it ideal for family dinners or entertaining. The kitchen has granite countertops, double ovens, an electric cooktop, a Sub-Zero refrigerator, and a charming breakfast nook with a built-in hutch. Glass doors in the sun filled den open to an expansive deck where peaceful pond views offer an idyllic backdrop for outdoor gatherings and relaxation. A home office, laundry area and powder room complete the main level. The second floor Primary Suite offers a private retreat featuring a spacious bedroom with serene views, a generous walk in closet and an en suite bath with a jetted tub.Three additional bedrooms and two bathrooms provide ample accommodations for family and guests.

Exterior Features

  • Style Colonial
  • Siding Clapboard
  • Exterior Deck, Garden Area, Stone Wall
  • Roof Asphalt Shingle
  • Garage No
  • Garage Description Under House Garage, Off Street Parking, Driveway
  • Water Public Water Connected
  • Sewer Septic
  • Lot Description Secluded, Treed, Level Lot, Professionally Landscaped

Interior Features

  • Appliances Electric Cooktop, Wall Oven, Microwave, Range Hood, Subzero, Dishwasher, Disposal, Washer, Dryer
  • Heating Baseboard
  • Cooling Central Air
  • Basement Partial, Unfinished, Storage, Garage Access, Concrete Floor, Partial With Walk-Out
  • Fireplaces 2
  • Living Area 2,838 SQFT
  • Year Built 1966

Neighborhood & Schools

  • Elementary School Deans Mill
  • High School Stonington

Financial Information

  • Parcel ID 2072696
  • Zoning RR-80

Listing Information

Listing Provided Courtesy of Berkshire Hathaway NE Prop. - (860) 536-4906
Listing Agent Laurie M. Johnstone - (860) 287-4047
The data relating to real estate for sale on this website appears in part through the SMARTMLS Internet Data Exchange program, a voluntary cooperative exchange of property listing data between licensed real estate brokerage firms, and is provided by SMARTMLS through a licensing agreement. Listing information is from various brokers who participate in the SMARTMLS IDX program and not all listings may be visible on the site. The property information being provided on or through the website is for the personal, non-commercial use of consumers and such information may not be used for any purpose other than to identify prospective properties consumers may be interested in purchasing. Some properties which appear for sale on the website may no longer be available because they are for instance, under contract, sold or are no longer being offered for sale. Property information displayed is deemed reliable but is not guaranteed. Copyright 2026 SmartMLS, Inc.
Listing data is current as of 09/16/2026.

Contact Our Agent

By clicking “Submit,” I agree to be contacted by Lake Homes Realty, LLC, its affiliates, and real estate professionals via call, text, and email for real estate services. This includes by automated means, even if your number is on a federal, state, or our internal Do Not Call list. To opt out, you can reply "stop" at any time or reply "help" for assistance. You can also click the unsubscribe link in the emails. Message and data rates may apply. Message frequency may vary. You also agree to our Terms of Use and Privacy Policy.