30 wilbur hill lane

Stonington, CT 06378

$1,795,000
4 BEDS 5 BATHS
4,662 SQFT2.5 AC LOT
Residential - Single Family
Image 1
Image 2
Image 3
Image 4
Bedrooms 4
Total Baths 5
Full Baths 3
Square Feet 4662
Acreage 2.5
Status Active
MLS # 24173040
County New London
More Info
Category Residential - Single Family
Status Active
Square Feet 4662
Acreage 2.5
MLS # 24173040
County New London
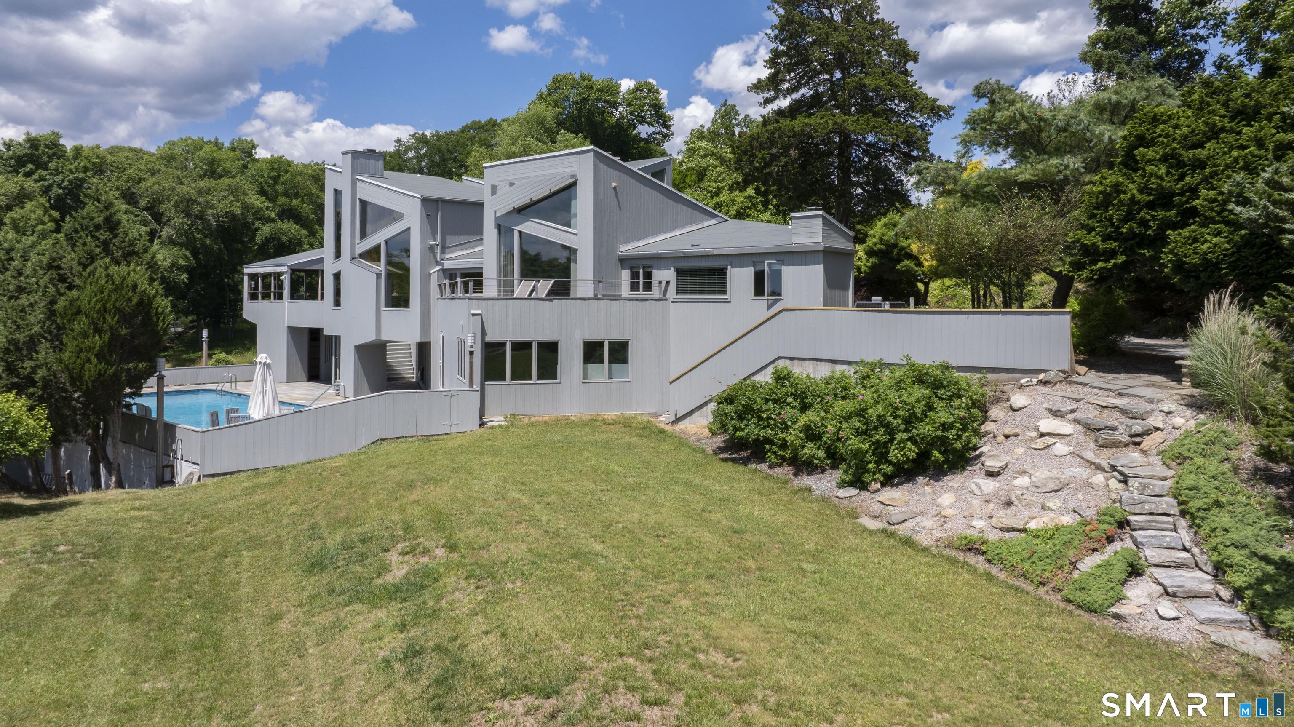
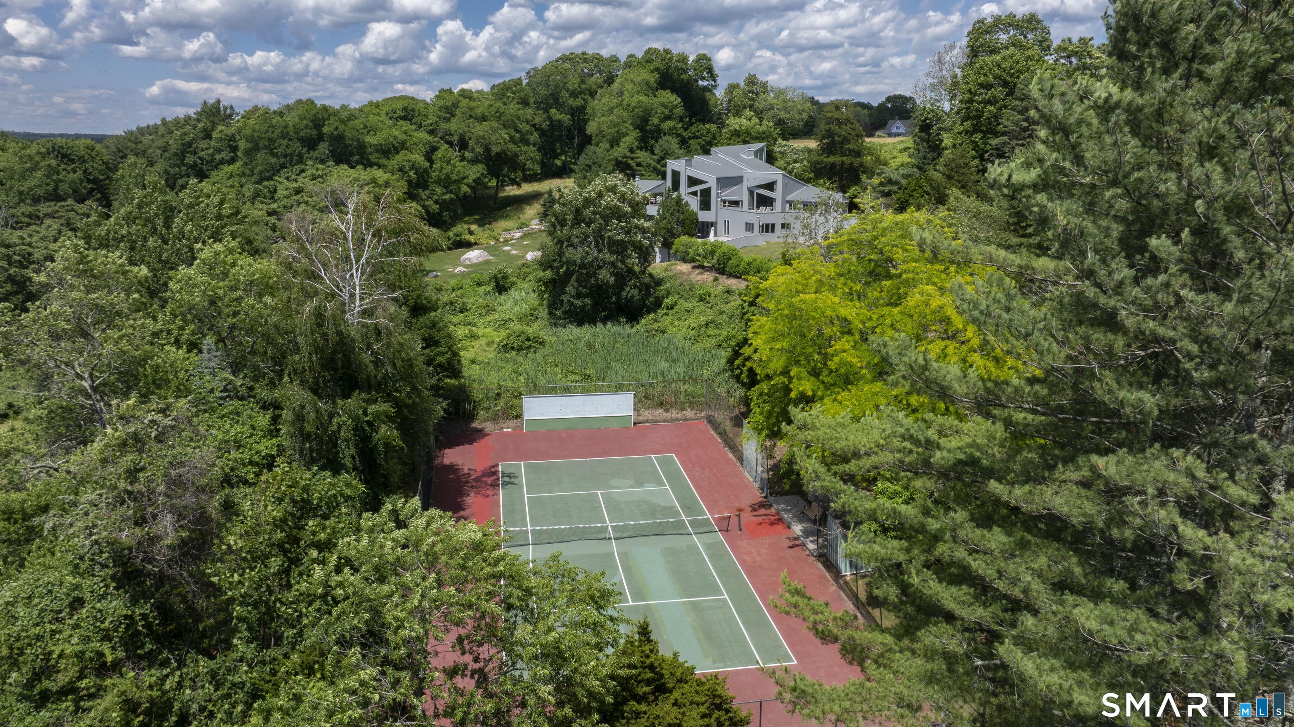
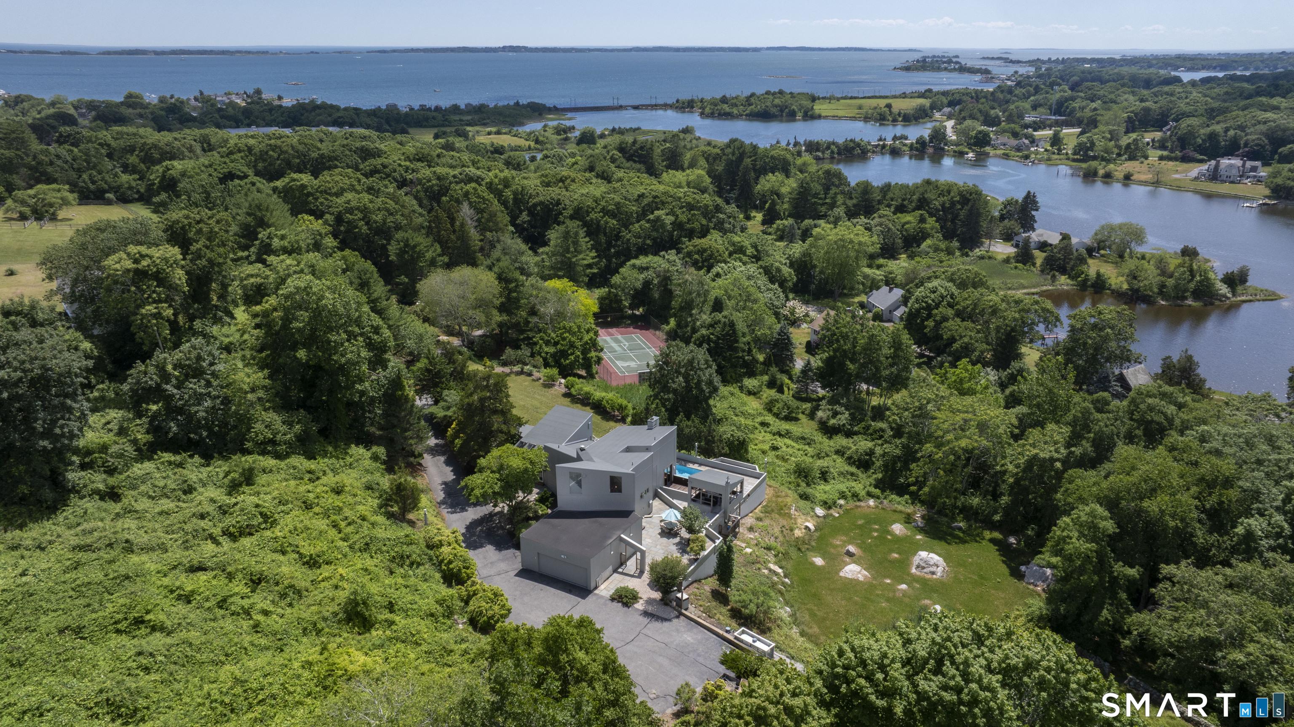
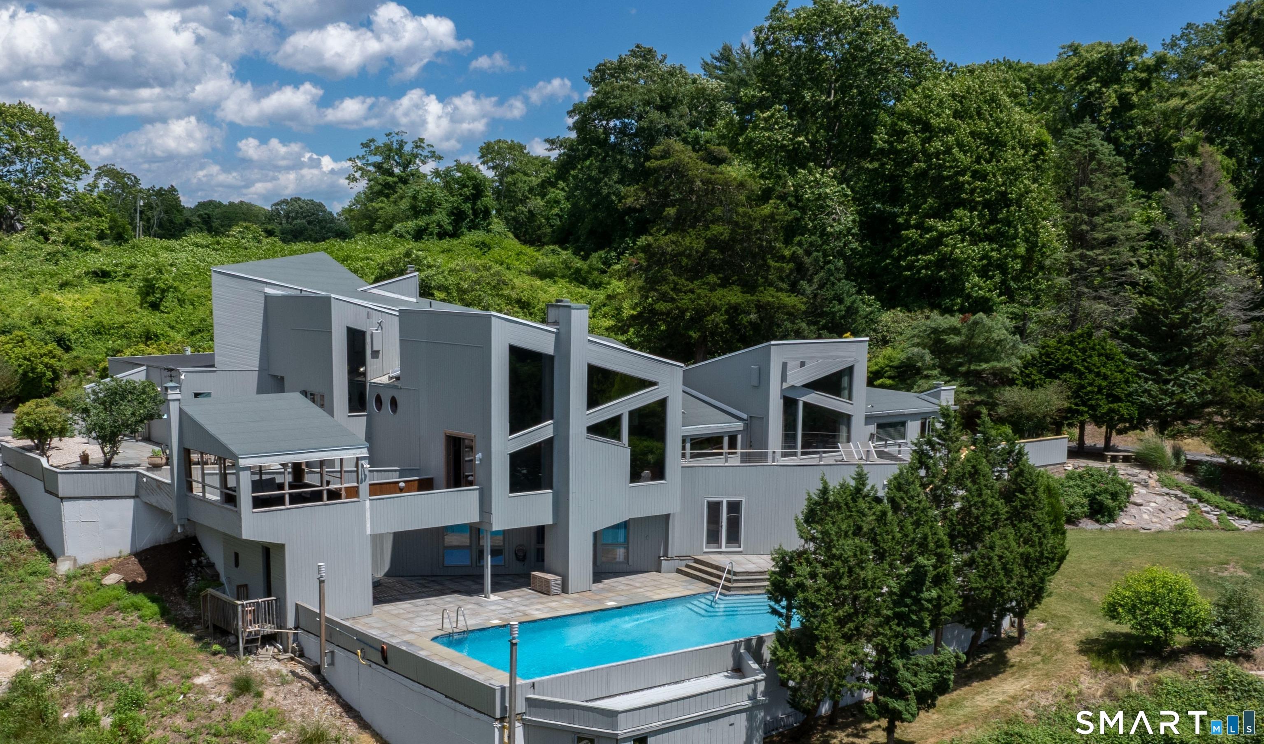
Known as Covecrest, this contemporary retreat is set on 2.5 private acres above Quiambaug Cove, offering water views, exceptional amenities, and a serene setting surrounded by nature. The open-concept floor plan is highlighted by soaring cathedral ceilings and striking floor-to-ceiling glass that fills the home with abundant natural light. The spacious living area is anchored by a wood-burning fireplace, creating a warm and inviting focal point for gathering. The updated kitchen, complete with a walk-in pantry, granite countertops, and an oversized center island, flows seamlessly into the living and dining areas, creating an ideal space for entertaining. Conveniently located on the main level, the primary suite serves as a private sanctuary featuring a balcony, generous storage, and an en-suite bath with a soaking tub and walk-in shower. The lower level offers three additional bedrooms, a family room, sauna, and a versatile bonus room, along with direct access to the outdoor amenities. The resort-like exterior features a large pool with expansive patio space, dedicated changing rooms and an outdoor shower. The manicured grounds extend to a full-size tennis court, offering exceptional recreational space. A charming mahogany-wrapped pavilion just off the home provides the perfect place to relax and enjoy the surrounding views. This remarkable property delivers a rare sense of privacy and tranquility while remaining just minutes from Mystic's renowned shops and restaurants.
Location not available
Listing
Street
Satellite

Exterior Features

  • Style Contemporary
  • Siding Vertical Siding, Cedar
  • Exterior Wrap Around Deck, Gutters, Lighting, French Doors, Balcony, Sidewalk, Tennis Court, Gazebo, Garden Area
  • Roof Asphalt Shingle, Flat
  • Garage No
  • Garage Description Attached Garage
  • Water Private Well
  • Sewer Septic
  • Lot Description Secluded, Sloping Lot

Interior Features

  • Appliances Gas Cooktop, Wall Oven, Refrigerator, Dishwasher, Washer, Dryer
  • Heating Hot Air
  • Cooling Ceiling Fans, Central Air
  • Basement Full, Storage, Fully Finished, Interior Access, Liveable Space, Full With Walk-Out
  • Fireplaces 1
  • Living Area 4,662 SQFT
  • Year Built 1973

Neighborhood & Schools

  • Elementary School Deans Mill
  • High School Stonington

Financial Information

  • Parcel ID 2074941
  • Zoning RR-80

Additional Services

Internet Service Providers

Listing Information

Listing Provided Courtesy of William Pitt Sotheby's Int'l - (860) 536-5900
Listing Agent Jon Arruda - (860) 574-5470
The data relating to real estate for sale on this website appears in part through the SMARTMLS Internet Data Exchange program, a voluntary cooperative exchange of property listing data between licensed real estate brokerage firms, and is provided by SMARTMLS through a licensing agreement. Listing information is from various brokers who participate in the SMARTMLS IDX program and not all listings may be visible on the site. The property information being provided on or through the website is for the personal, non-commercial use of consumers and such information may not be used for any purpose other than to identify prospective properties consumers may be interested in purchasing. Some properties which appear for sale on the website may no longer be available because they are for instance, under contract, sold or are no longer being offered for sale. Property information displayed is deemed reliable but is not guaranteed. Copyright 2026 SmartMLS, Inc.
Listing data is current as of 08/08/2026.

Contact Our Agent

By clicking “Submit,” I agree to be contacted by Lake Homes Realty, LLC, its affiliates, and real estate professionals via call, text, and email for real estate services. This includes by automated means, even if your number is on a federal, state, or our internal Do Not Call list. To opt out, you can reply "stop" at any time or reply "help" for assistance. You can also click the unsubscribe link in the emails. Message and data rates may apply. Message frequency may vary. You also agree to our Terms of Use and Privacy Policy.