New Listing

994 shippan avenue

Stamford, CT 06902

$1,195,000
3 BEDS 4 BATHS
2,756 SQFT
Condo/Co-Op For Sale - Condominium
New Listing
Image 1
Image 2
Image 3
Image 4
Bedrooms 3
Total Baths 4
Full Baths 3
Square Feet 2756
Status Active
MLS # 24194947
County Fairfield
More Info
Category Condo/Co-Op For Sale - Condominium
Status Active
Square Feet 2756
MLS # 24194947
County Fairfield
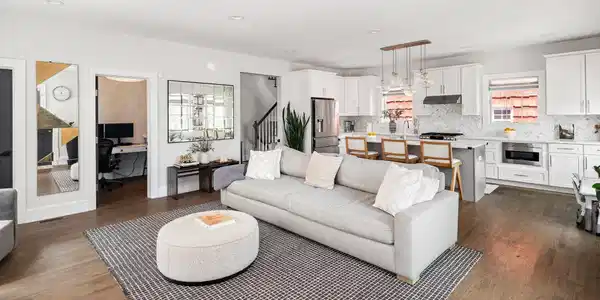
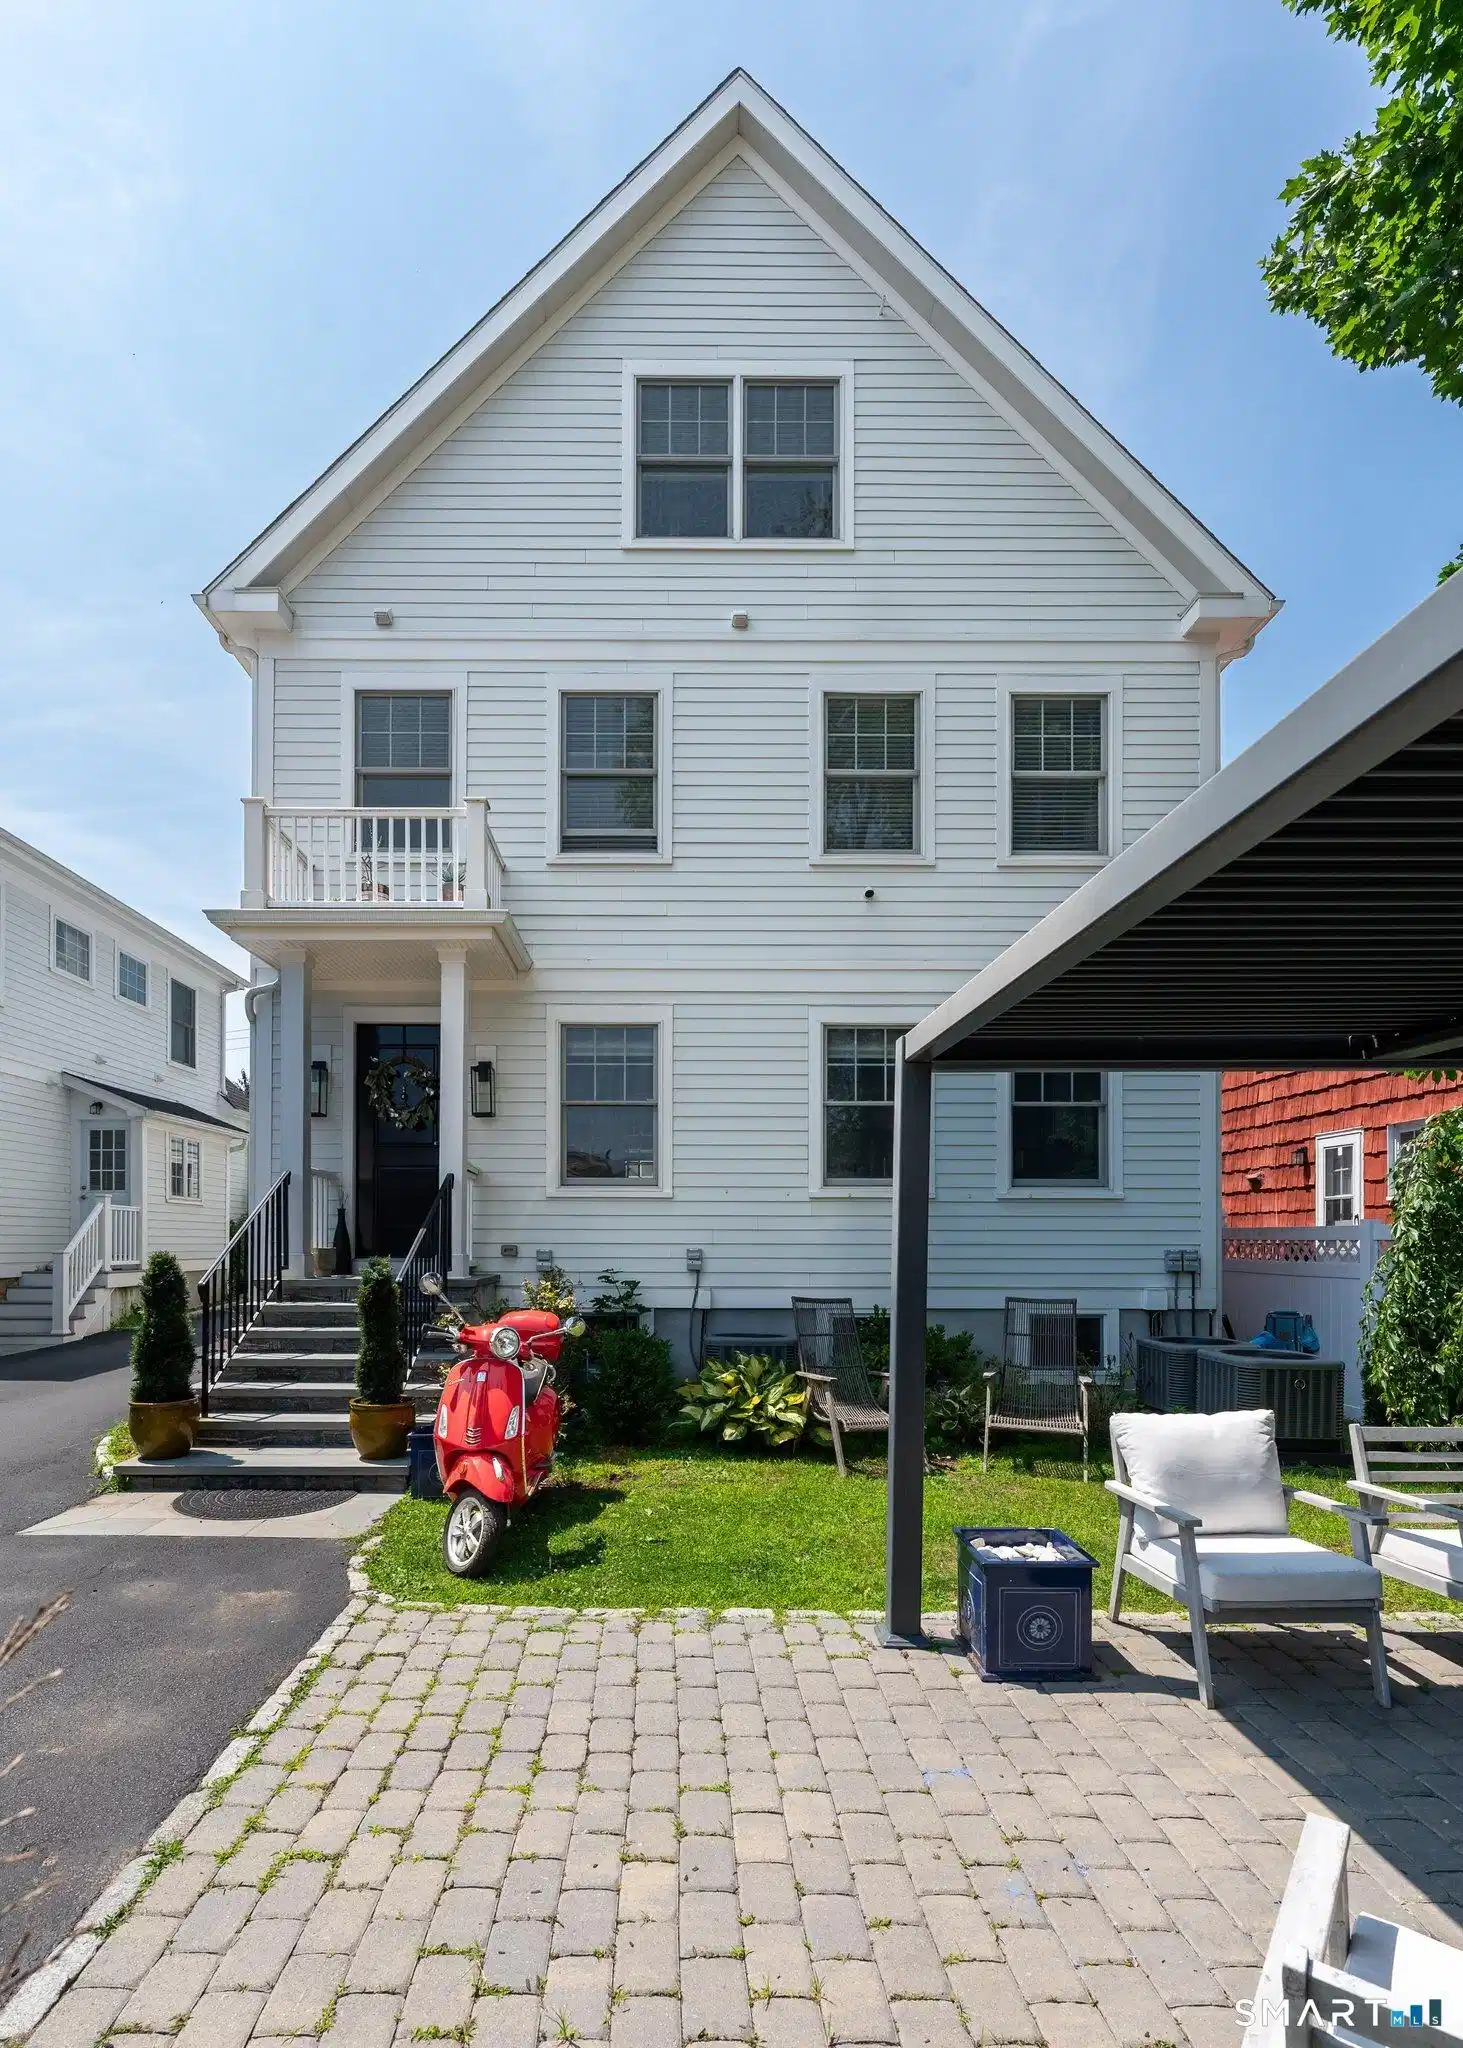
Welcome to 994 Shippan Avenue, Unit B-where spacious living, everyday convenience, and the unmistakable coastal lifestyle of Shippan Point come together. This beautifully designed residence offers three bedrooms, each with its own private en-suite bathroom, plus two additional half baths-one conveniently located on the main level and another in the finished lower level. The versatile lower level provides valuable additional living space, ideal for a family room, home office, gym, playroom, or guest retreat. Living in Shippan Point is about far more than owning a home-it is a lifestyle. Walk to West Beach, enjoy the waterfront paths and recreational amenities of nearby Cummings Park, and take in the coastal character of the neighborhood, home to the prestigious Stamford Yacht Club. From mornings by the water to evenings spent enjoying the sea breeze, Shippan Point offers a relaxed shoreline setting just minutes from the heart of Stamford. Some of the city's most beloved local destinations are also close by. Grab breakfast at Elm Street Diner, lunch at Brennan's, a legendary hot-oil pizza at Colony Grill, dinner at Cafe Silvium, and finish the evening with ice cream from Sunny Daes. Despite its peaceful coastal setting, the home remains exceptionally convenient to downtown Stamford, the Stamford Transportation Center, and I-95-making commuting into New York City easy while allowing you to return home to one of Stamford's most desirable waterfront communities.

Exterior Features

  • Style Townhouse
  • Siding Vinyl Siding
  • Garage No
  • Garage Description Detached Garage, Off Street Parking
  • Water Public Water Connected
  • Sewer Public Sewer Connected
  • Lot Description Level Lot

Interior Features

  • Appliances Gas Range, Microwave, Range Hood, Refrigerator, Dishwasher
  • Heating Hot Air
  • Cooling Central Air
  • Basement Full
  • Fireplaces 1
  • Living Area 2,756 SQFT
  • Year Built 2021

Neighborhood & Schools

  • Elementary School Toquam Magnet
  • Middle School Rippowam
  • High School Stamford

Financial Information

  • Parcel ID 2798096
  • Zoning R6

Listing Information

Listing Provided Courtesy of Compass Connecticut, LLC - (203) 343-0141
Listing Agent Joseph M. Pasquino - (203) 918-3538
The data relating to real estate for sale on this website appears in part through the SMARTMLS Internet Data Exchange program, a voluntary cooperative exchange of property listing data between licensed real estate brokerage firms, and is provided by SMARTMLS through a licensing agreement. Listing information is from various brokers who participate in the SMARTMLS IDX program and not all listings may be visible on the site. The property information being provided on or through the website is for the personal, non-commercial use of consumers and such information may not be used for any purpose other than to identify prospective properties consumers may be interested in purchasing. Some properties which appear for sale on the website may no longer be available because they are for instance, under contract, sold or are no longer being offered for sale. Property information displayed is deemed reliable but is not guaranteed. Copyright 2026 SmartMLS, Inc.
Listing data is current as of 08/30/2026.

Contact Our Agent

By clicking “Submit,” I agree to be contacted by Lake Homes Realty, LLC, its affiliates, and real estate professionals via call, text, and email for real estate services. This includes by automated means, even if your number is on a federal, state, or our internal Do Not Call list. To opt out, you can reply "stop" at any time or reply "help" for assistance. You can also click the unsubscribe link in the emails. Message and data rates may apply. Message frequency may vary. You also agree to our Terms of Use and Privacy Policy.