Beach Homes Realty
Enter City, Zip or MLS
New Listing

84 hobson street

Stamford, CT 06902

$1,950,000
5 BEDS 3 BATHS
3,757 SQFT0.34 AC LOT
Residential - Single Family
New Listing
Image 1
Image 2
Image 3
Image 4
Bedrooms 5
Total Baths 3
Full Baths 3
Square Feet 3757
Acreage 0.34
Status Active
MLS # 24193179
County Fairfield
More Info
Category Residential - Single Family
Status Active
Square Feet 3757
Acreage 0.34
MLS # 24193179
County Fairfield
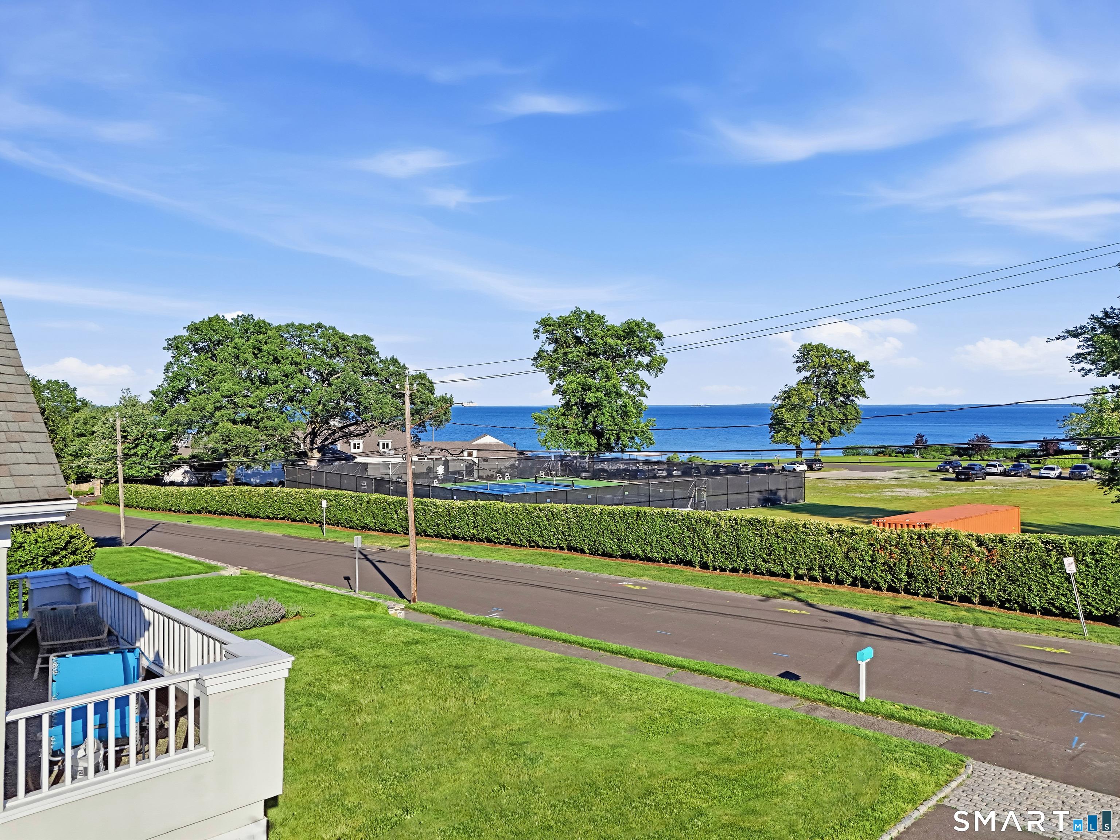
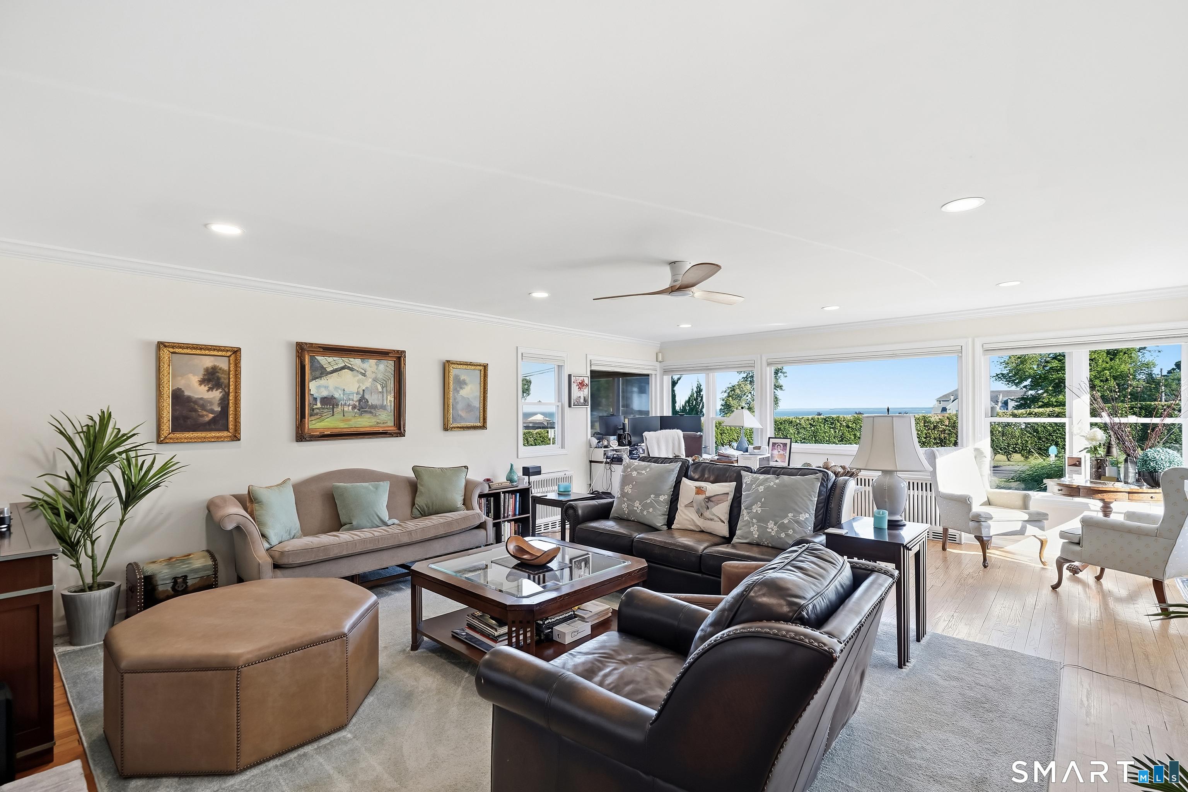
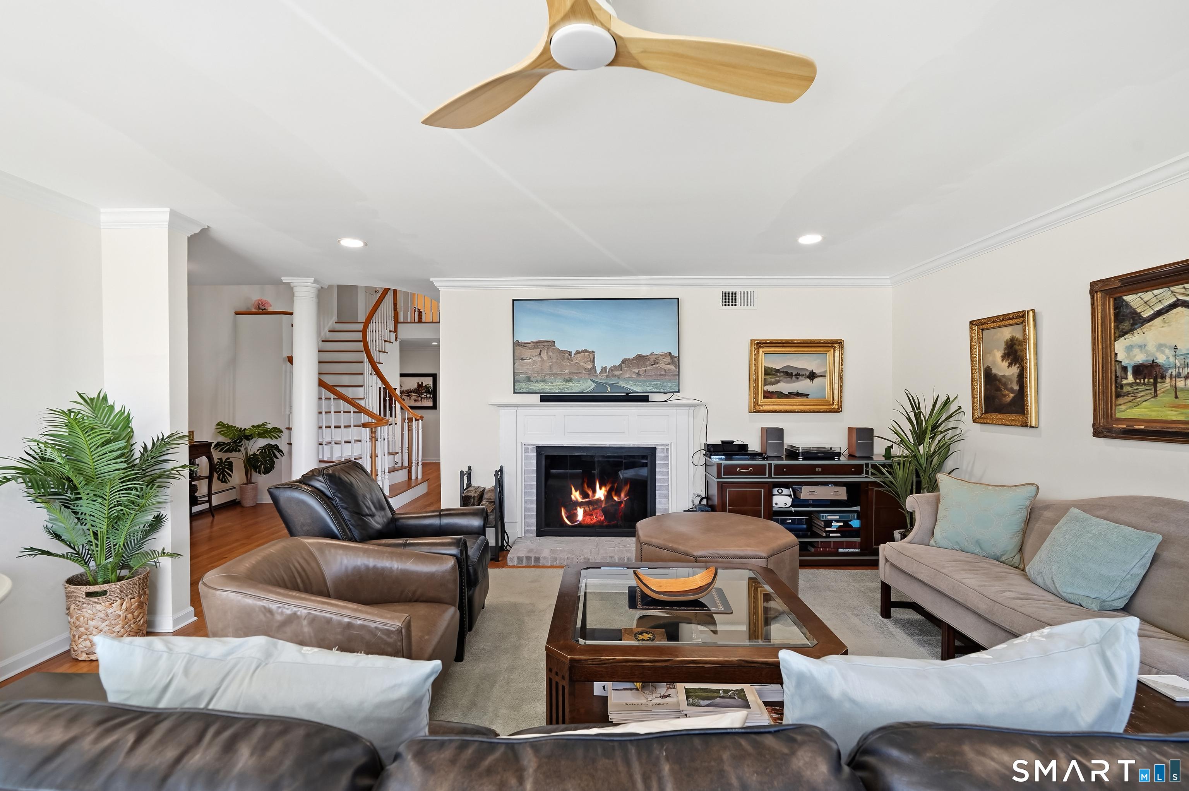
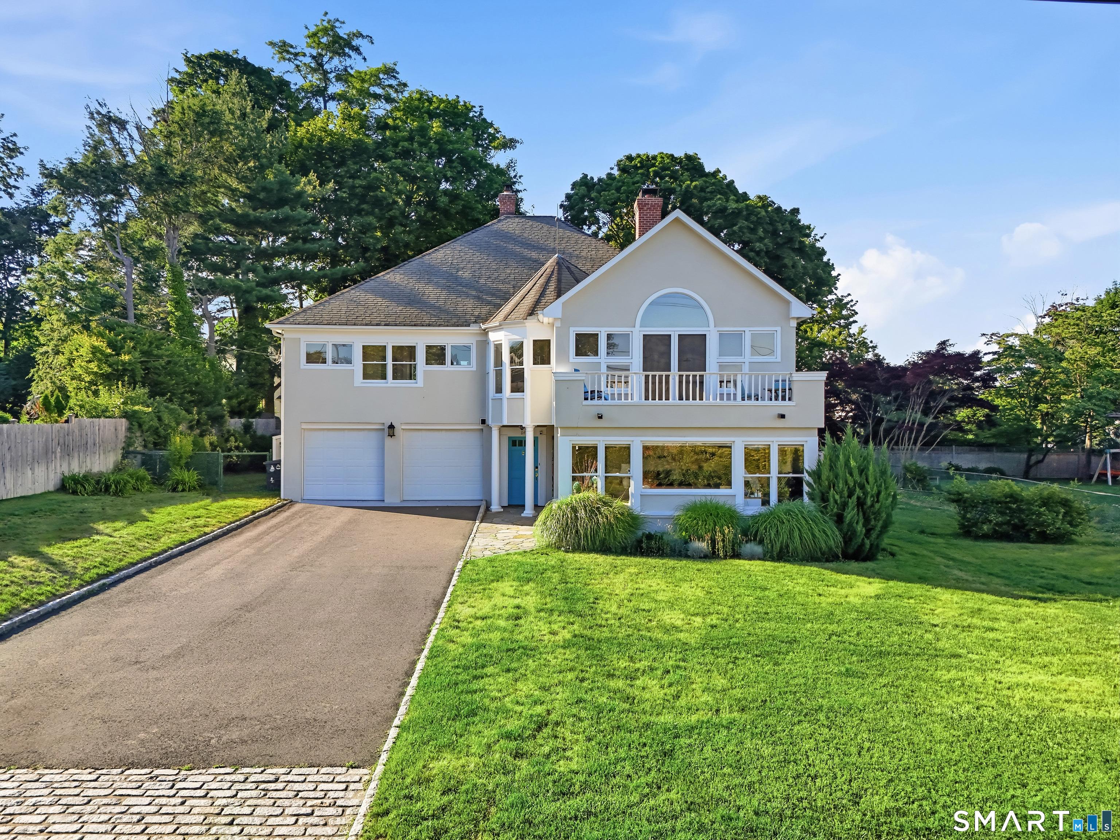
Water Views Take Center Stage - And the Pool Is Already Approved. A grand two-story entry welcomes you in, anchored by a curved staircase and an open-air balcony that pulls your eye straight toward the southeastern light and sweeping vistas of Long Island Sound. Sunlight pours through every level, rooms are scaled for comfortable living, and custom millwork throughout adds a tailored, high-end feel - all set up beautifully for hosting. Here's the standout: the seller has already installed a gas line from the street to the home and pulled permits for an in-ground pool, transferable to the new owner for one year. That means the next party can start construction almost immediately, skipping the permitting delays most homeowners face. The backyard is already primed for it - level, fully fenced, and set on a third of an acre with plenty of room for both a pool and outdoor entertaining space off the patio. Downstairs, a flexible room works equally well as a home office, guest suite, or au pair quarters, with its own private access to the yard. Upstairs, four more bedrooms round out the floor plan, led by an expansive primary suite complete with a private deck overlooking the water, an oversized walk-in closet, and a marble-clad bath featuring dual vanities, a soaking tub, and a walk-in shower built for two. Set in the desirable Shippan Point neighborhood, with an easy 48-minute commute into Manhattan by rail - this is coastal living with the beach just steps away.
Location not available
Listing
Street
Satellite

Exterior Features

  • Style Colonial, Contemporary
  • Siding Stucco
  • Roof Asphalt Shingle
  • Garage No
  • Garage Description Attached Garage
  • Water Public Water Connected
  • Sewer Public Sewer Connected
  • Lot Description Dry, Level Lot, Cleared, Water View

Interior Features

  • Appliances Oven/Range, Microwave, Range Hood, Refrigerator, Dishwasher
  • Heating Baseboard, Hot Air, Radiator, Zoned
  • Cooling Ceiling Fans, Central Air
  • Basement Crawl Space, Full, Unfinished, Storage, Hatchway Access, Interior Access, Concrete Floor
  • Fireplaces 1
  • Living Area 3,757 SQFT
  • Year Built 1930

Neighborhood & Schools

  • Elementary School Rogers International
  • High School Stamford

Financial Information

  • Parcel ID 313536
  • Zoning R10

Additional Services

Internet Service Providers

Listing Information

Listing Provided Courtesy of Compass Connecticut, LLC - (203) 343-0141
Listing Agent Ryan Dichter - (720) 480-4386
The data relating to real estate for sale on this website appears in part through the SMARTMLS Internet Data Exchange program, a voluntary cooperative exchange of property listing data between licensed real estate brokerage firms, and is provided by SMARTMLS through a licensing agreement. Listing information is from various brokers who participate in the SMARTMLS IDX program and not all listings may be visible on the site. The property information being provided on or through the website is for the personal, non-commercial use of consumers and such information may not be used for any purpose other than to identify prospective properties consumers may be interested in purchasing. Some properties which appear for sale on the website may no longer be available because they are for instance, under contract, sold or are no longer being offered for sale. Property information displayed is deemed reliable but is not guaranteed. Copyright 2026 SmartMLS, Inc.
Listing data is current as of 07/25/2026.

Contact Our Agent

By clicking “Submit,” I agree to be contacted by Lake Homes Realty, LLC, its affiliates, and real estate professionals via call, text, and email for real estate services. This includes by automated means, even if your number is on a federal, state, or our internal Do Not Call list. To opt out, you can reply "stop" at any time or reply "help" for assistance. You can also click the unsubscribe link in the emails. Message and data rates may apply. Message frequency may vary. You also agree to our Terms of Use and Privacy Policy.