New Listing

212 sylvan knoll road

Stamford, CT 06902

$285,000
2 BEDS 1 BATH
1,100 SQFT
Condo/Co-Op For Sale - Co-Op
New Listing
Image 1
Image 2
Image 3
Image 4
Bedrooms 2
Total Baths 1
Full Baths 1
Square Feet 1100
Status Under Contract - Continue to Show
MLS # 24195264
County Fairfield
More Info
Category Condo/Co-Op For Sale - Co-Op
Status Under Contract - Continue to Show
Square Feet 1100
MLS # 24195264
County Fairfield
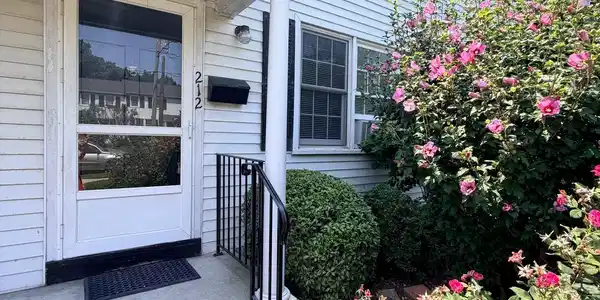
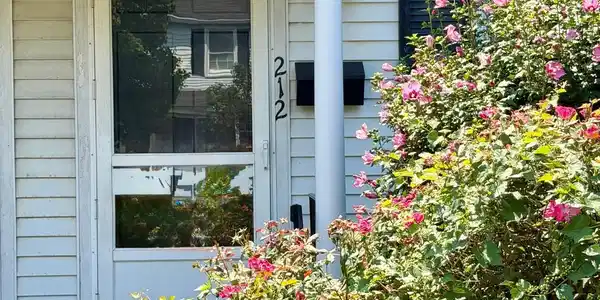
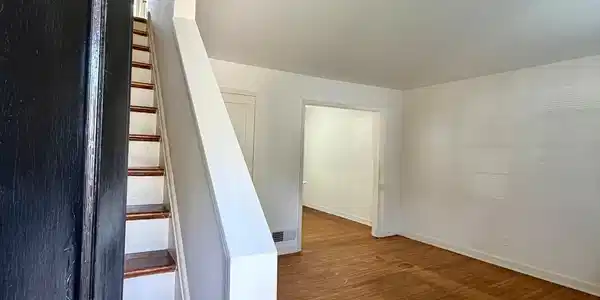
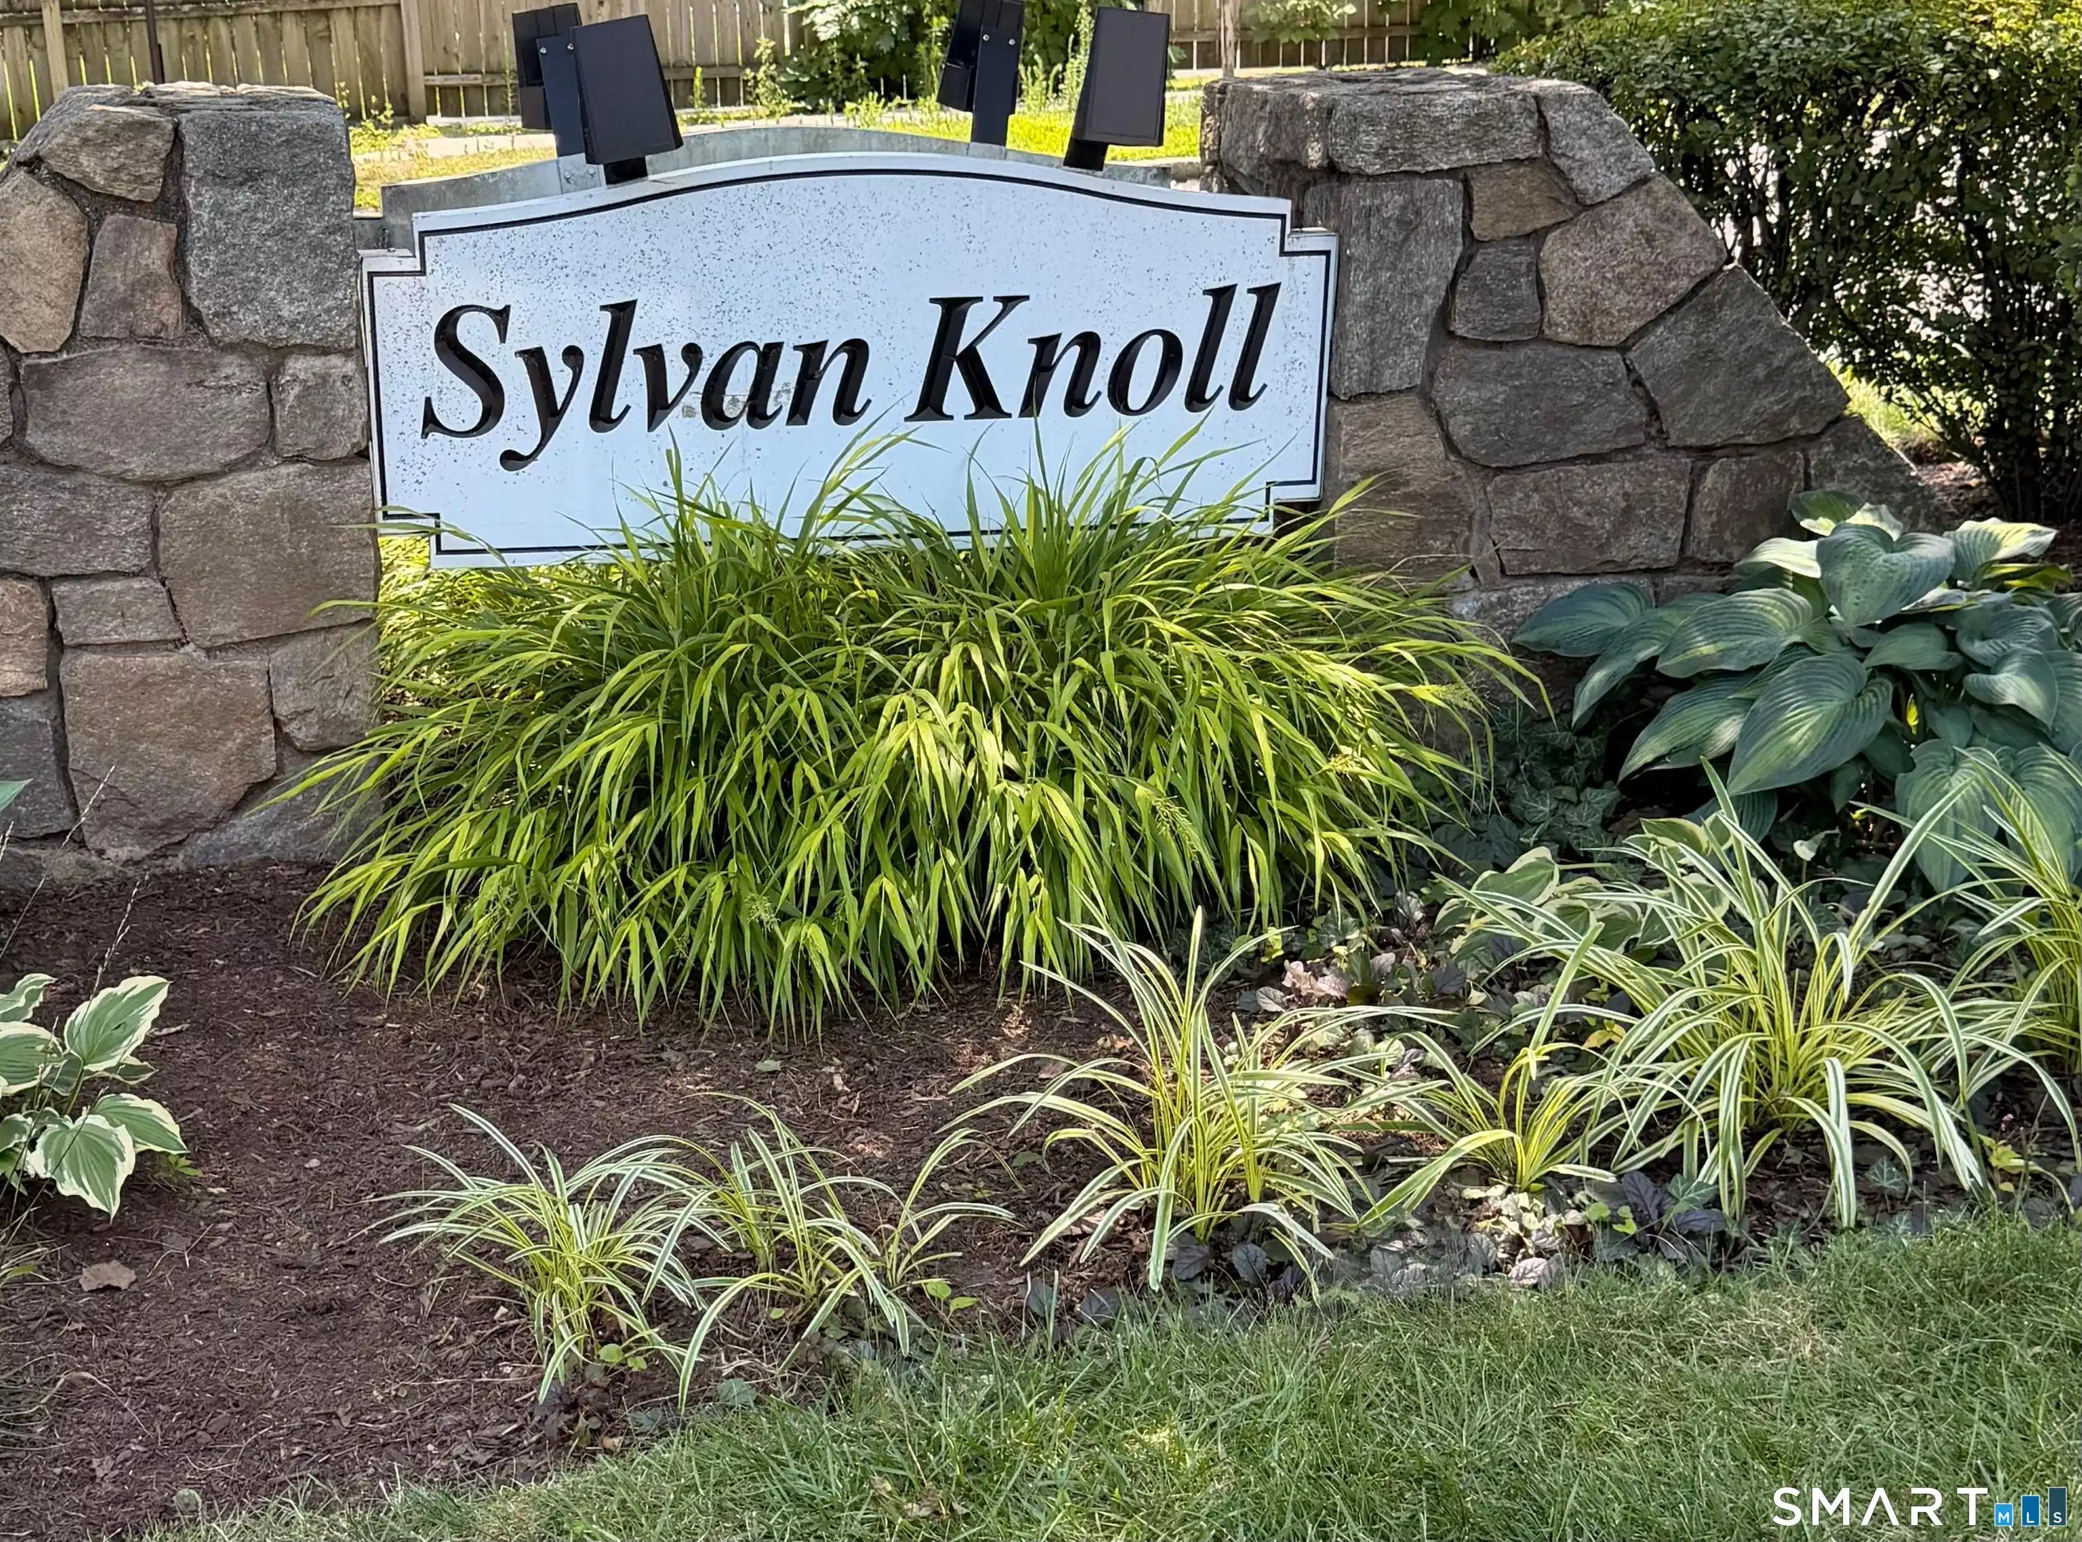
Welcome to Sylvan Knoll, where coastal living meets convenience. This freshly painted, bright and inviting three-level townhouse offers 2 bedrooms 1 full bath & a flexible layout designed for comfortable everyday living. Hardwood floors extend throughout the first and second levels, while the sun-filled living area opens to a patio overlooking a courtyard. The finished lower level provides valuable additional living space, perfect for a family room, home office, fitness area, or hobby room. It also features a separate laundry room with washer and dryer included, a mechanical room, and ample storage. A new furnace adds to the home's value and efficiency. A walk up attic provides additional storage space. Set on 13 beautifully landscaped park-like acres with sidewalks throughout, Sylvan Knoll is a pet-friendly, owner-occupied co-op community where rentals are not permitted. Located just off Exit 9 of I-95, you'll enjoy nearby Cove Island Park, the beach, marina, Cummings Park, Chelsea Piers, and Terry Conners Rink, with downtown Stamford, shopping, restaurants, and the Metro-North train station just minutes away. A wonderful opportunity to enjoy the Sylvan Knoll lifestyle in one of Stamford's most desirable communities. Sale is subject to Probate Court approval and is being sold in as-is condition. Co-op board approval is required. Taxes are included in the monthly common charges.

Exterior Features

  • Style Townhouse
  • Siding Aluminum
  • Exterior Sidewalk, Patio
  • Garage No
  • Garage Description Parking Lot, On Street Parking
  • Water Public Water Connected
  • Sewer Public Sewer Connected
  • Lot Description N/A

Interior Features

  • Appliances Gas Cooktop, Refrigerator, Washer, Gas Dryer
  • Heating Hot Air
  • Cooling Wall Unit
  • Basement Full, Partially Finished
  • Living Area 1,100 SQFT
  • Year Built 1950

Neighborhood & Schools

  • Elementary School K.T. Murphy
  • Middle School Turn of River
  • High School Westhill

Financial Information

  • Parcel ID 999999999
  • Zoning RES

Listing Information

Listing Provided Courtesy of Berkshire Hathaway NE Prop. - (203) 255-2800
Listing Agent Christine Ward - (914) 643-2772
The data relating to real estate for sale on this website appears in part through the SMARTMLS Internet Data Exchange program, a voluntary cooperative exchange of property listing data between licensed real estate brokerage firms, and is provided by SMARTMLS through a licensing agreement. Listing information is from various brokers who participate in the SMARTMLS IDX program and not all listings may be visible on the site. The property information being provided on or through the website is for the personal, non-commercial use of consumers and such information may not be used for any purpose other than to identify prospective properties consumers may be interested in purchasing. Some properties which appear for sale on the website may no longer be available because they are for instance, under contract, sold or are no longer being offered for sale. Property information displayed is deemed reliable but is not guaranteed. Copyright 2026 SmartMLS, Inc.
Listing data is current as of 08/30/2026.

Contact Our Agent

By clicking “Submit,” I agree to be contacted by Lake Homes Realty, LLC, its affiliates, and real estate professionals via call, text, and email for real estate services. This includes by automated means, even if your number is on a federal, state, or our internal Do Not Call list. To opt out, you can reply "stop" at any time or reply "help" for assistance. You can also click the unsubscribe link in the emails. Message and data rates may apply. Message frequency may vary. You also agree to our Terms of Use and Privacy Policy.