Beach Homes Realty
Enter City, Zip or MLS
WaterfrontNew Listing

2 joshua slocum dock

Stamford, CT 06902

$2,200,000
3 BEDS 3 BATHS
2,615 SQFT0.2 AC LOT
Residential - Single Family
WaterfrontNew Listing
Image 1
Image 2
Image 3
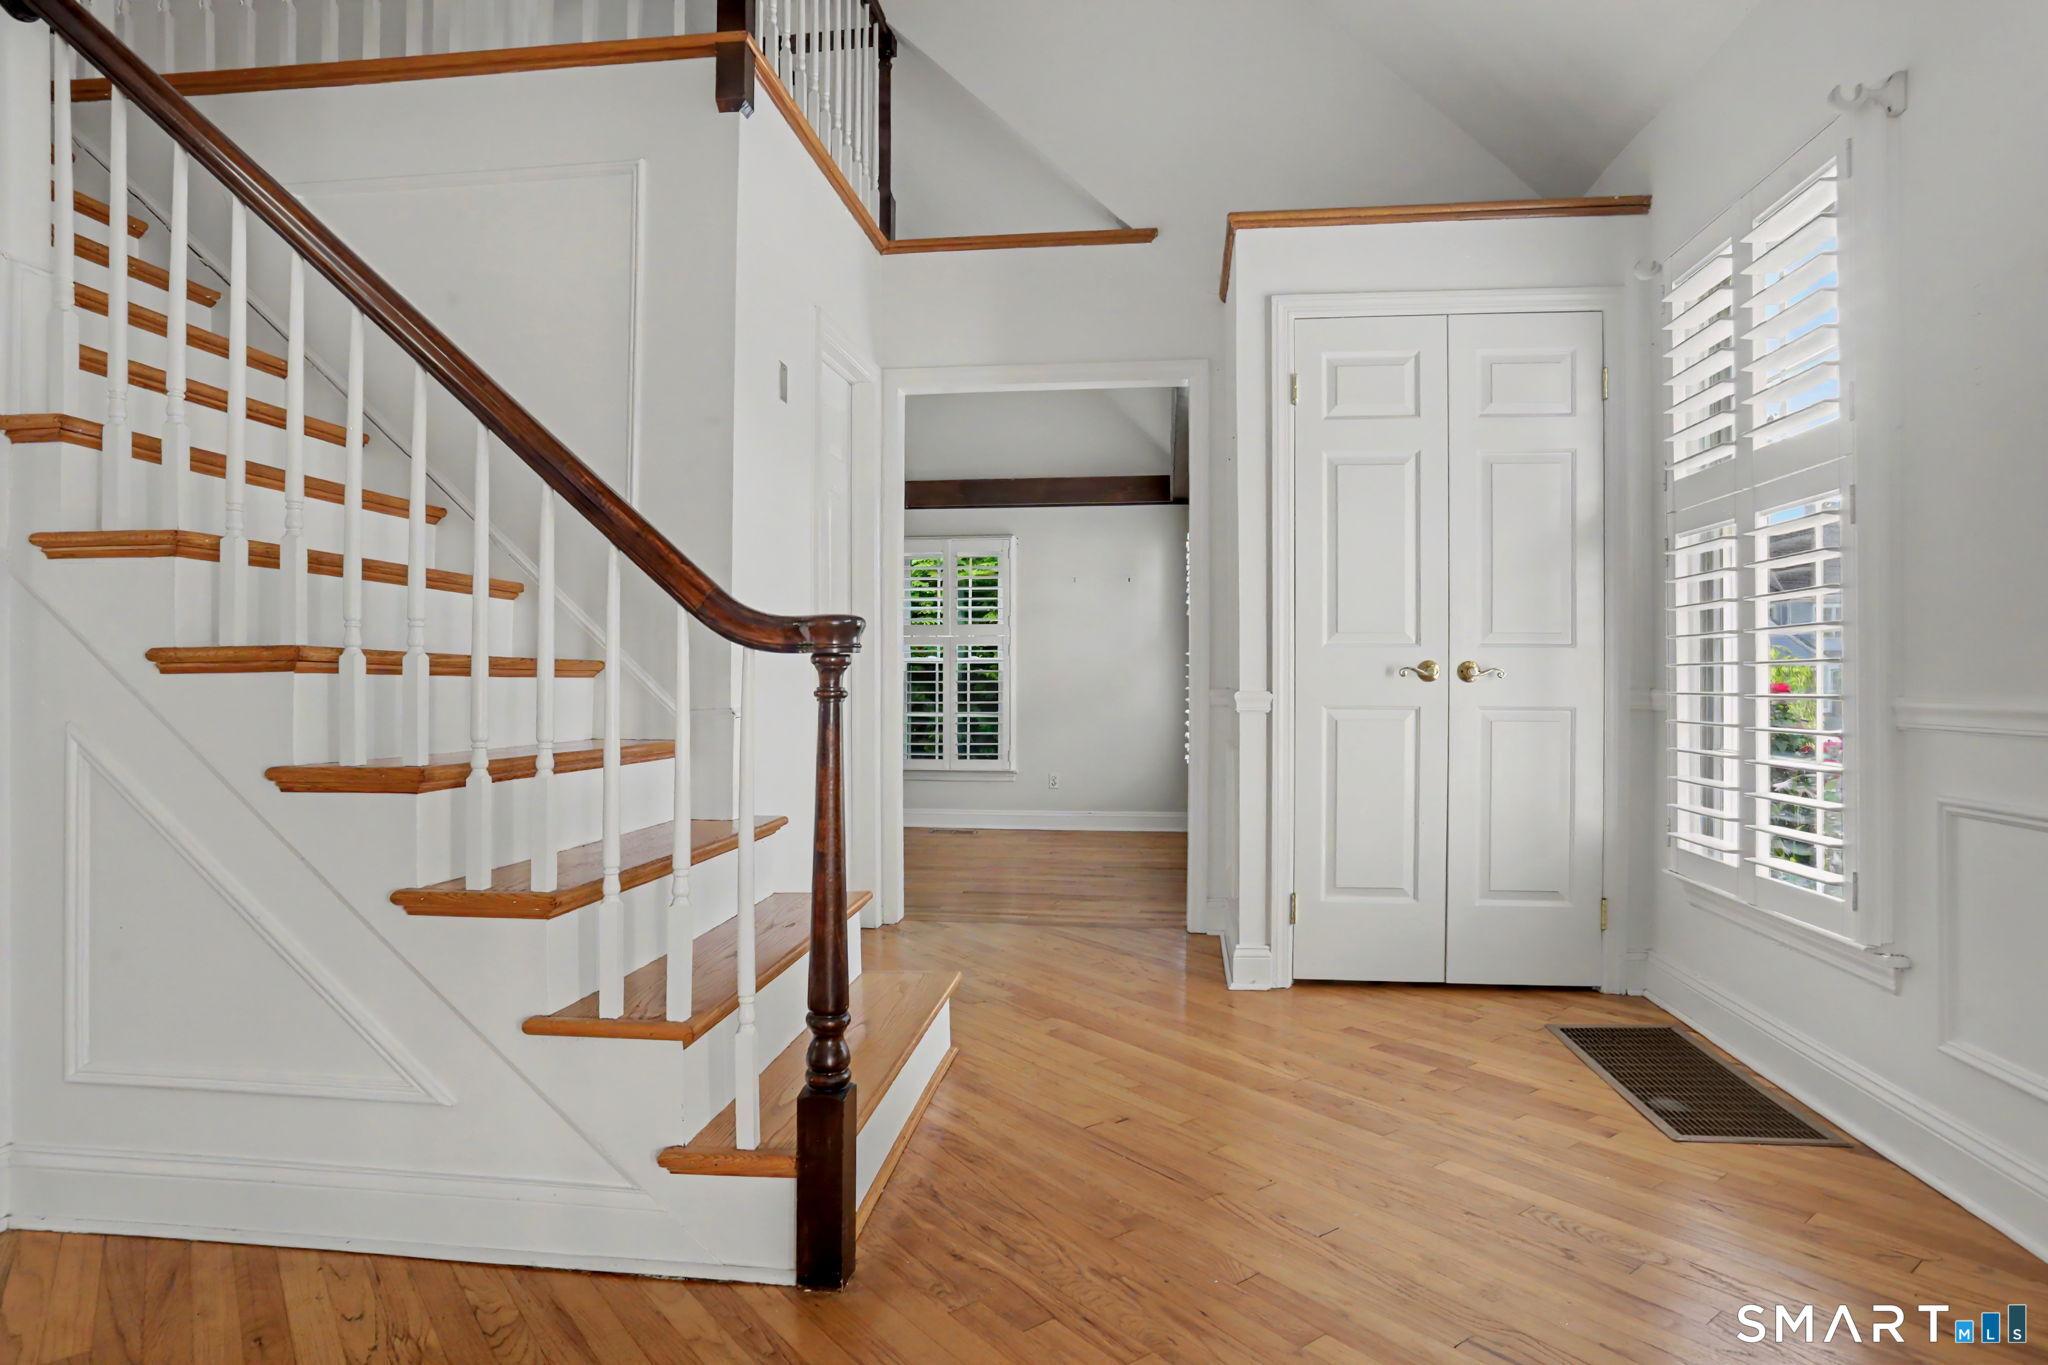
Image 4: Front Entry Hall
Bedrooms 3
Total Baths 3
Full Baths 2
Square Feet 2615
Acreage 0.21
Status Active
MLS # 24173089
County Fairfield
More Info
Category Residential - Single Family
Status Active
Square Feet 2615
Acreage 0.21
MLS # 24173089
County Fairfield
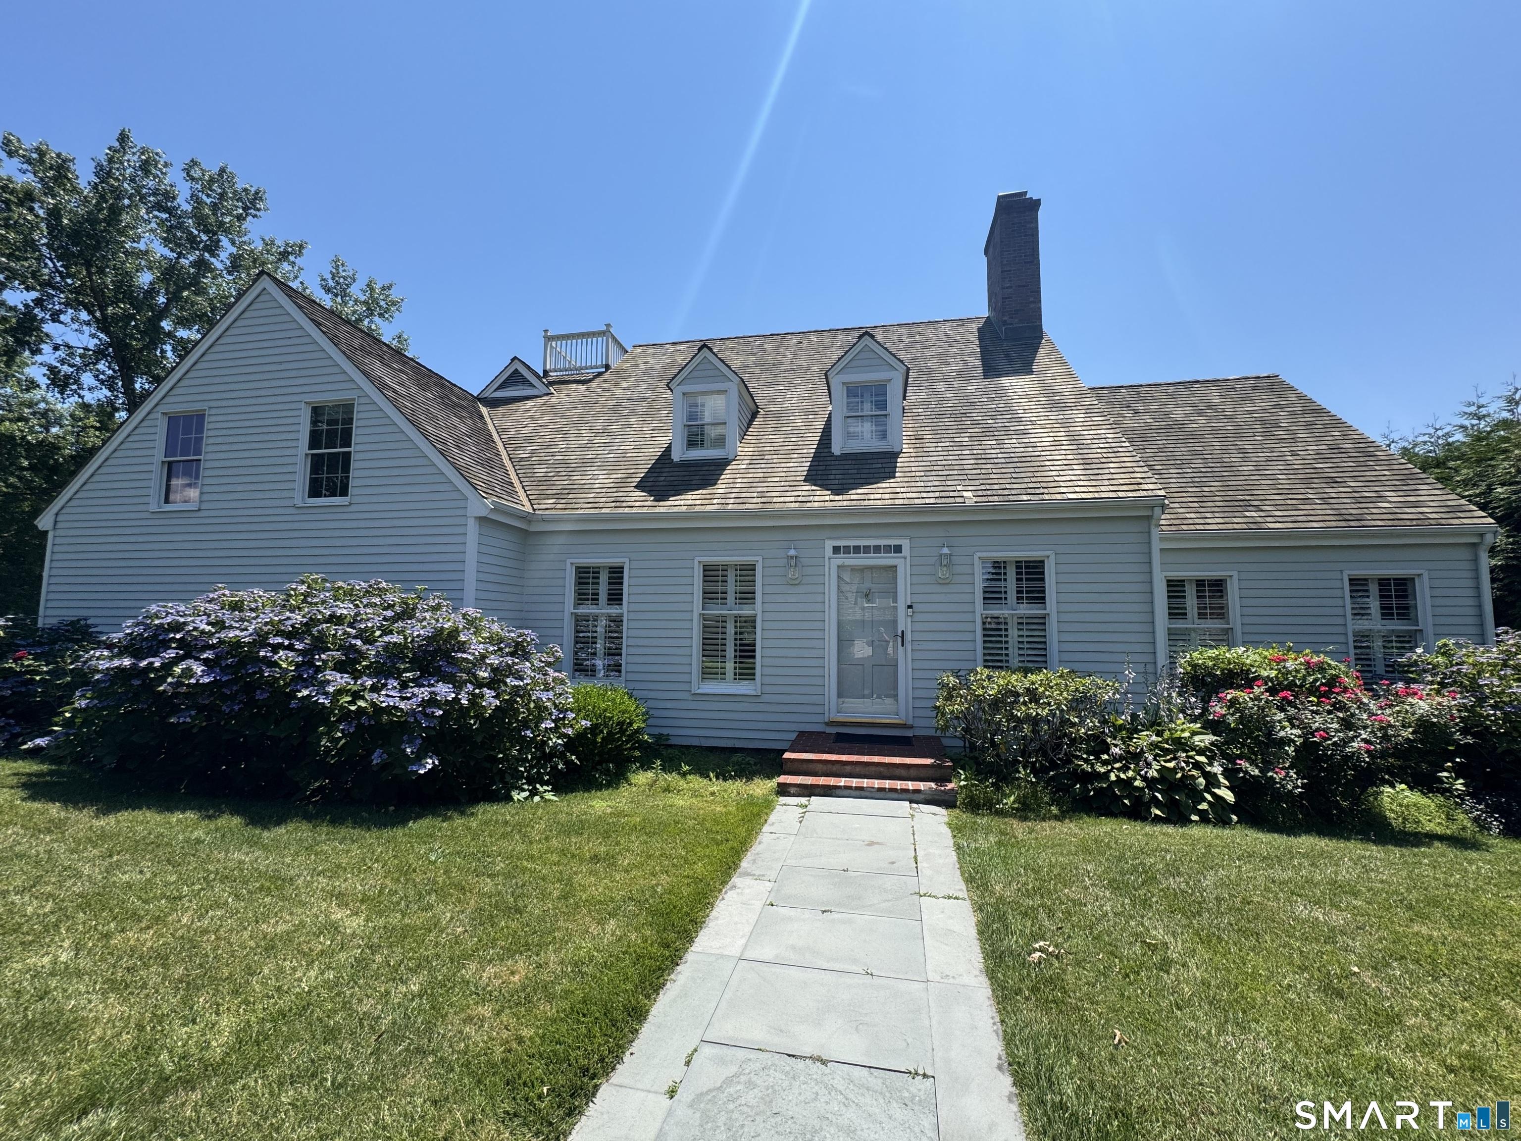
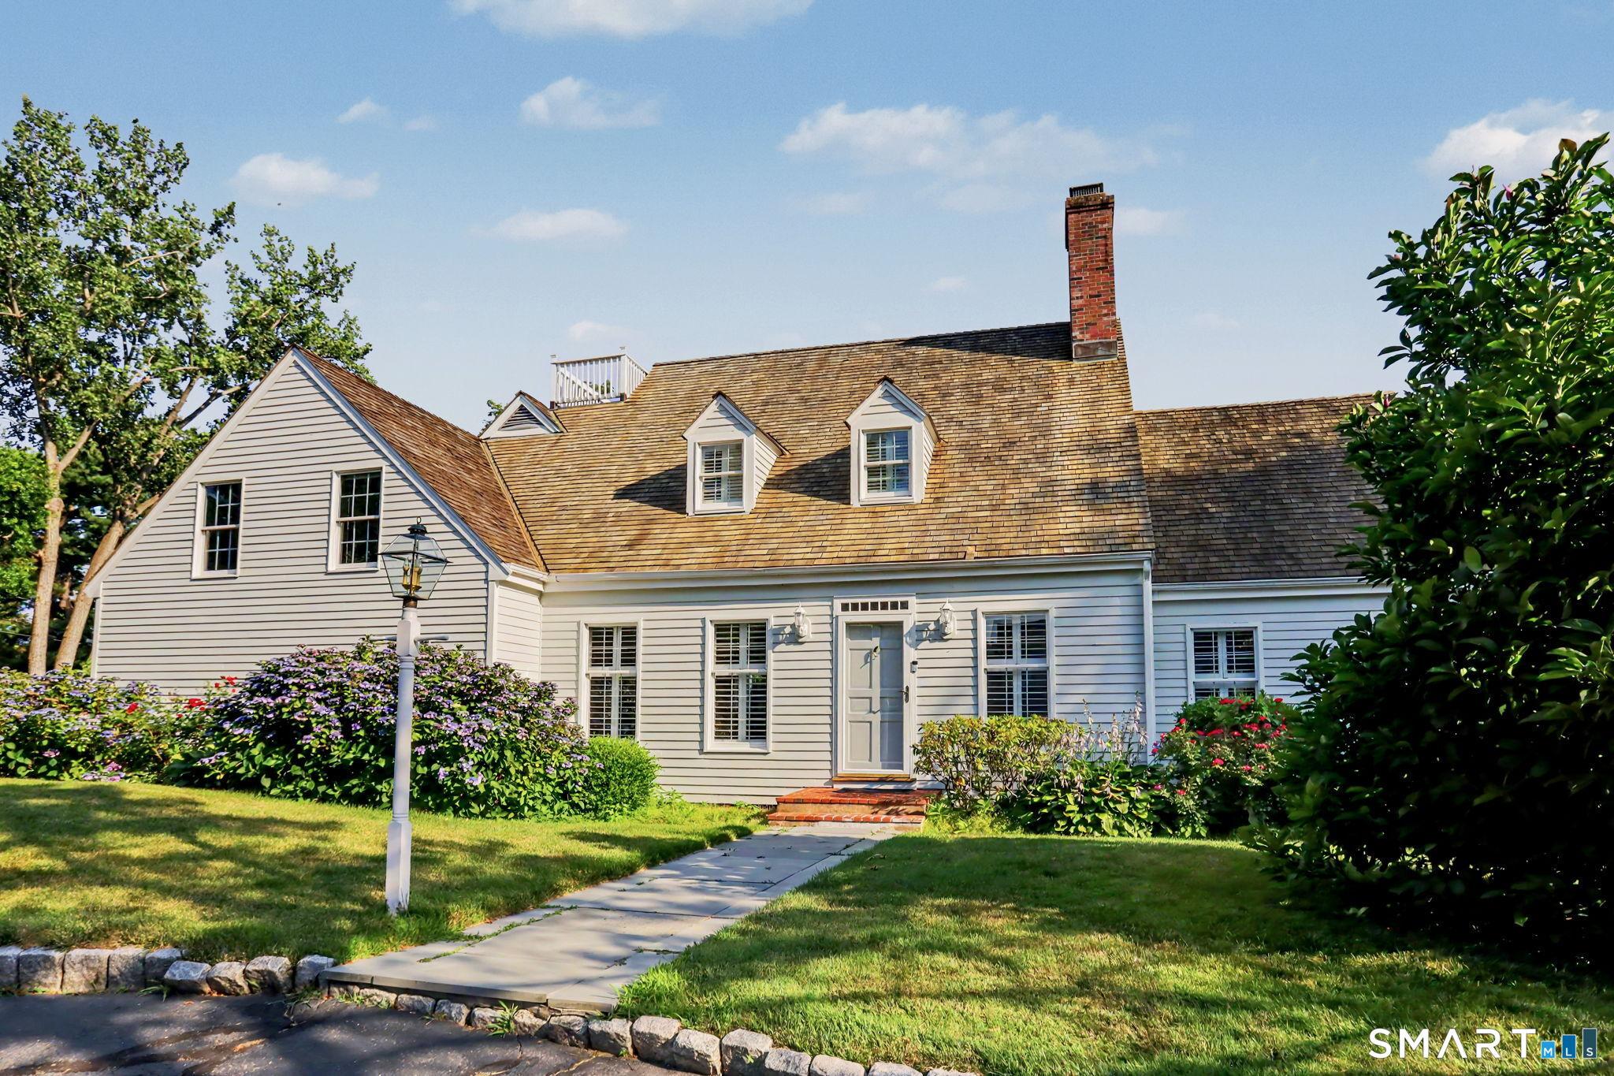
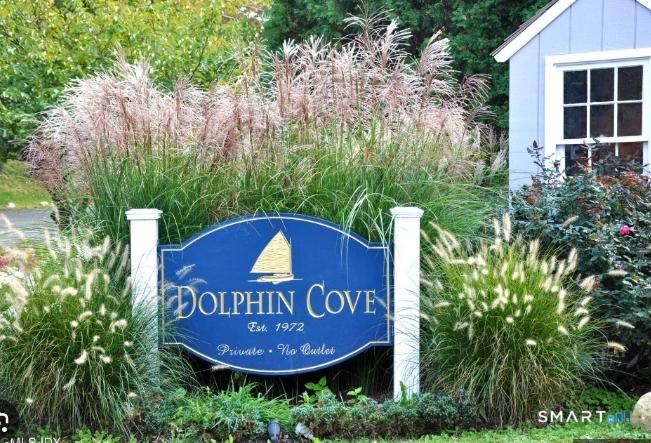
A RARE opportunity to own in the coveted Dolphin Cove neighborhood of Stamford. Dolphin Cove offers a 3 acre club area directly on the LI Sound. The club includes 2 swimming pools, full bar set up and entertaining area, 450 feet of beach, tennis court and racks for small boat storage. 2 Joshua Slocum Dock is on the market for the very first time since it was custom built in 1978. Lived in and lovingly cared for by its original owners for nearly 5 decades, 2 Joshua Slocum Dock is a gem just steps away from the waters of the Long Island Sound. Ideal for boating enthusiasts, paddle boarders and kayakers or simply enjoying the peaceful waterfront setting from your own backyard. Treasure and value the deeded dock slip just steps from the back patio. Enjoy sun drenched rooms throughout all with hardwood floors and an updated kitchen with stainless steal appliances and quartz countertops. Enjoy your morning coffee on one of two second floor decks or in the three season tiled sunroom off of the formal living room. Other features include two fireplaces one is wood burning and the other has a gas insert. There is a utility room off the kitchen with laundry and a drinks fridge and two sets of French doors that lead to the outdoor patios. This property is ready for its next chapter. Whether you envision preserving its timeless character or updating it to reflect your own style, the possibilities are endless. House is being sold as is.
Location not available
Listing
Street
Satellite

Exterior Features

  • Style Cape Cod
  • Siding Clapboard
  • Roof Wood Shingle
  • Garage No
  • Garage Description Attached Garage
  • Water Public Water Connected
  • Sewer Public Sewer Connected
  • Lot Description Level Lot

Interior Features

  • Appliances Convection Range, Wall Oven, Microwave, Range Hood, Refrigerator, Dishwasher, Washer, Dryer, Wine Chiller
  • Heating Hot Air
  • Cooling Central Air
  • Basement None
  • Fireplaces 2
  • Living Area 2,615 SQFT
  • Year Built 1978

Neighborhood & Schools

  • Elementary School Roxbury
  • High School Westhill

Financial Information

  • Parcel ID 318087
  • Zoning R75

Additional Services

Internet Service Providers

Listing Information

Listing Provided Courtesy of The Riverside Realty Group - (203) 226-8300
Listing Agent Jenny Bentley Carmichael - (203) 293-5454
The data relating to real estate for sale on this website appears in part through the SMARTMLS Internet Data Exchange program, a voluntary cooperative exchange of property listing data between licensed real estate brokerage firms, and is provided by SMARTMLS through a licensing agreement. Listing information is from various brokers who participate in the SMARTMLS IDX program and not all listings may be visible on the site. The property information being provided on or through the website is for the personal, non-commercial use of consumers and such information may not be used for any purpose other than to identify prospective properties consumers may be interested in purchasing. Some properties which appear for sale on the website may no longer be available because they are for instance, under contract, sold or are no longer being offered for sale. Property information displayed is deemed reliable but is not guaranteed. Copyright 2026 SmartMLS, Inc.
Listing data is current as of 07/25/2026.

Contact Our Agent

By clicking “Submit,” I agree to be contacted by Lake Homes Realty, LLC, its affiliates, and real estate professionals via call, text, and email for real estate services. This includes by automated means, even if your number is on a federal, state, or our internal Do Not Call list. To opt out, you can reply "stop" at any time or reply "help" for assistance. You can also click the unsubscribe link in the emails. Message and data rates may apply. Message frequency may vary. You also agree to our Terms of Use and Privacy Policy.