Beach Homes Realty
Enter City, Zip or MLS

1716 shippan avenue

Stamford, CT 06902

$4,195,000
5 BEDS 5 BATHS
6,018 SQFT0.66 AC LOT
Residential - Single Family
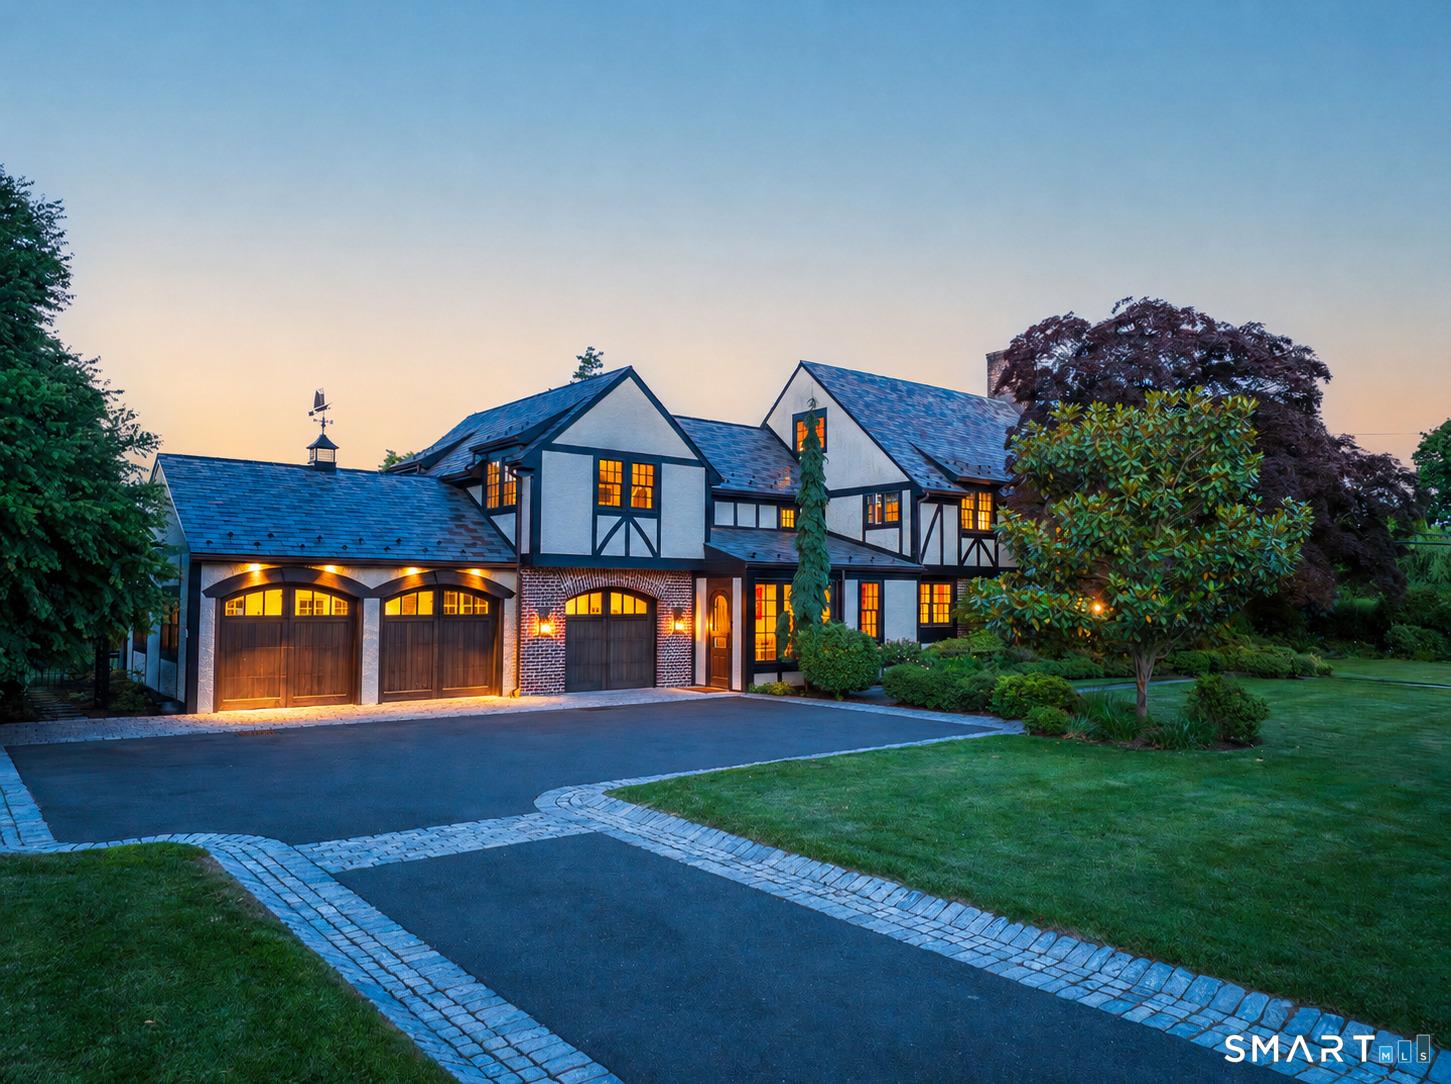
Image 1
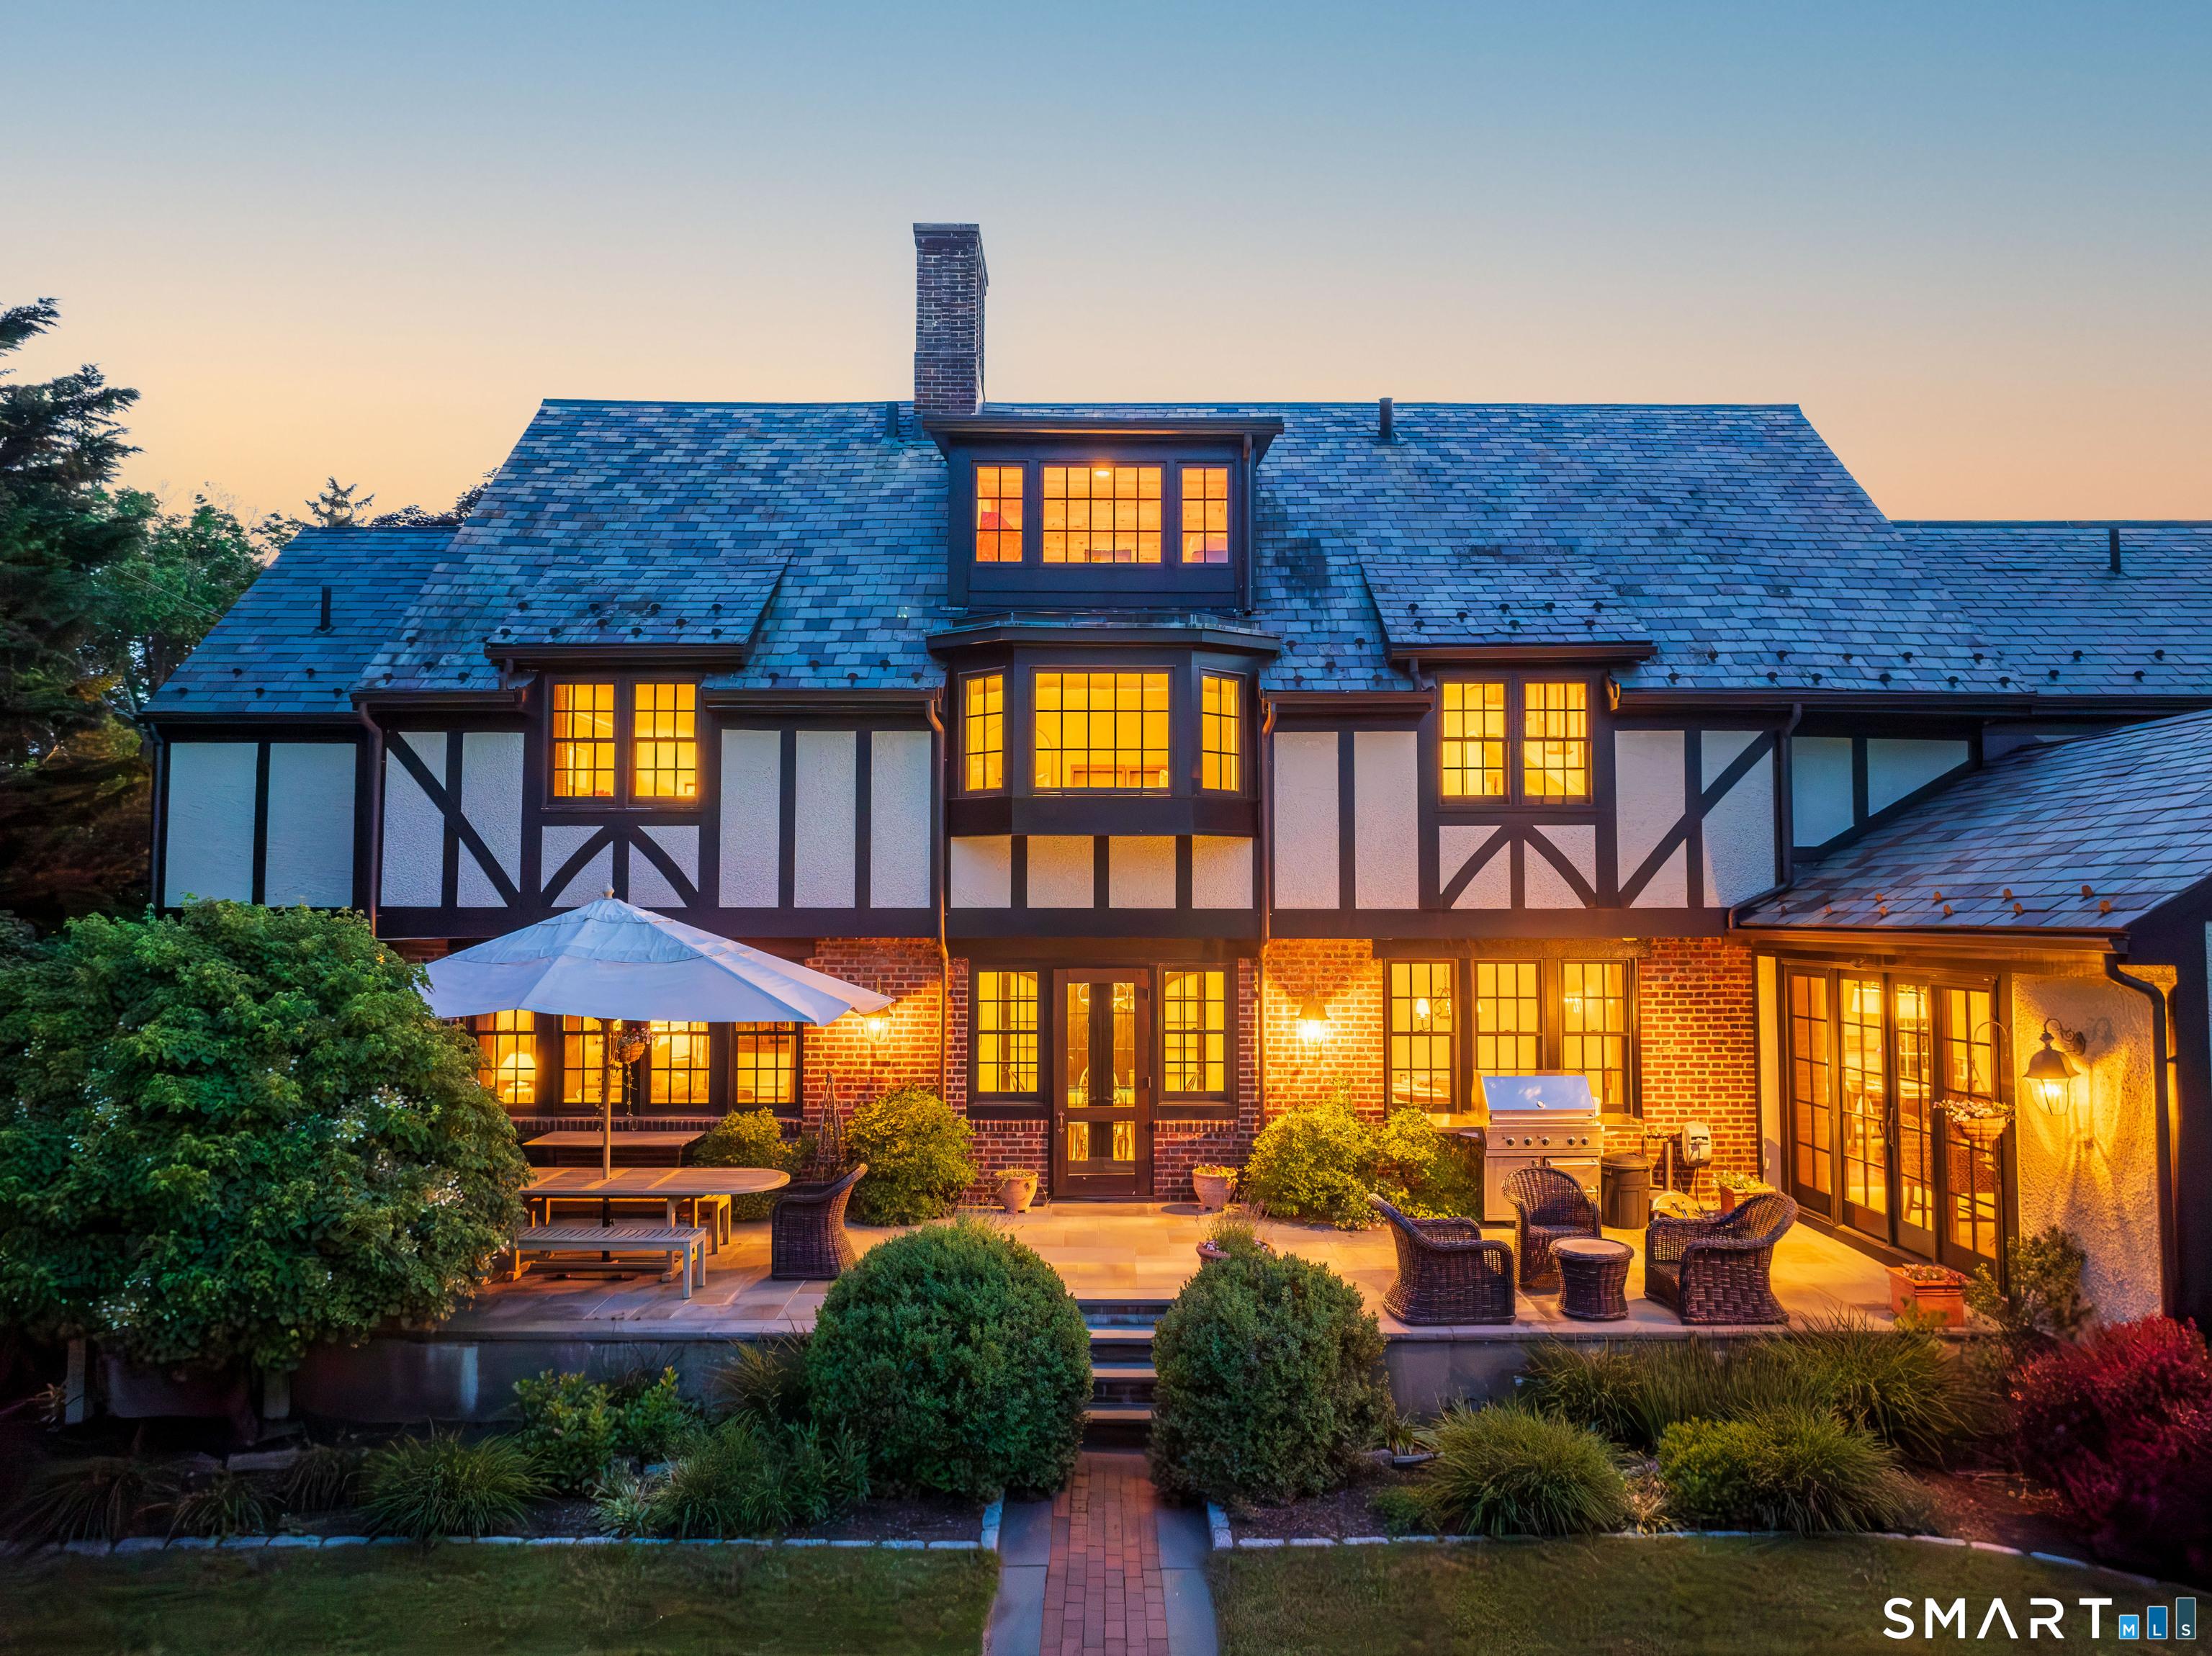
Image 2Back of House
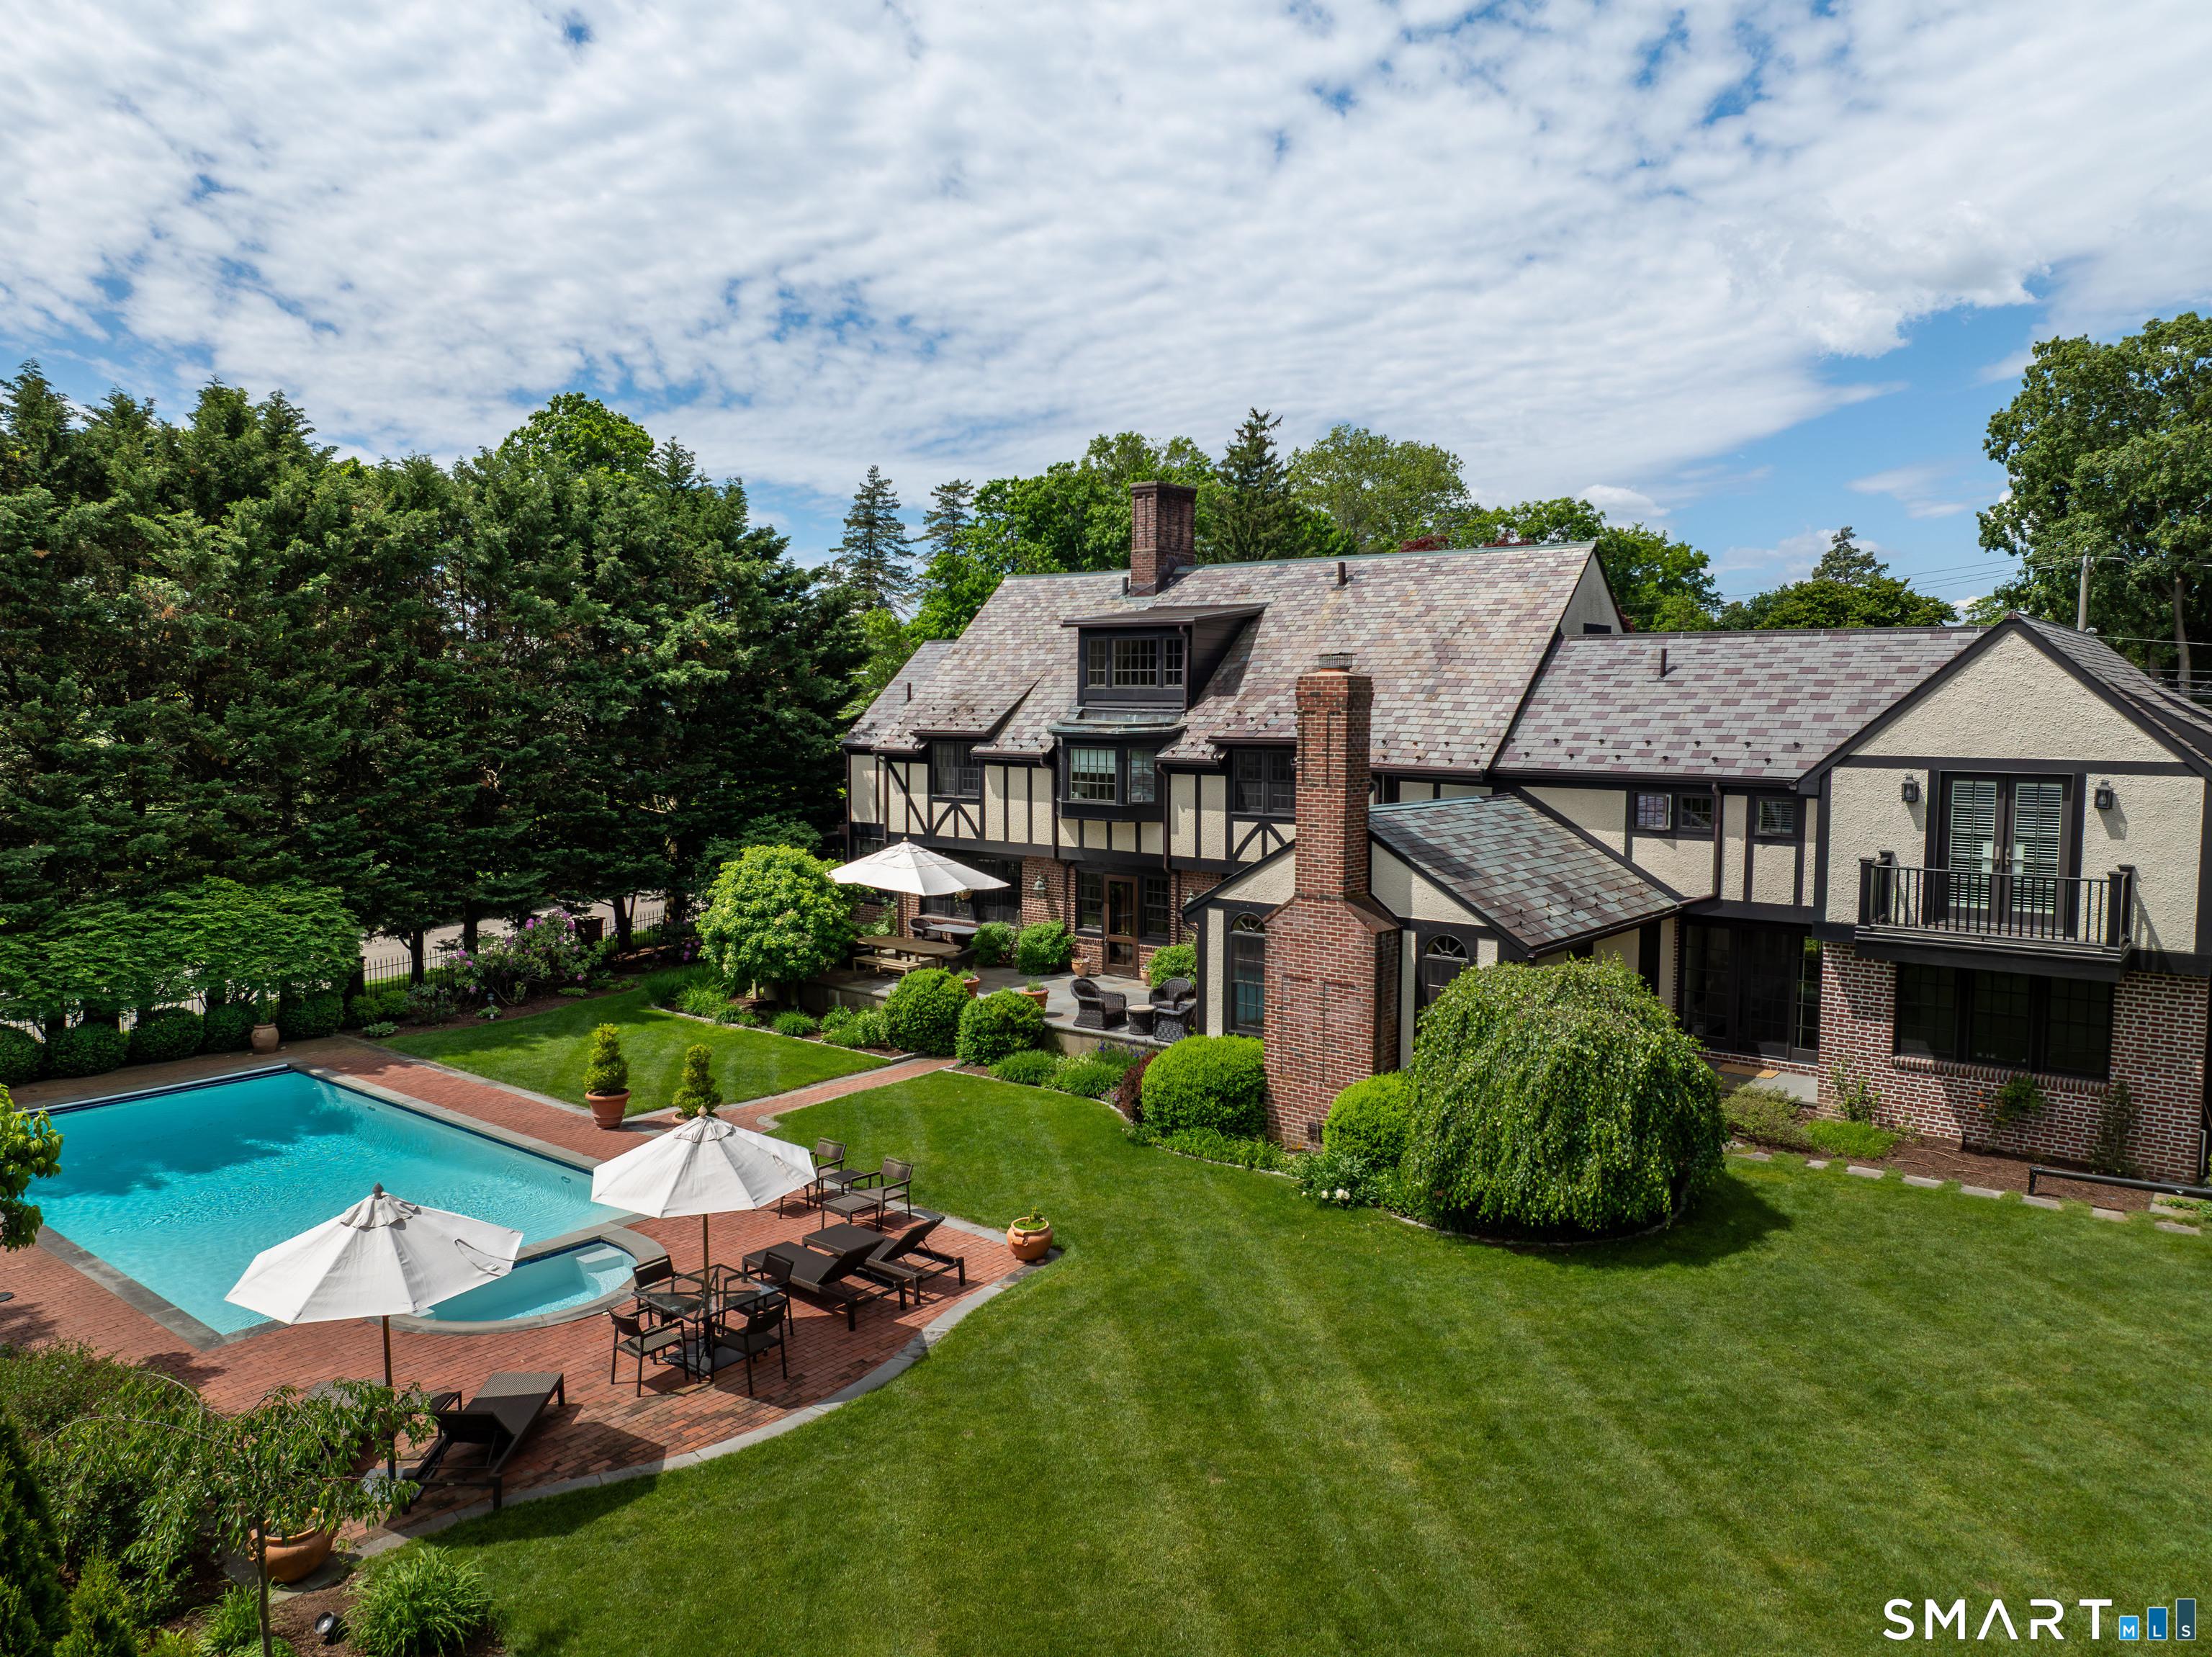
Image 3Back Yard
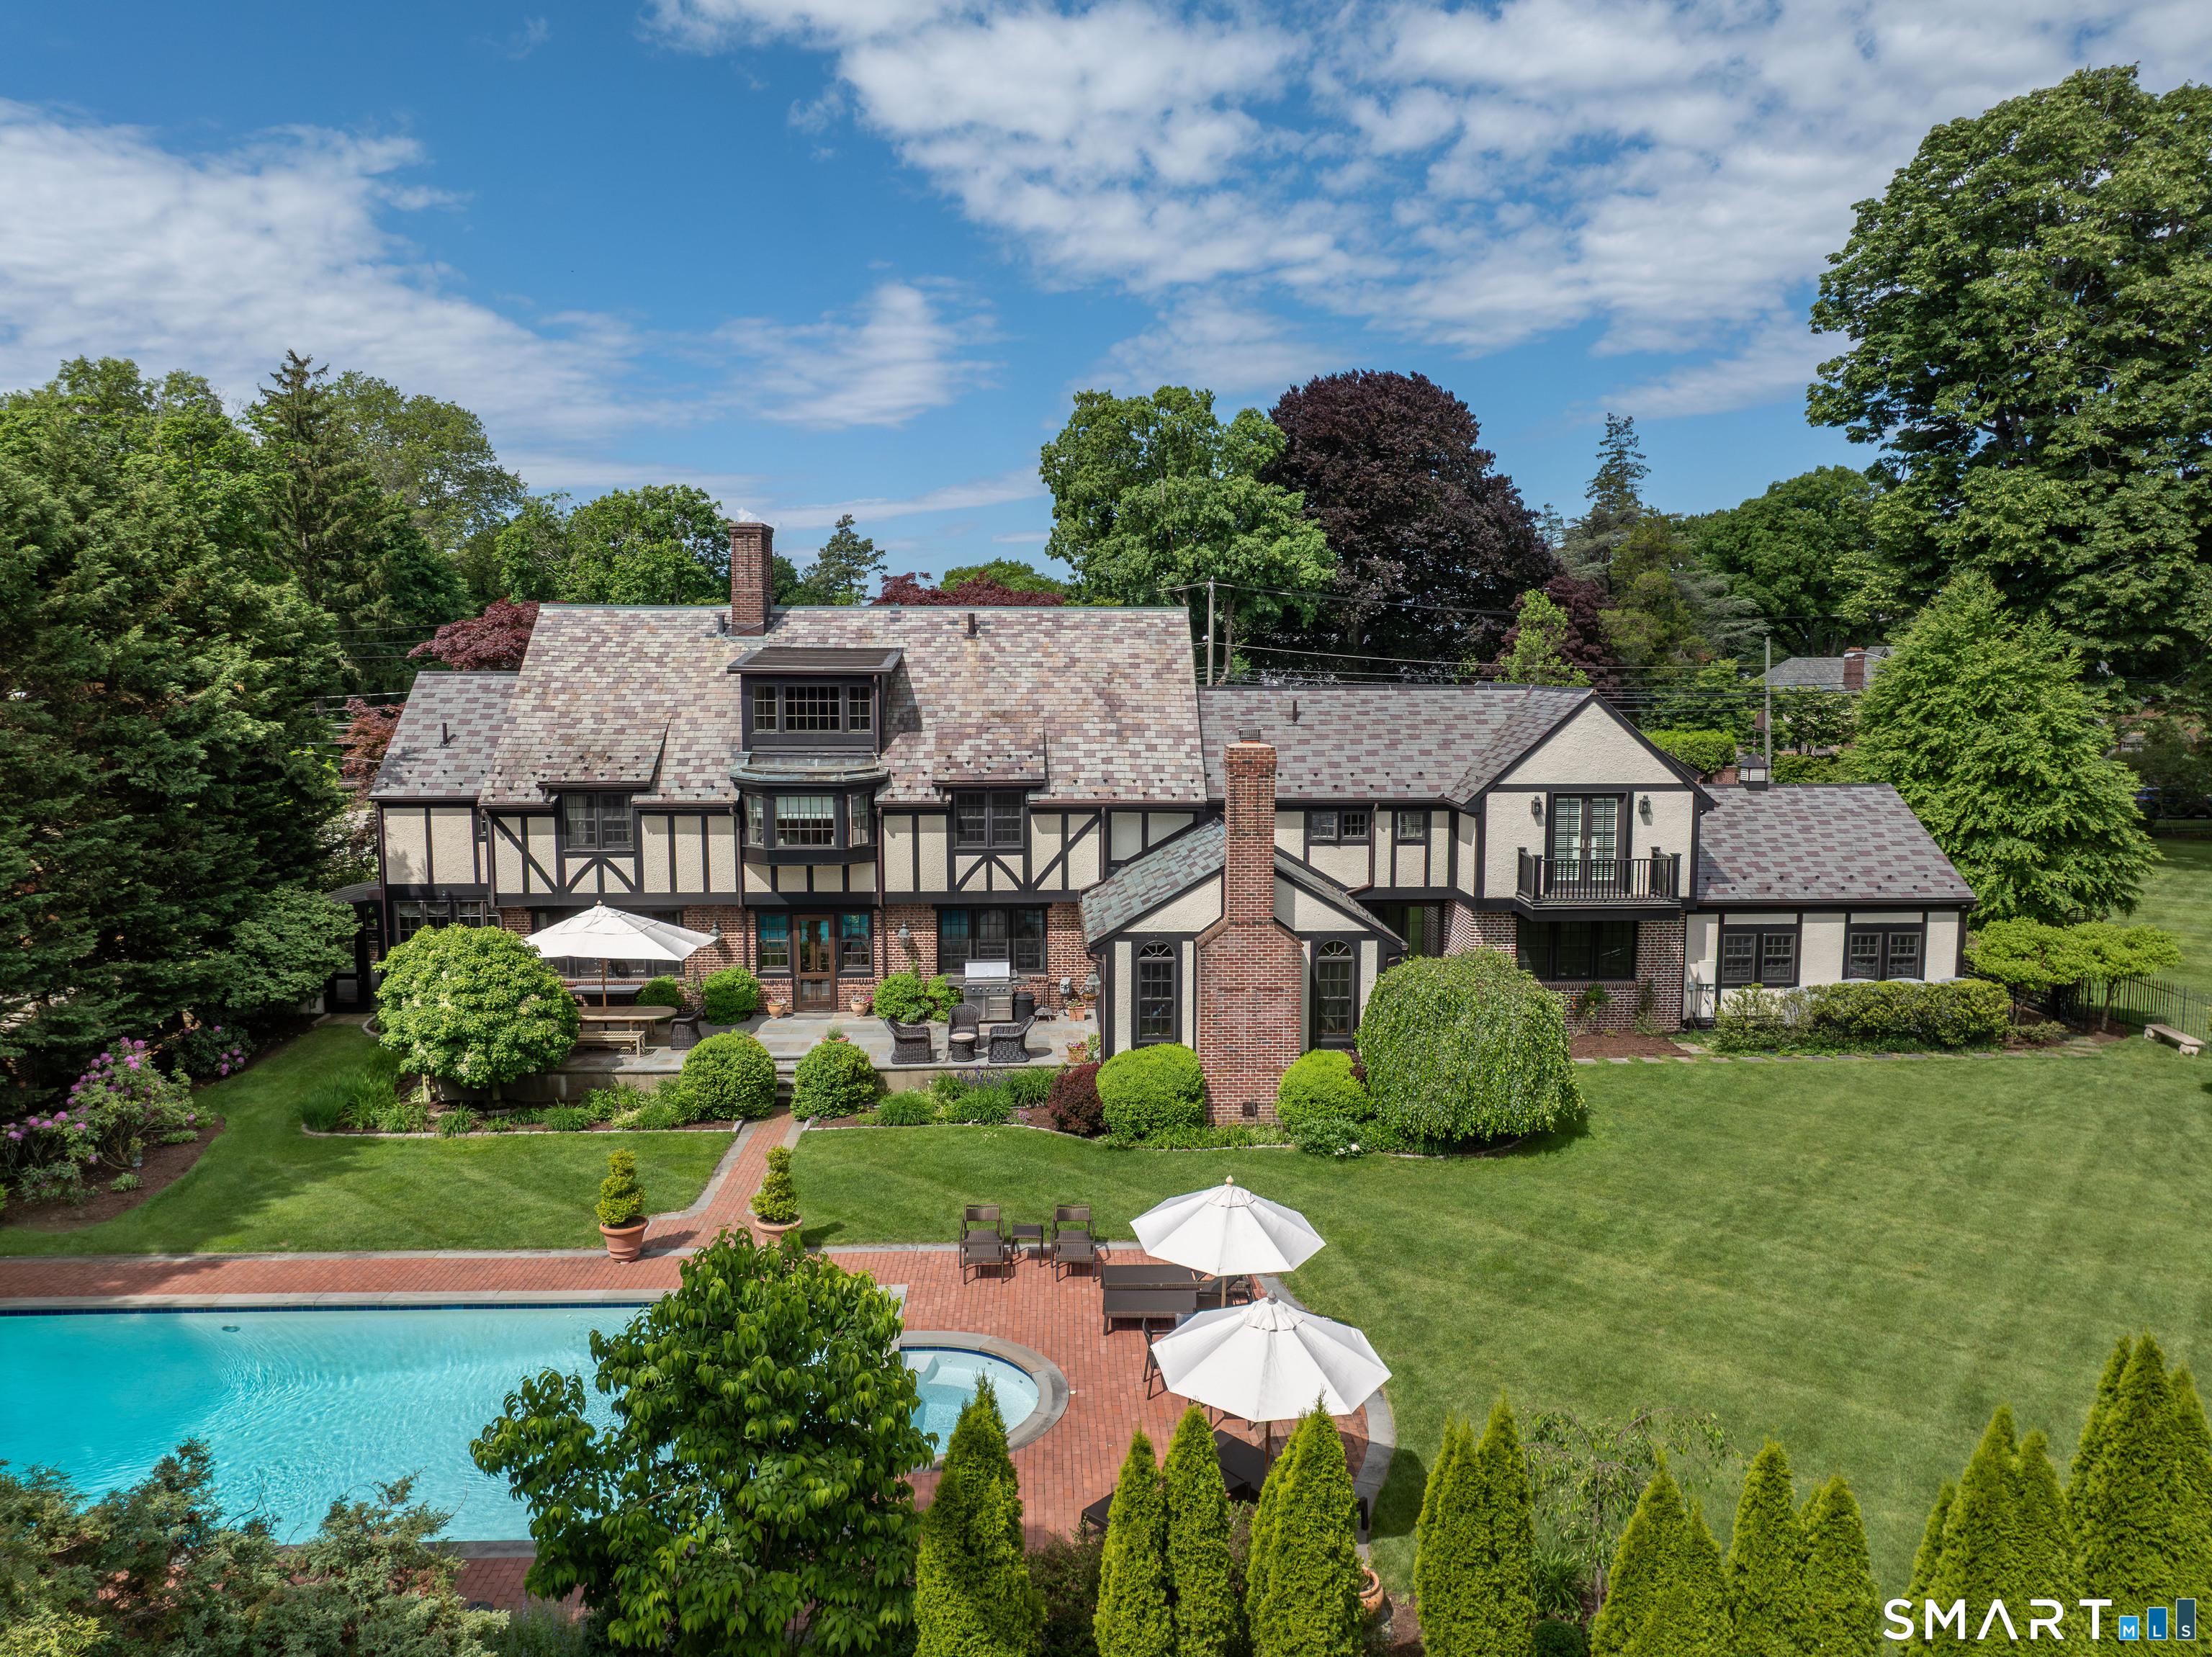
Image 4Back Yard
Bedrooms 5
Total Baths 5
Full Baths 3
Square Feet 6018
Acreage 0.663
Status Active
MLS # 24189368
County Fairfield
More Info
Category Residential - Single Family
Status Active
Square Feet 6018
Acreage 0.663
MLS # 24189368
County Fairfield
Enjoy the distinctive coastal lifestyle of Stamford's sought-after Shippan neighborhood in this distinguished Tudor home, offering approximately 6,000 square feet of timeless architectural character, sophisticated modern updates, and a thoughtfully designed 2016 renovation by Granoff Architects. With 5 bedrooms, 3 full and 2 half baths, the home is rich in detail, including original stained glass, oak paneling, unique solid oak arched interior doors, and three wood-burning fireplaces. Custom millwork, a Vermont slate roof, and new Marvin windows throughout further showcase the home's exceptional craftsmanship. Beautifully renovated second-floor bathrooms feature custom cabinetry, marble showers and countertops, and heated floors. In addition to the generous living and entertaining spaces, the home also includes a finished lower level, a third-floor loft with water views (currently used as a home gym), and an attached greenhouse that adds to the home's classic charm. Outside, a 40' x 20' gunite pool and spa, expansive patio, and mature garden create a picturesque private oasis. Beautifully landscaped and exceptionally private, the grounds provide an idyllic backdrop for sun-filled summer days, evenings spent poolside and memorable gatherings with family and friends. An exceptional Shippan offering with remarkable space, character and versatility. ** Also available for purchase with the adjacent lot at 1688 Shippan Avenue (MLS #24189415). Properties may be purchased separately
Location not available
Listing
Street
Satellite

Exterior Features

  • Style Tudor
  • Siding Stone, Stucco
  • Exterior Garden Area, Lighting, Hot Tub, Underground Sprinkler, Patio
  • Roof Slate
  • Garage No
  • Garage Description Attached Garage
  • Water Public Water Connected
  • Sewer Public Sewer Connected
  • Lot Description Corner Lot, Level Lot, Cleared, Professionally Landscaped

Interior Features

  • Appliances Gas Range, Oven/Range, Microwave, Refrigerator, Freezer, Washer, Dryer
  • Heating Hot Water
  • Cooling Central Air
  • Basement Full, Fully Finished
  • Fireplaces 3
  • Living Area 6,018 SQFT
  • Year Built 1910

Neighborhood & Schools

  • Elementary School Rogers International
  • High School Per Board of Ed

Financial Information

  • Parcel ID 335928
  • Zoning R10

Additional Services

Internet Service Providers

Listing Information

Listing Provided Courtesy of Houlihan Lawrence - (203) 655-8238
Listing Agent Amanda Spatola - (203) 273-8615
The data relating to real estate for sale on this website appears in part through the SMARTMLS Internet Data Exchange program, a voluntary cooperative exchange of property listing data between licensed real estate brokerage firms, and is provided by SMARTMLS through a licensing agreement. Listing information is from various brokers who participate in the SMARTMLS IDX program and not all listings may be visible on the site. The property information being provided on or through the website is for the personal, non-commercial use of consumers and such information may not be used for any purpose other than to identify prospective properties consumers may be interested in purchasing. Some properties which appear for sale on the website may no longer be available because they are for instance, under contract, sold or are no longer being offered for sale. Property information displayed is deemed reliable but is not guaranteed. Copyright 2026 SmartMLS, Inc.
Listing data is current as of 07/25/2026.

Contact Our Agent

By clicking “Submit,” I agree to be contacted by Lake Homes Realty, LLC, its affiliates, and real estate professionals via call, text, and email for real estate services. This includes by automated means, even if your number is on a federal, state, or our internal Do Not Call list. To opt out, you can reply "stop" at any time or reply "help" for assistance. You can also click the unsubscribe link in the emails. Message and data rates may apply. Message frequency may vary. You also agree to our Terms of Use and Privacy Policy.