Beach Homes Realty
Enter City, Zip or MLS
New Listing

128 soundview court

Stamford, CT 06902

$1,150,000
4 BEDS 3 BATHS
2,085 SQFT0.31 AC LOT
Residential - Single Family
New Listing
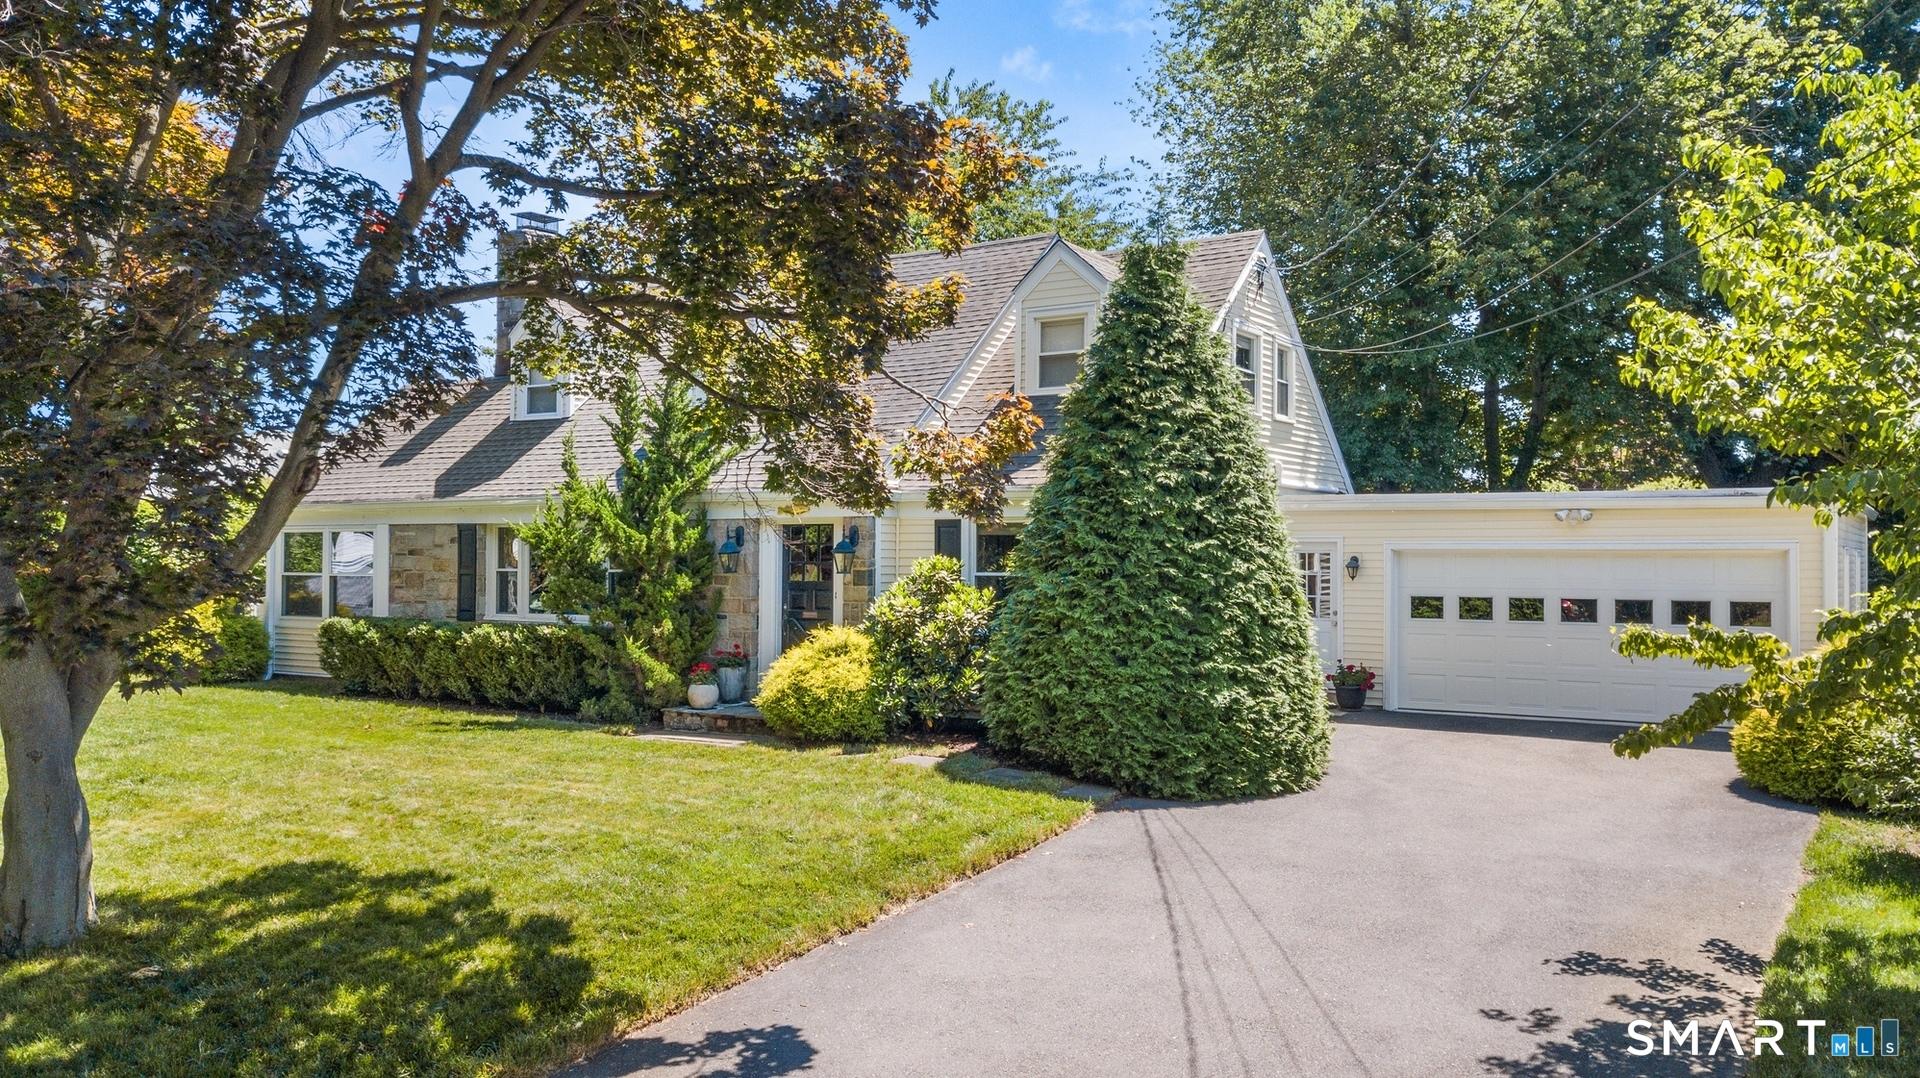
Image 1Front of House: Classic, New England Cape Cod
Image 2Front of House: 2 car garage with enclosed breezeway to main house
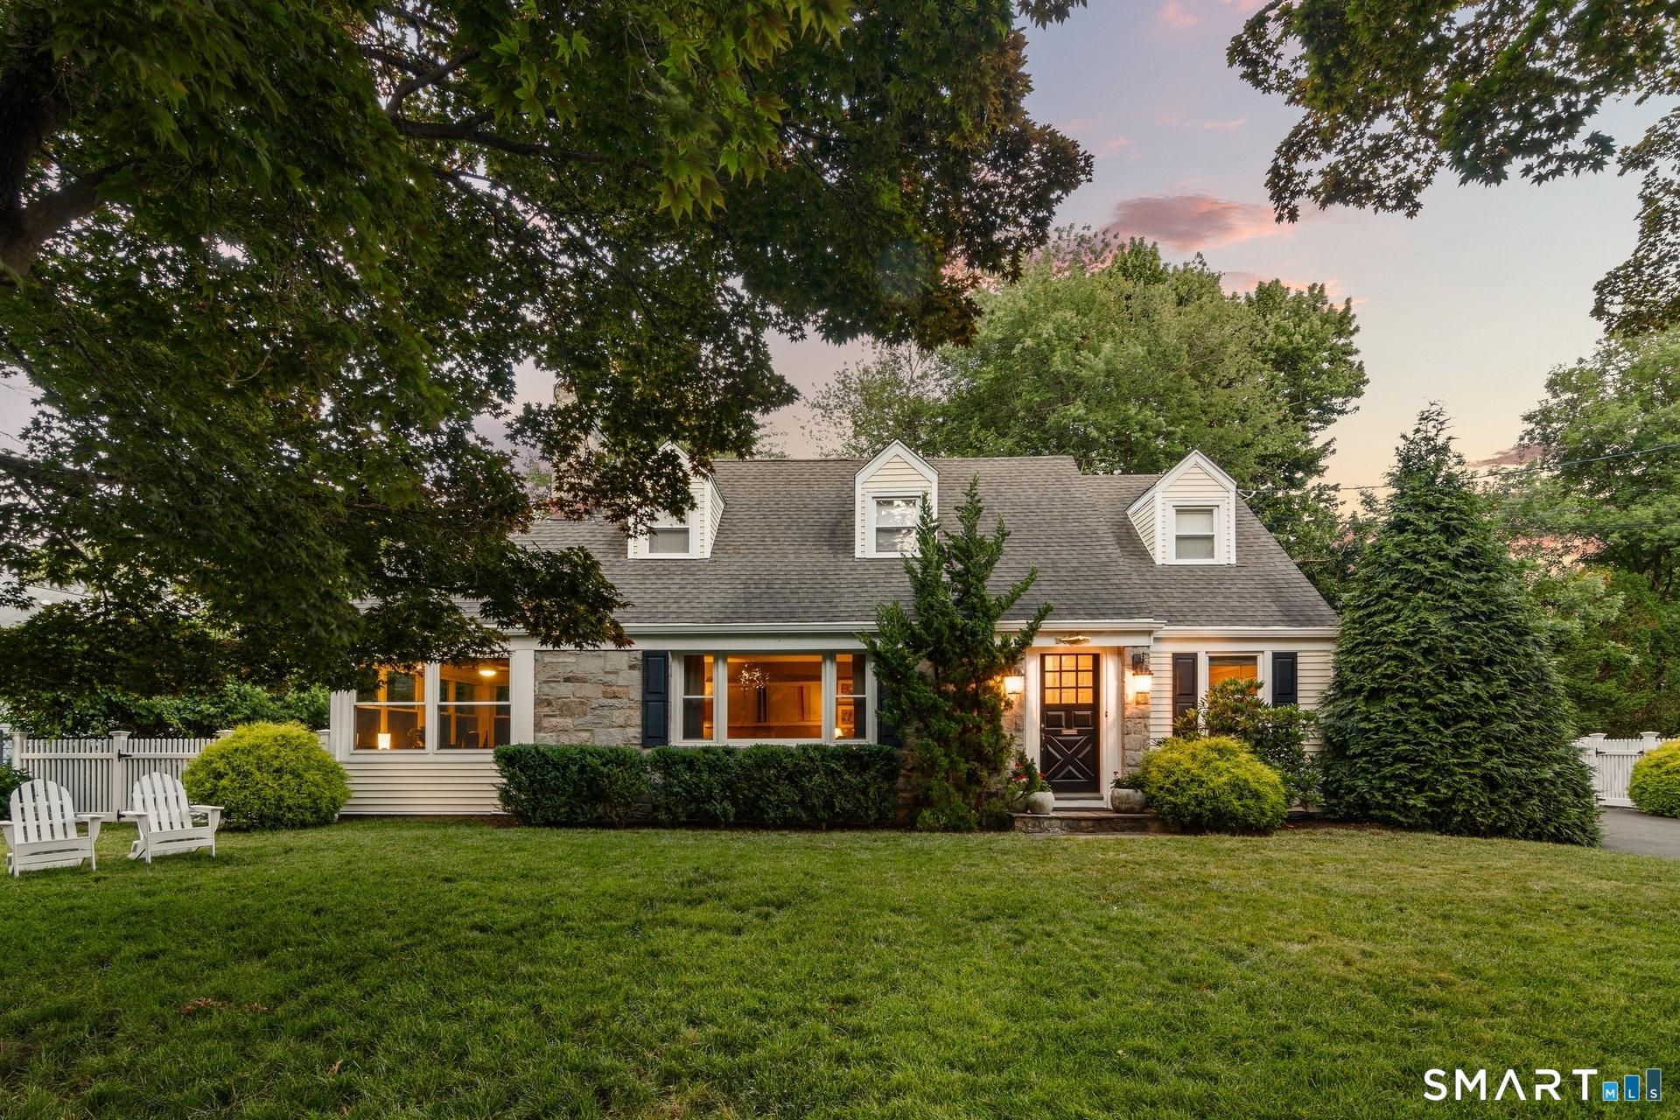
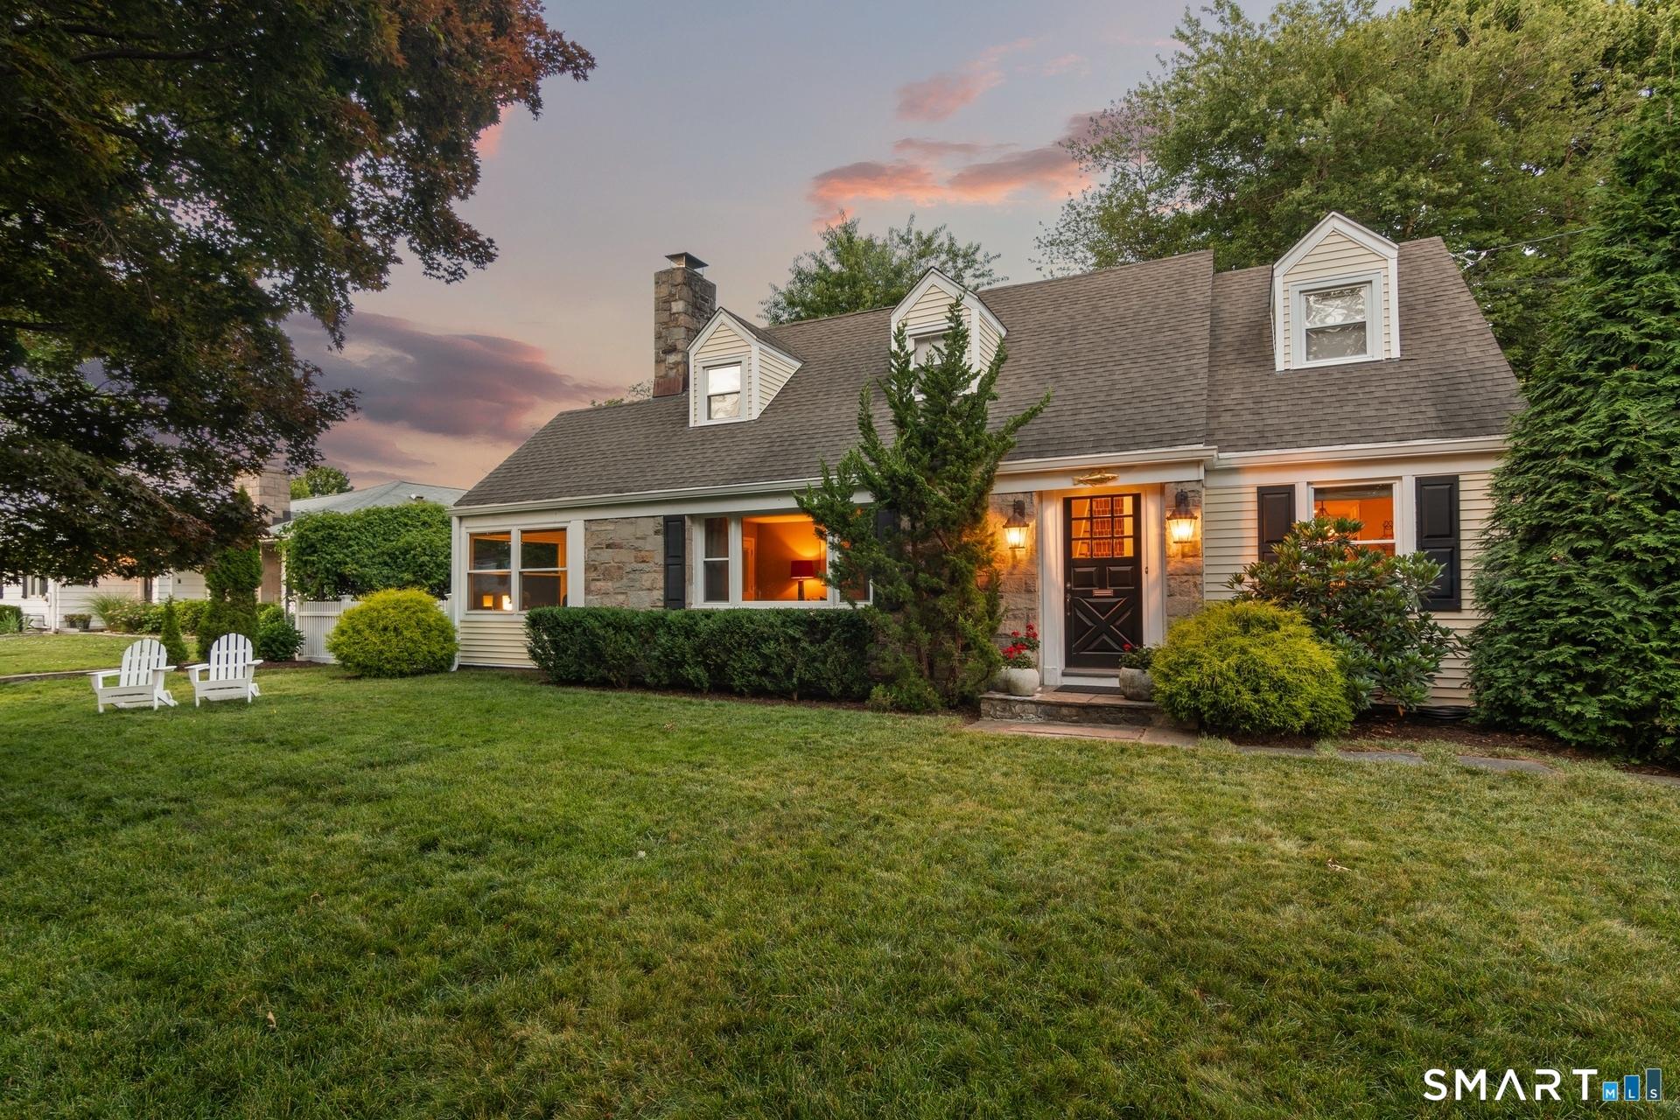
Image 3Front of House
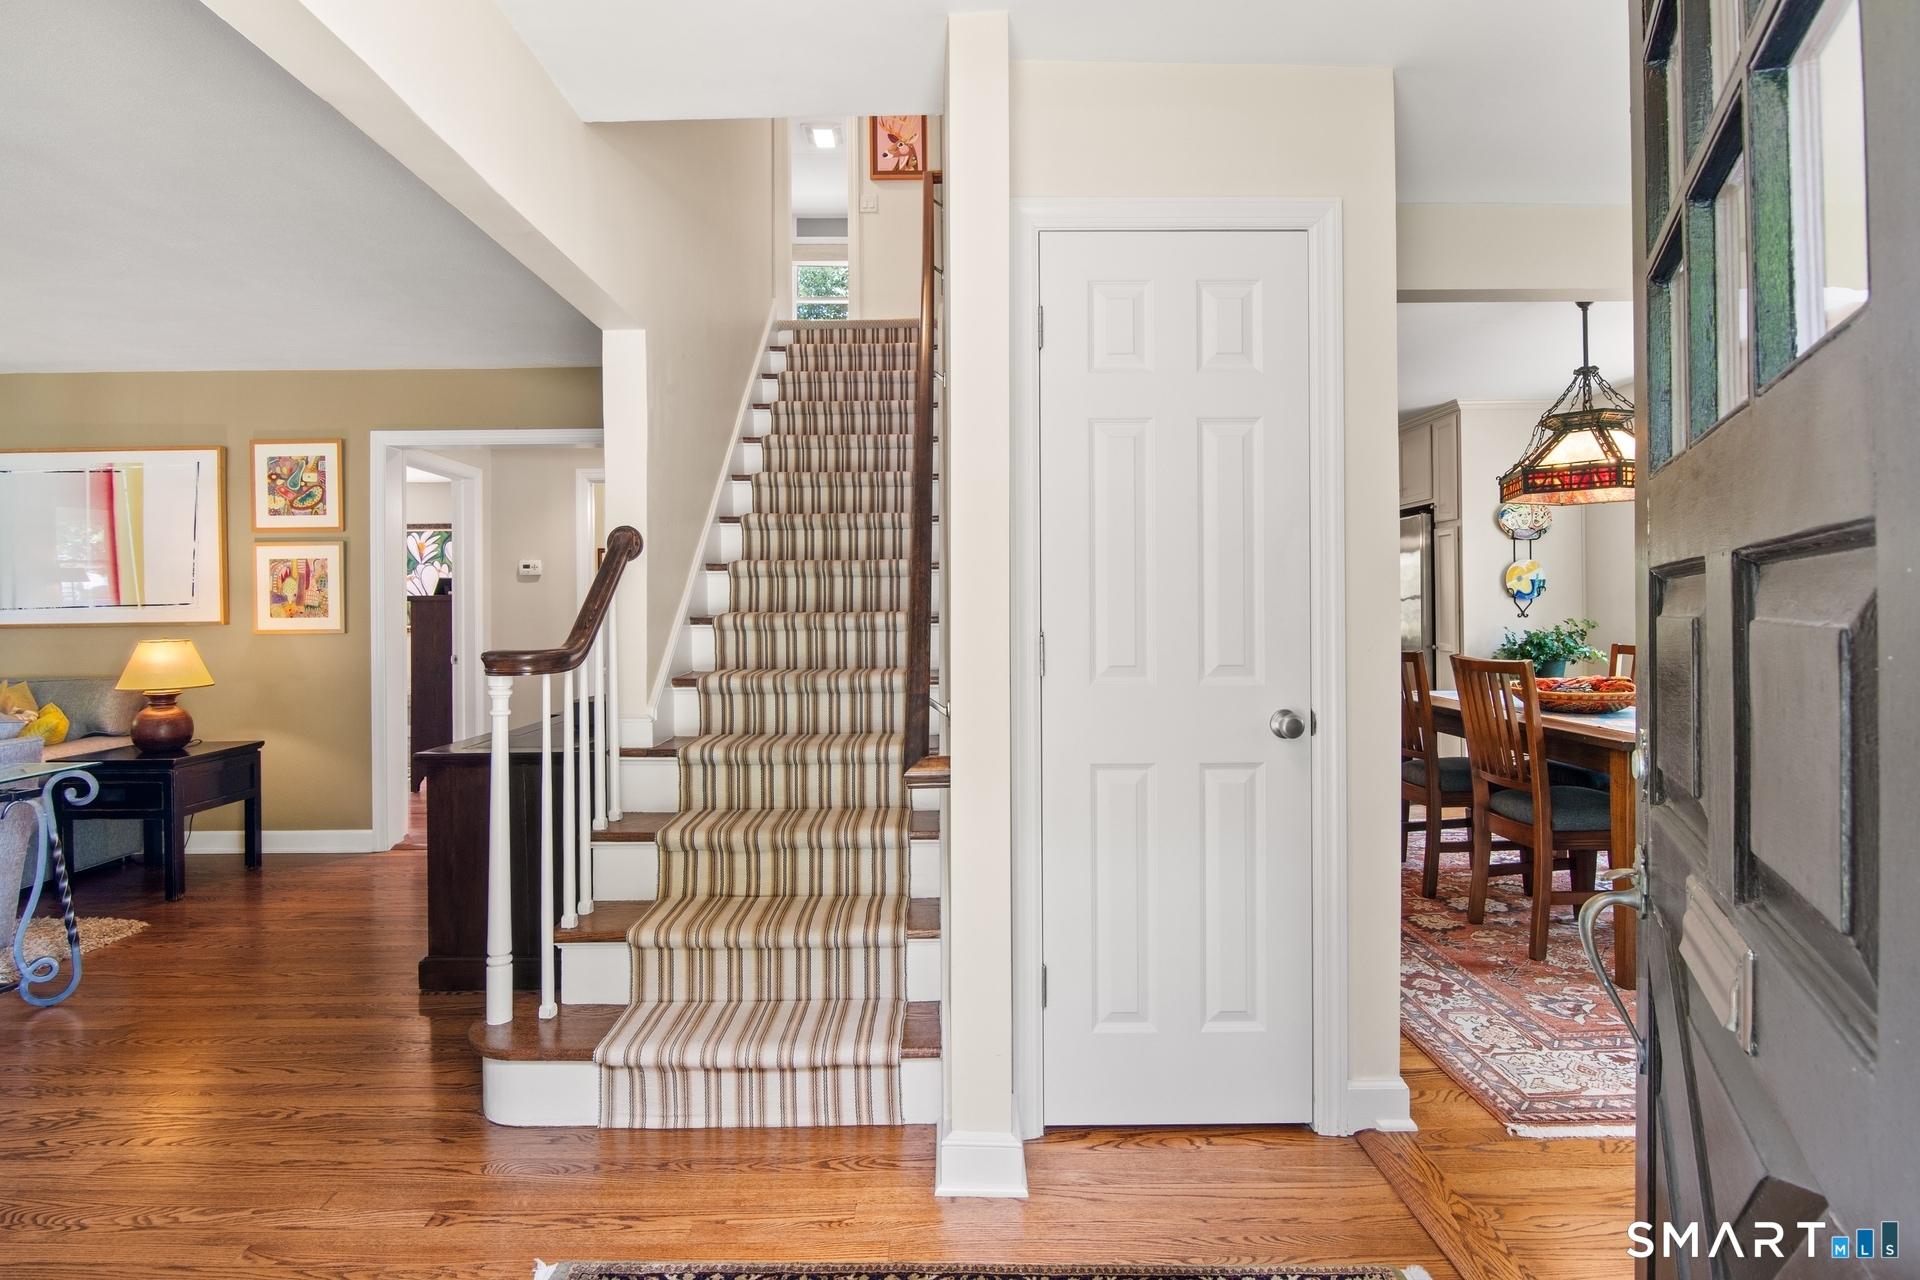
Image 4Entry: Welcome to 128 Soundview Court!
Bedrooms 4
Total Baths 3
Full Baths 2
Square Feet 2085
Acreage 0.32
Status Under Contract
MLS # 24190963
County Fairfield
More Info
Category Residential - Single Family
Status Under Contract
Square Feet 2085
Acreage 0.32
MLS # 24190963
County Fairfield
This classic New England Cape Cod is nestled just a short walk from the beach and stands ready to welcome its next owner. Fully renovated in 2012 and lovingly maintained, the home features a bright, open main level designed for comfortable daily living and seamless entertaining. Beautiful hardwood floors flow across the main living spaces, including the warm living room centered around a stone fireplace and a large picture window. This space leads into a sunlit room with windows on three sides, currently utilized as a home office with cozy radiant heated floors. The main floor effortlessly opens into a connected dining area, family room, and kitchen. Outfitted with granite countertops, stainless steel appliances, and a center island that comfortably seats four, the kitchen serves as a wonderful gathering space and double prep area. In the family room, a wall of windows looks out over the backyard, and French doors open directly to the rear brick patio, creating a peaceful backdrop for a quiet evening in or watching the seasons change. Tucked away on the main level, the restful primary bedroom suite features an updated bath, a walk-in closet, and private French doors that open to a side patio perfect for your morning coffee or a moment of quiet reflection.
Location not available
Listing
Street
Satellite

Exterior Features

  • Style Cape Cod
  • Siding Vinyl Siding, Stone
  • Exterior Breezeway, Shed, Gutters, Garden Area, French Doors, Patio
  • Roof Asphalt Shingle
  • Garage No
  • Garage Description Attached Garage, Paved, Off Street Parking, Driveway
  • Water Public Water Connected
  • Sewer Public Sewer Connected
  • Lot Description Fence - Full, Treed, Dry, Level Lot, On Cul-De-Sac, Professionally Landscaped

Interior Features

  • Appliances Electric Range, Microwave, Refrigerator, Dishwasher
  • Heating Hot Air, Zoned
  • Cooling Central Air, Split System, Zoned
  • Basement Full, Storage, Garage Access, Interior Access, Partially Finished, Concrete Floor
  • Fireplaces 1
  • Living Area 2,085 SQFT
  • Year Built 1950

Neighborhood & Schools

  • Elementary School K.T. Murphy
  • Middle School Turn of River
  • High School Westhill

Financial Information

  • Parcel ID 323543
  • Zoning R10

Additional Services

Internet Service Providers

Listing Information

Listing Provided Courtesy of William Pitt Sotheby's Int'l - (203) 968-1500
Listing Agent Jeff H. Roberts - (203) 918-6534
The data relating to real estate for sale on this website appears in part through the SMARTMLS Internet Data Exchange program, a voluntary cooperative exchange of property listing data between licensed real estate brokerage firms, and is provided by SMARTMLS through a licensing agreement. Listing information is from various brokers who participate in the SMARTMLS IDX program and not all listings may be visible on the site. The property information being provided on or through the website is for the personal, non-commercial use of consumers and such information may not be used for any purpose other than to identify prospective properties consumers may be interested in purchasing. Some properties which appear for sale on the website may no longer be available because they are for instance, under contract, sold or are no longer being offered for sale. Property information displayed is deemed reliable but is not guaranteed. Copyright 2026 SmartMLS, Inc.
Listing data is current as of 07/25/2026.

Contact Our Agent

By clicking “Submit,” I agree to be contacted by Lake Homes Realty, LLC, its affiliates, and real estate professionals via call, text, and email for real estate services. This includes by automated means, even if your number is on a federal, state, or our internal Do Not Call list. To opt out, you can reply "stop" at any time or reply "help" for assistance. You can also click the unsubscribe link in the emails. Message and data rates may apply. Message frequency may vary. You also agree to our Terms of Use and Privacy Policy.