Beach Homes Realty
Enter City, Zip or MLS
Waterfront

123 saddle rock road

Stamford, CT 06902

$12,100,000
5 BEDS 6 BATHS
5,560 SQFT1.66 AC LOT
Residential - Single Family
Waterfront
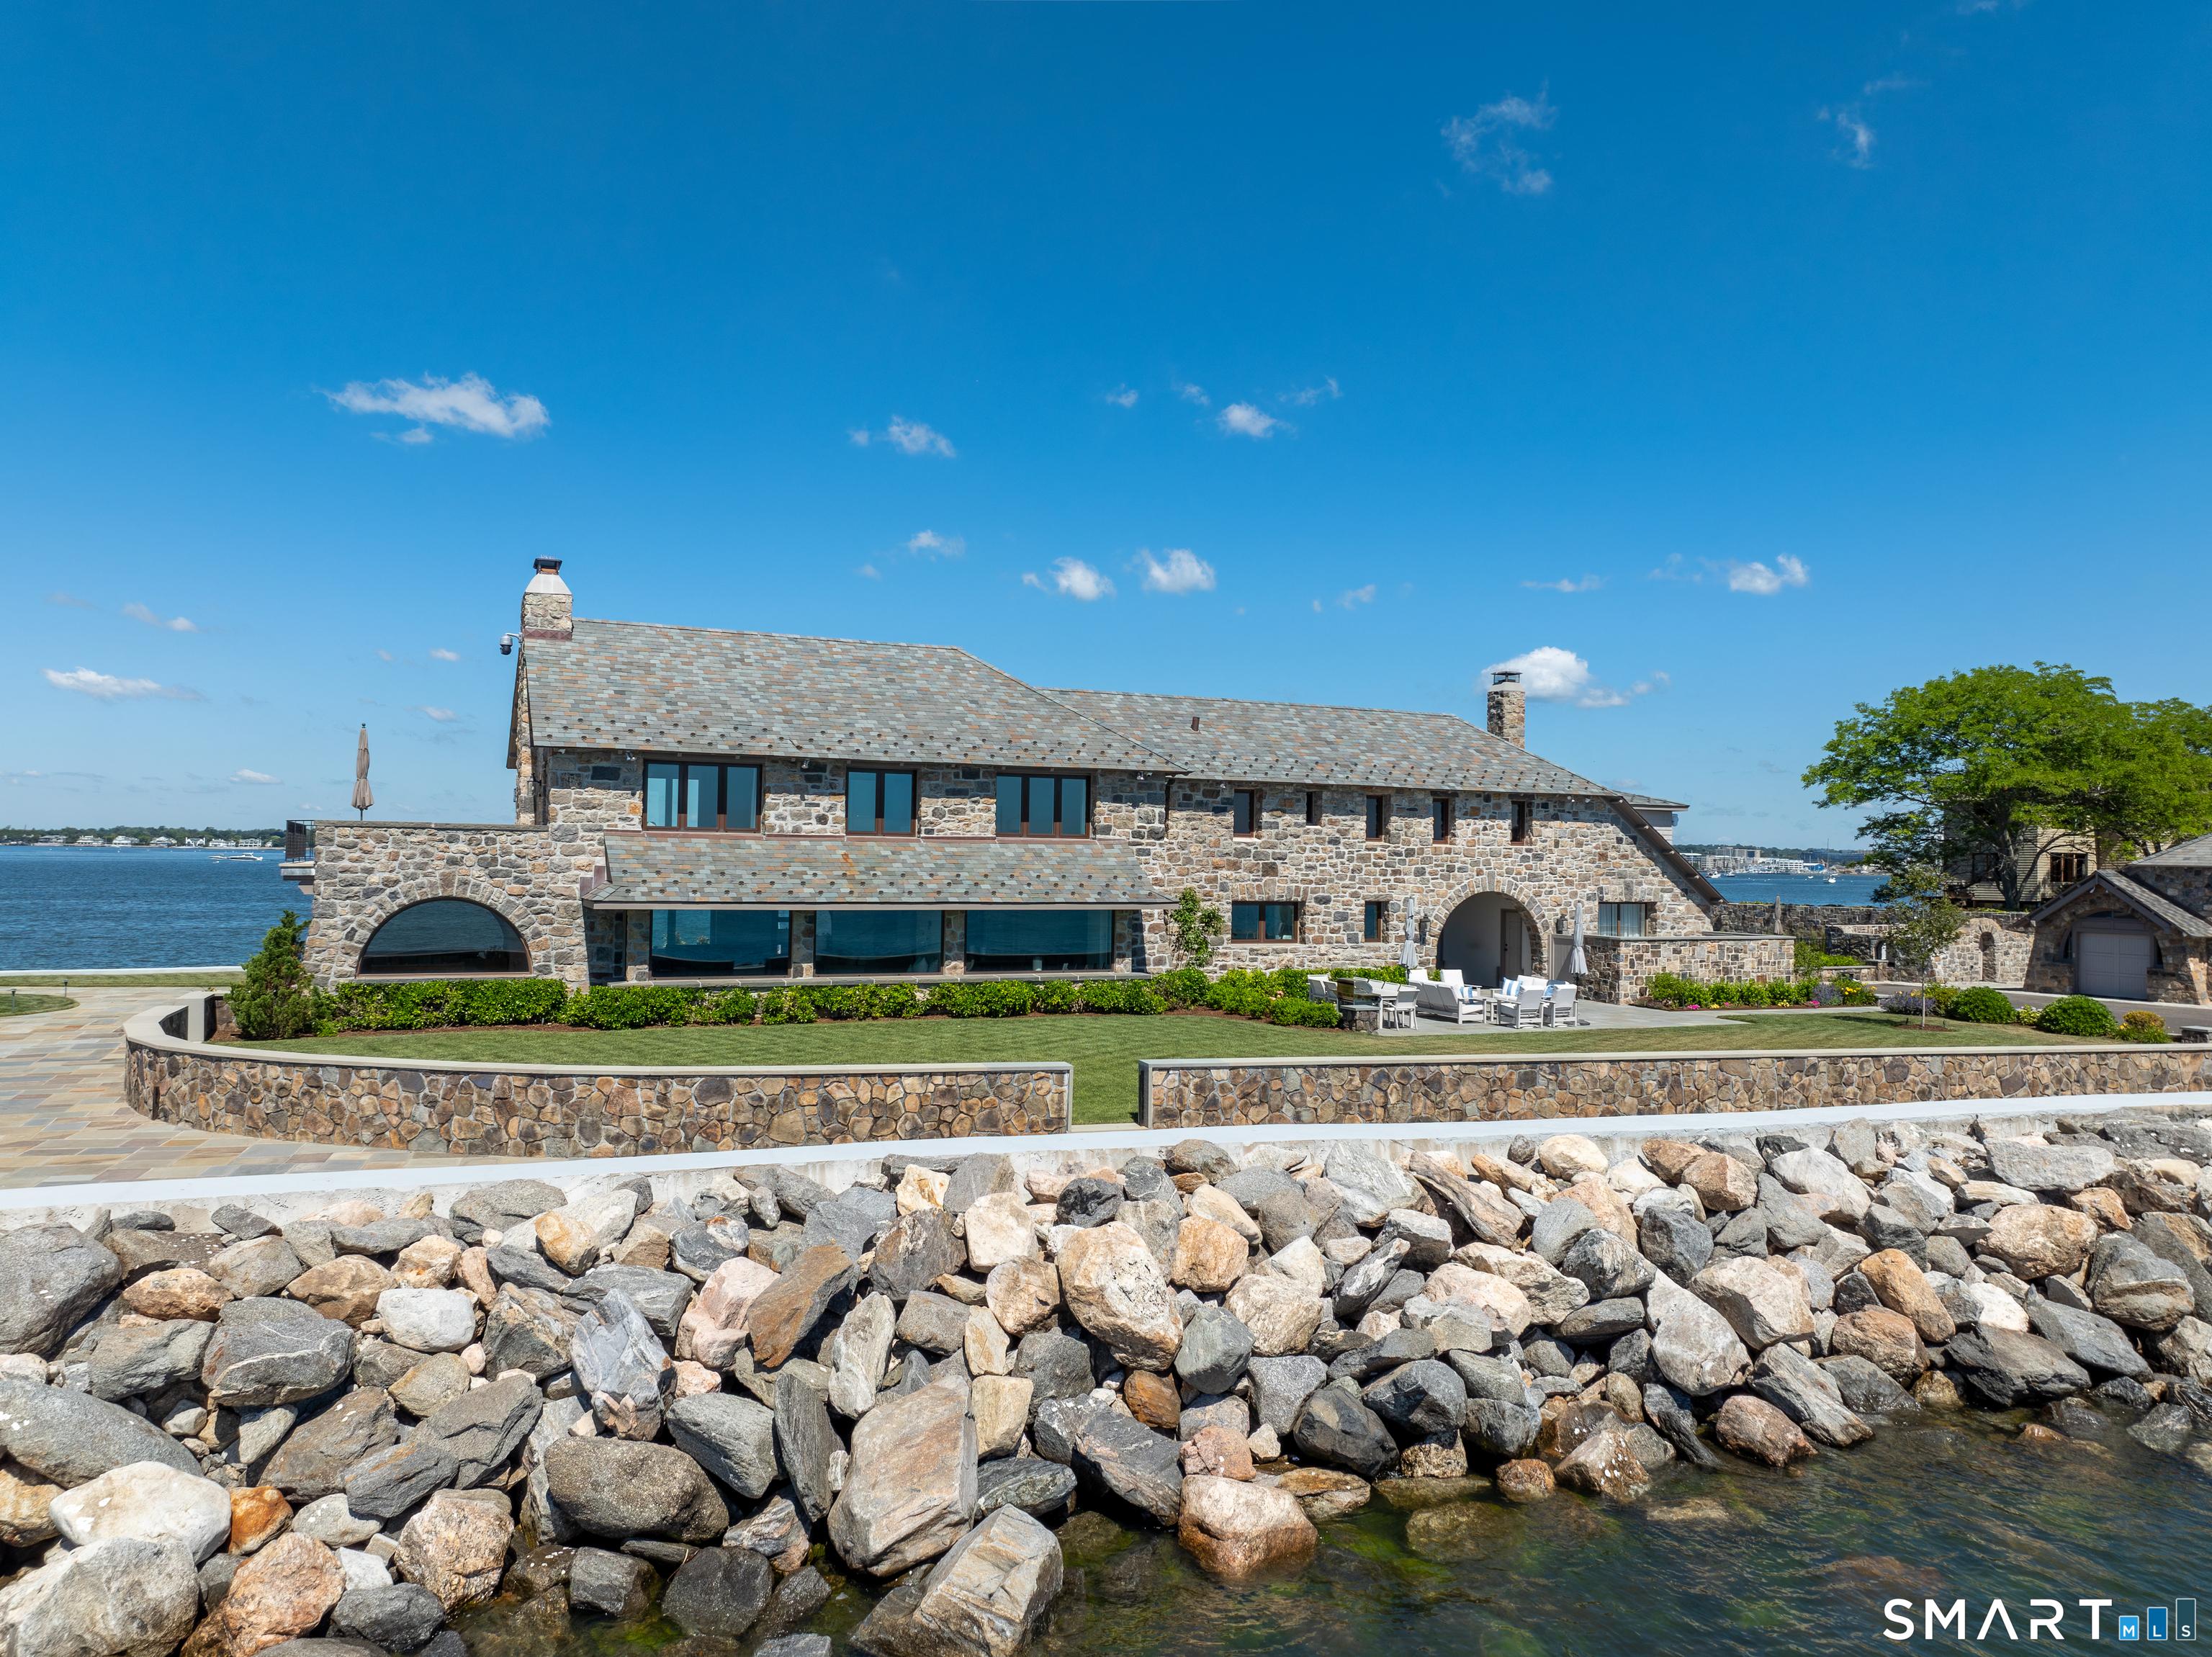
Image 1Aerial View
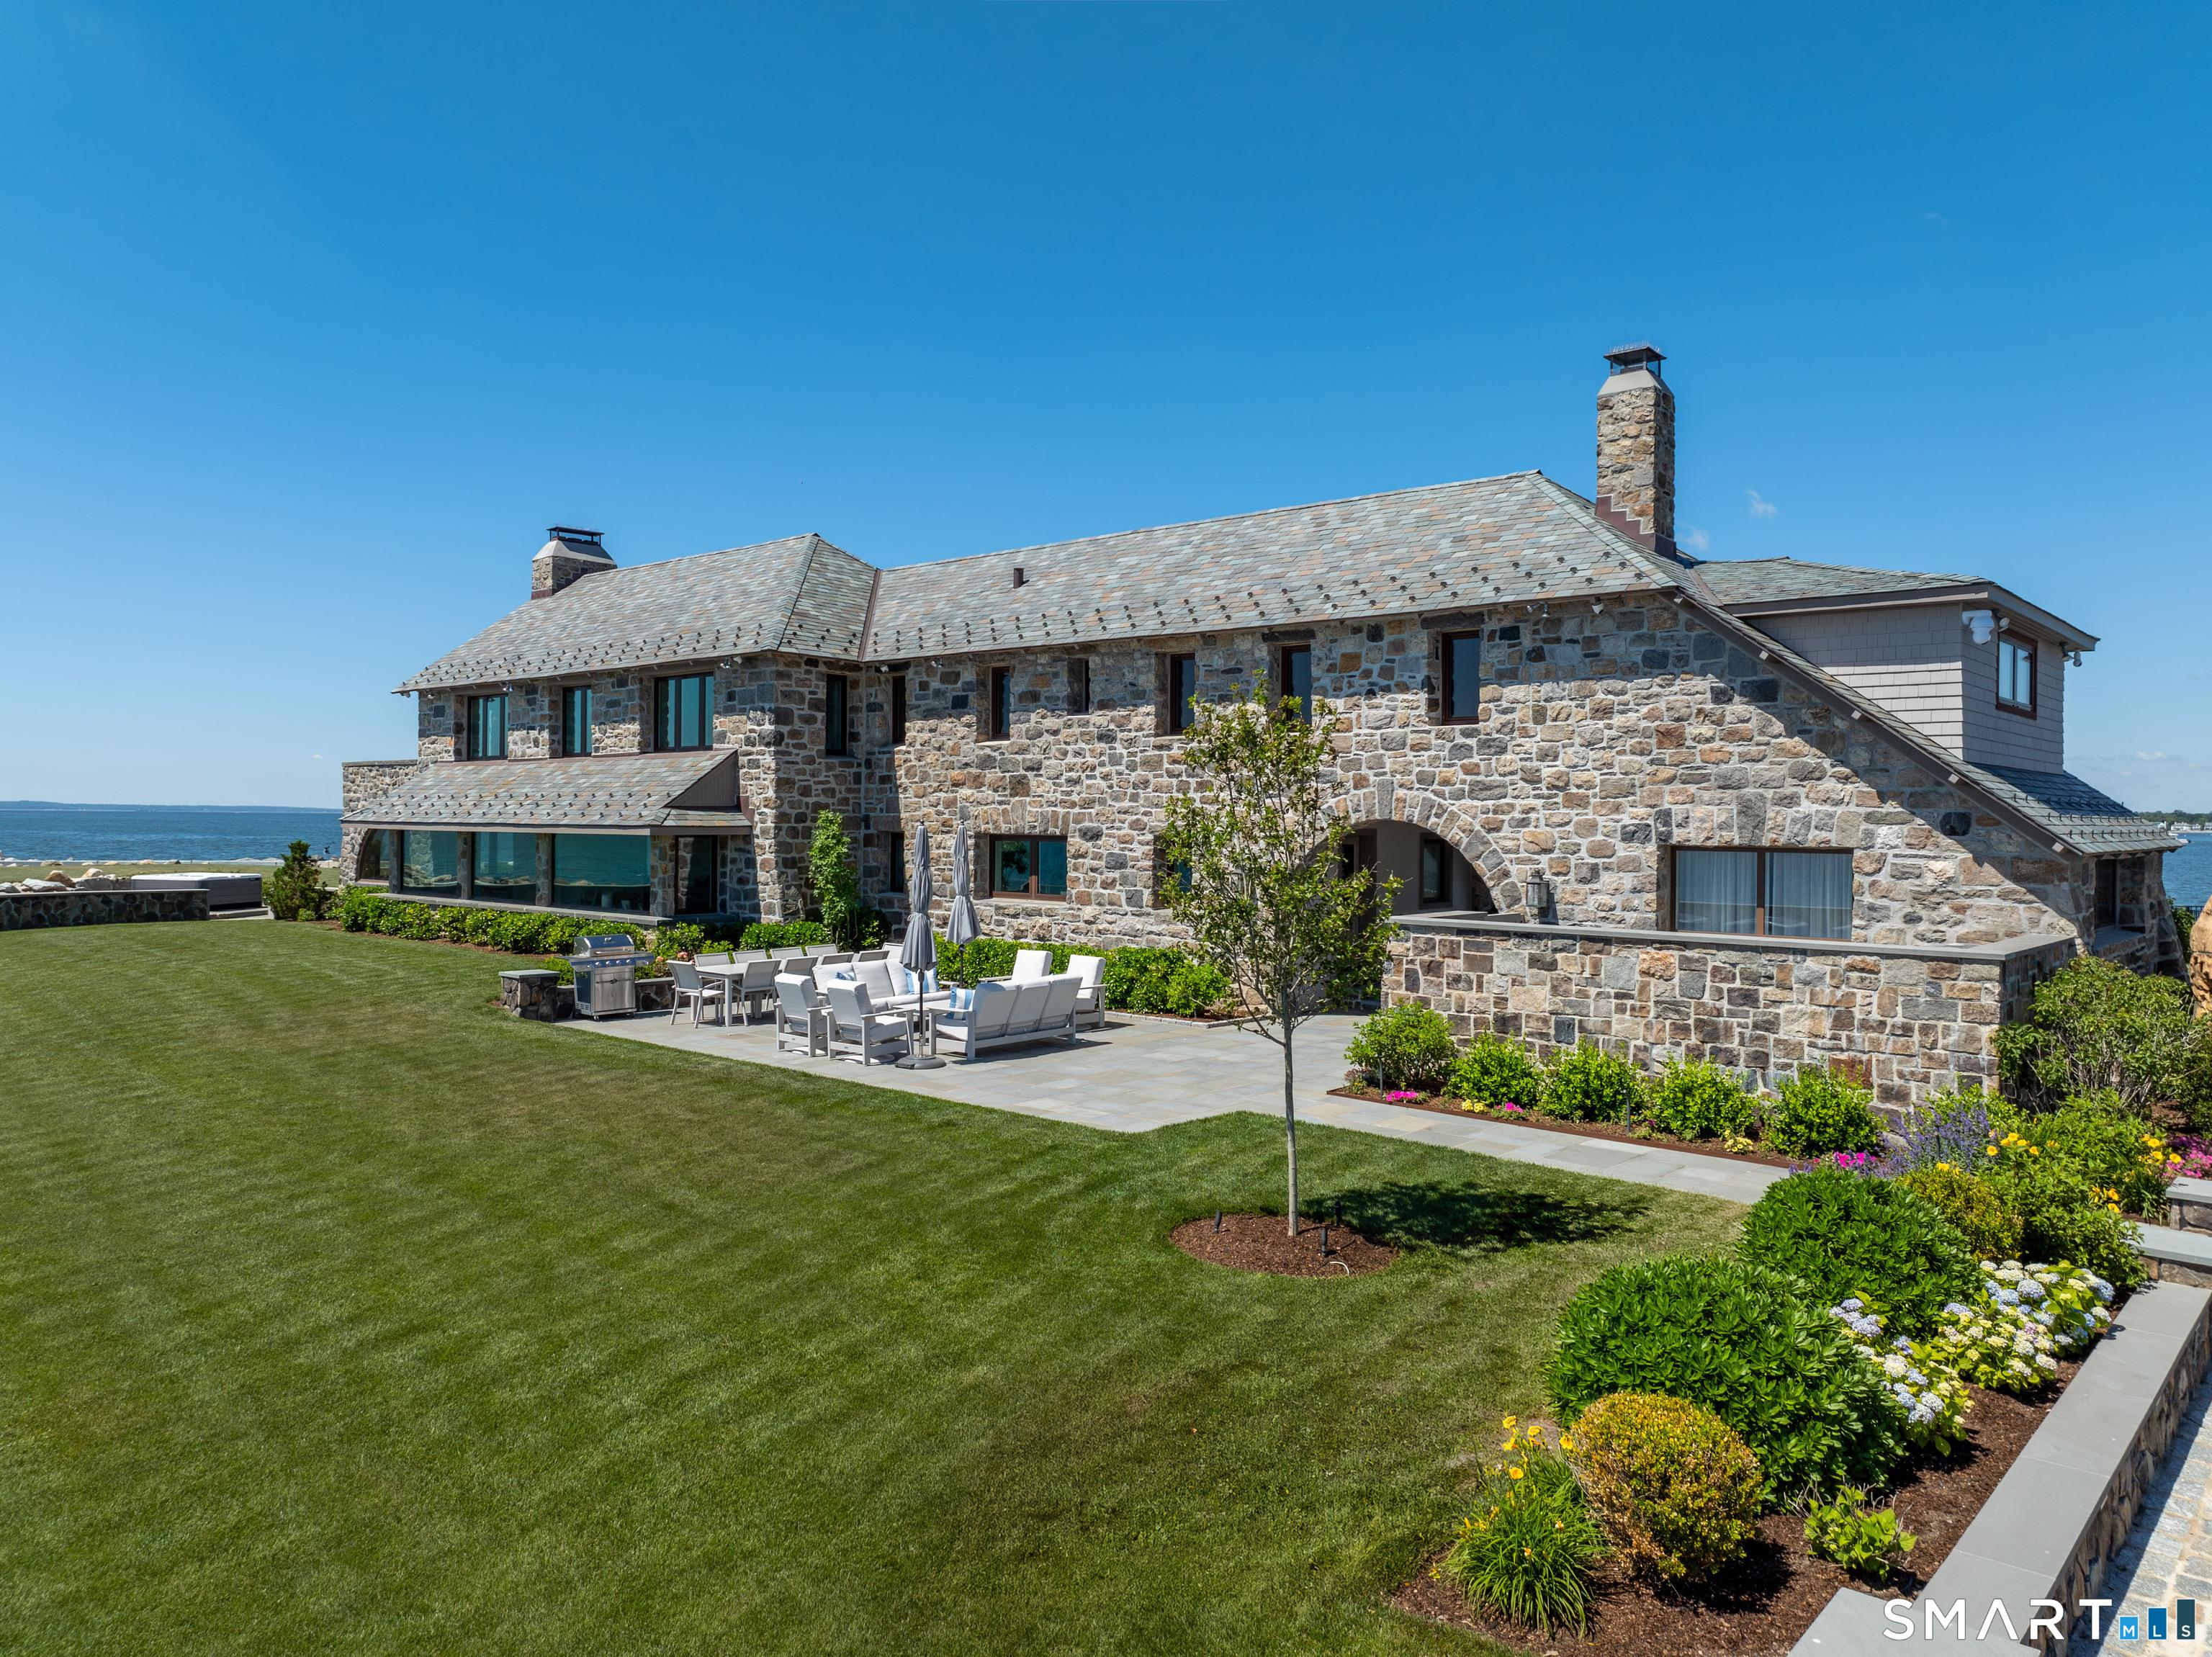
Image 2Aerial View
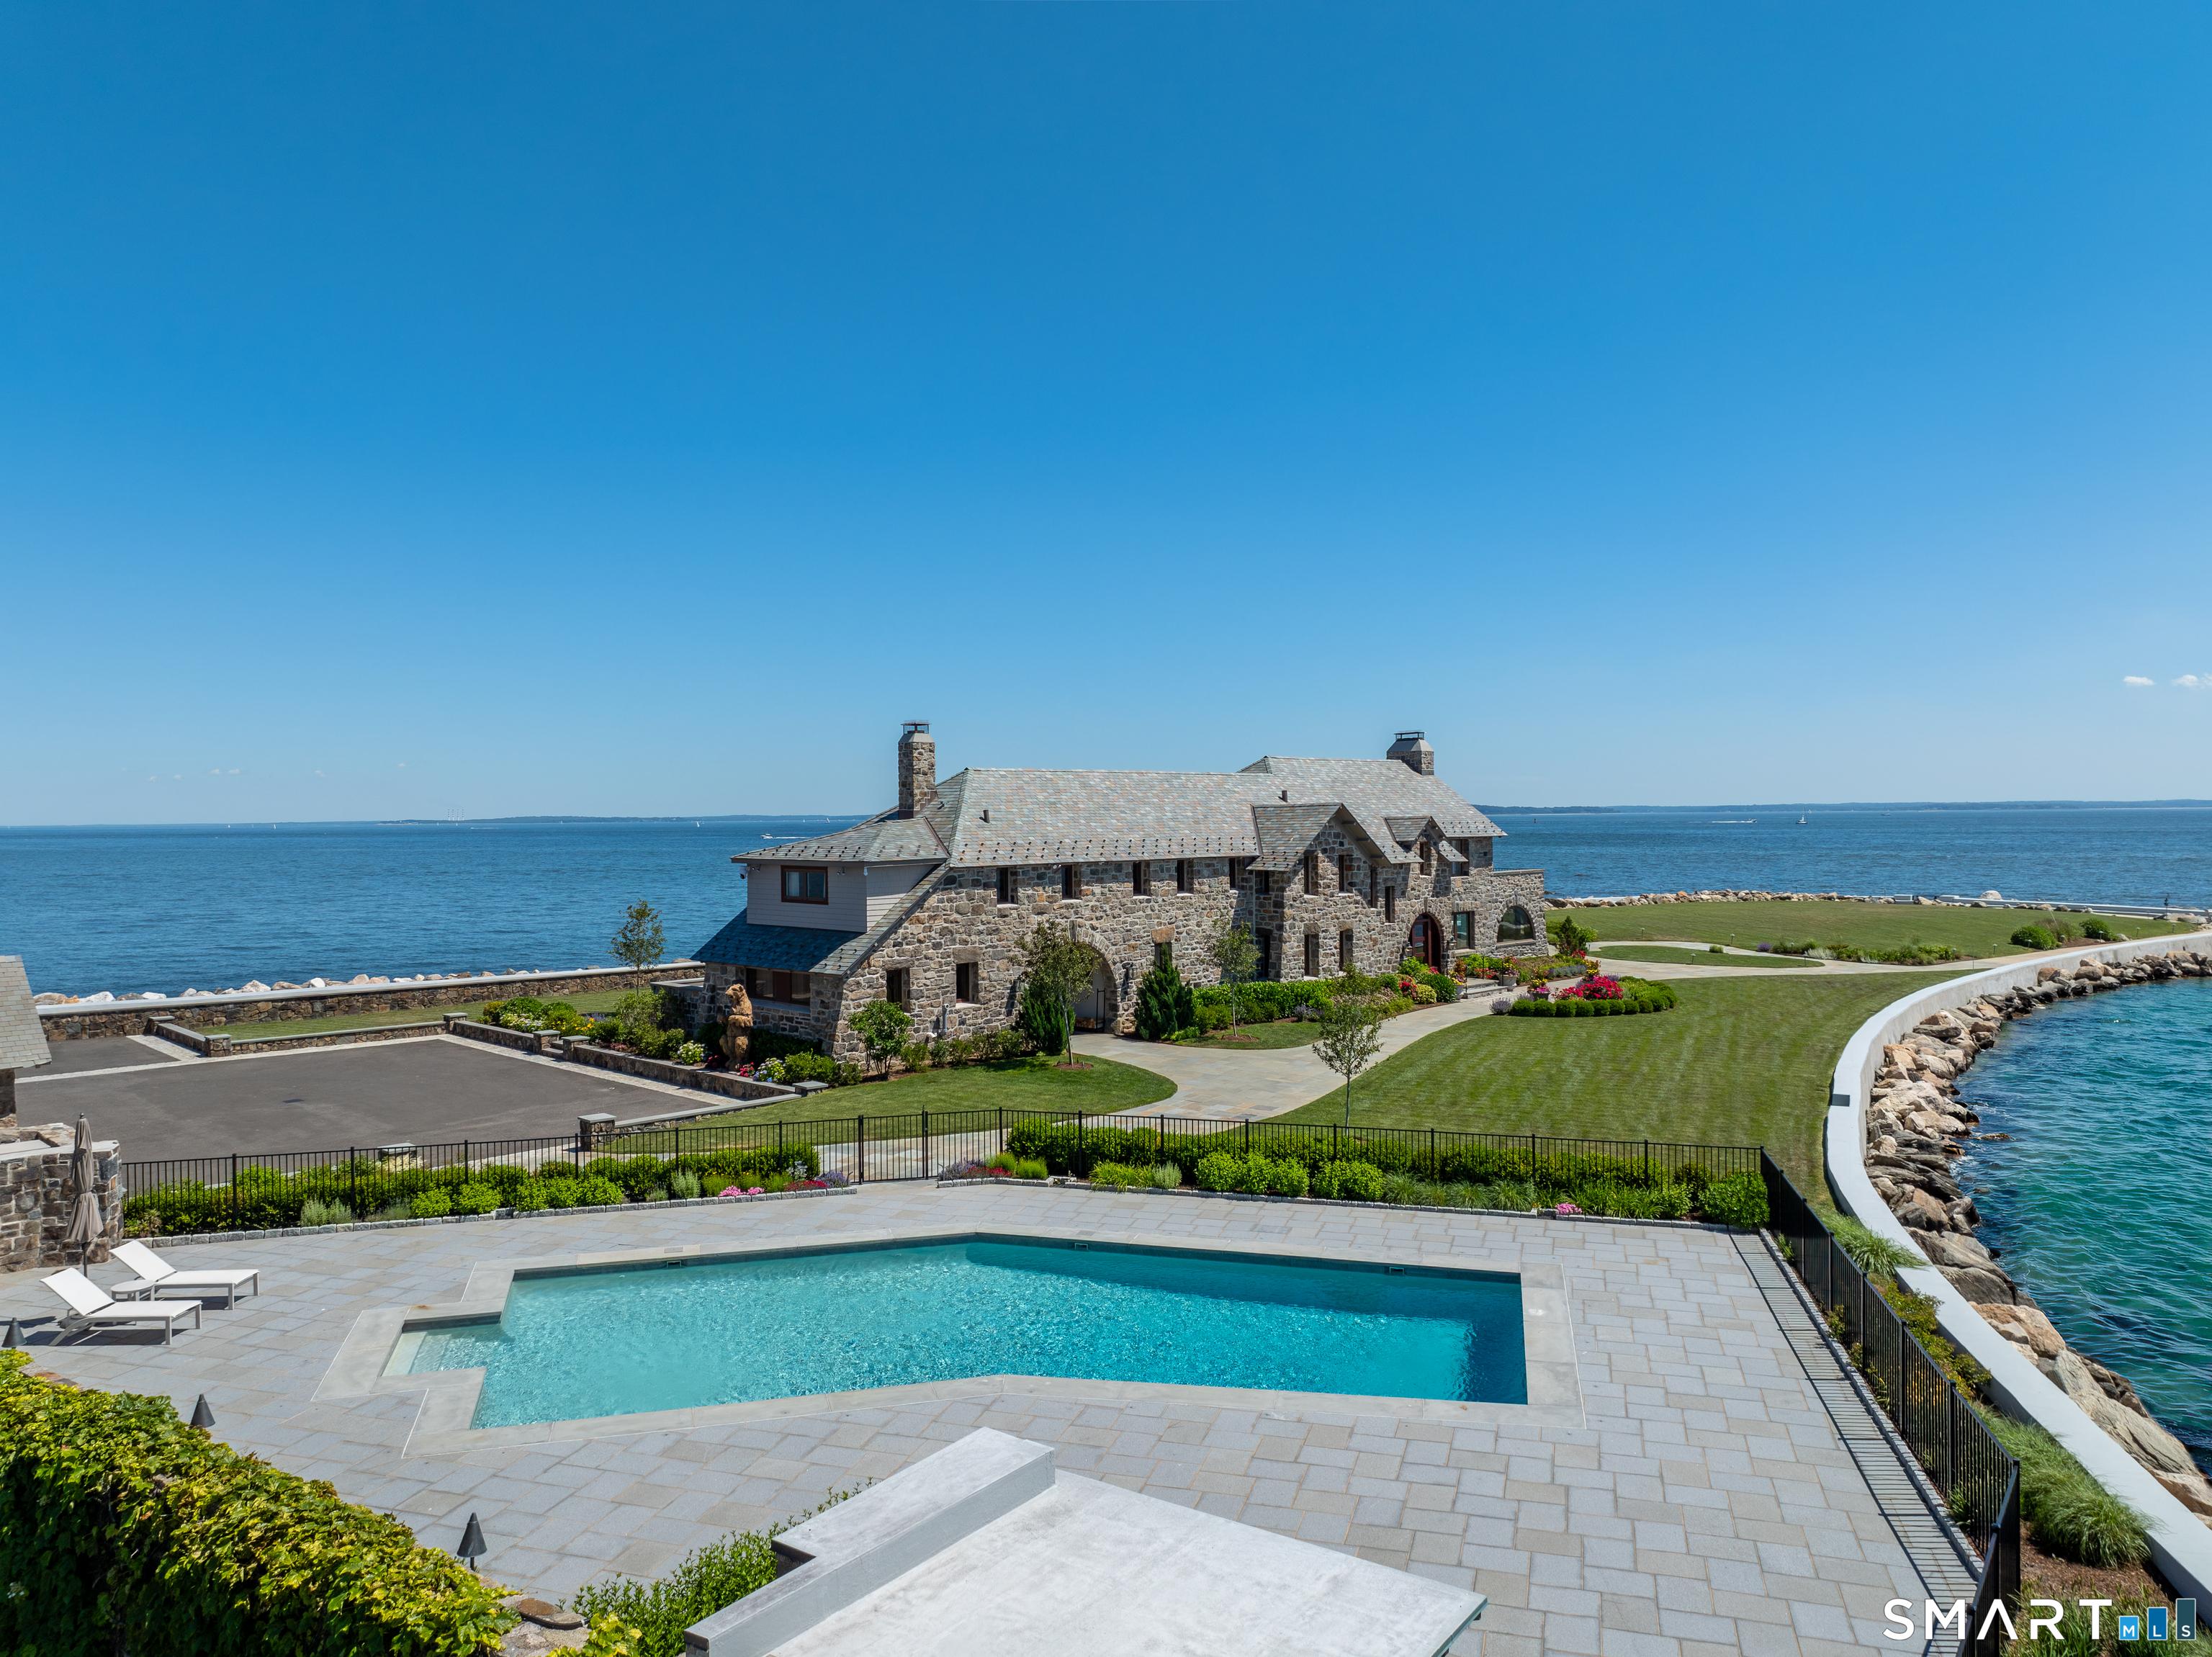
Image 3Aerial View
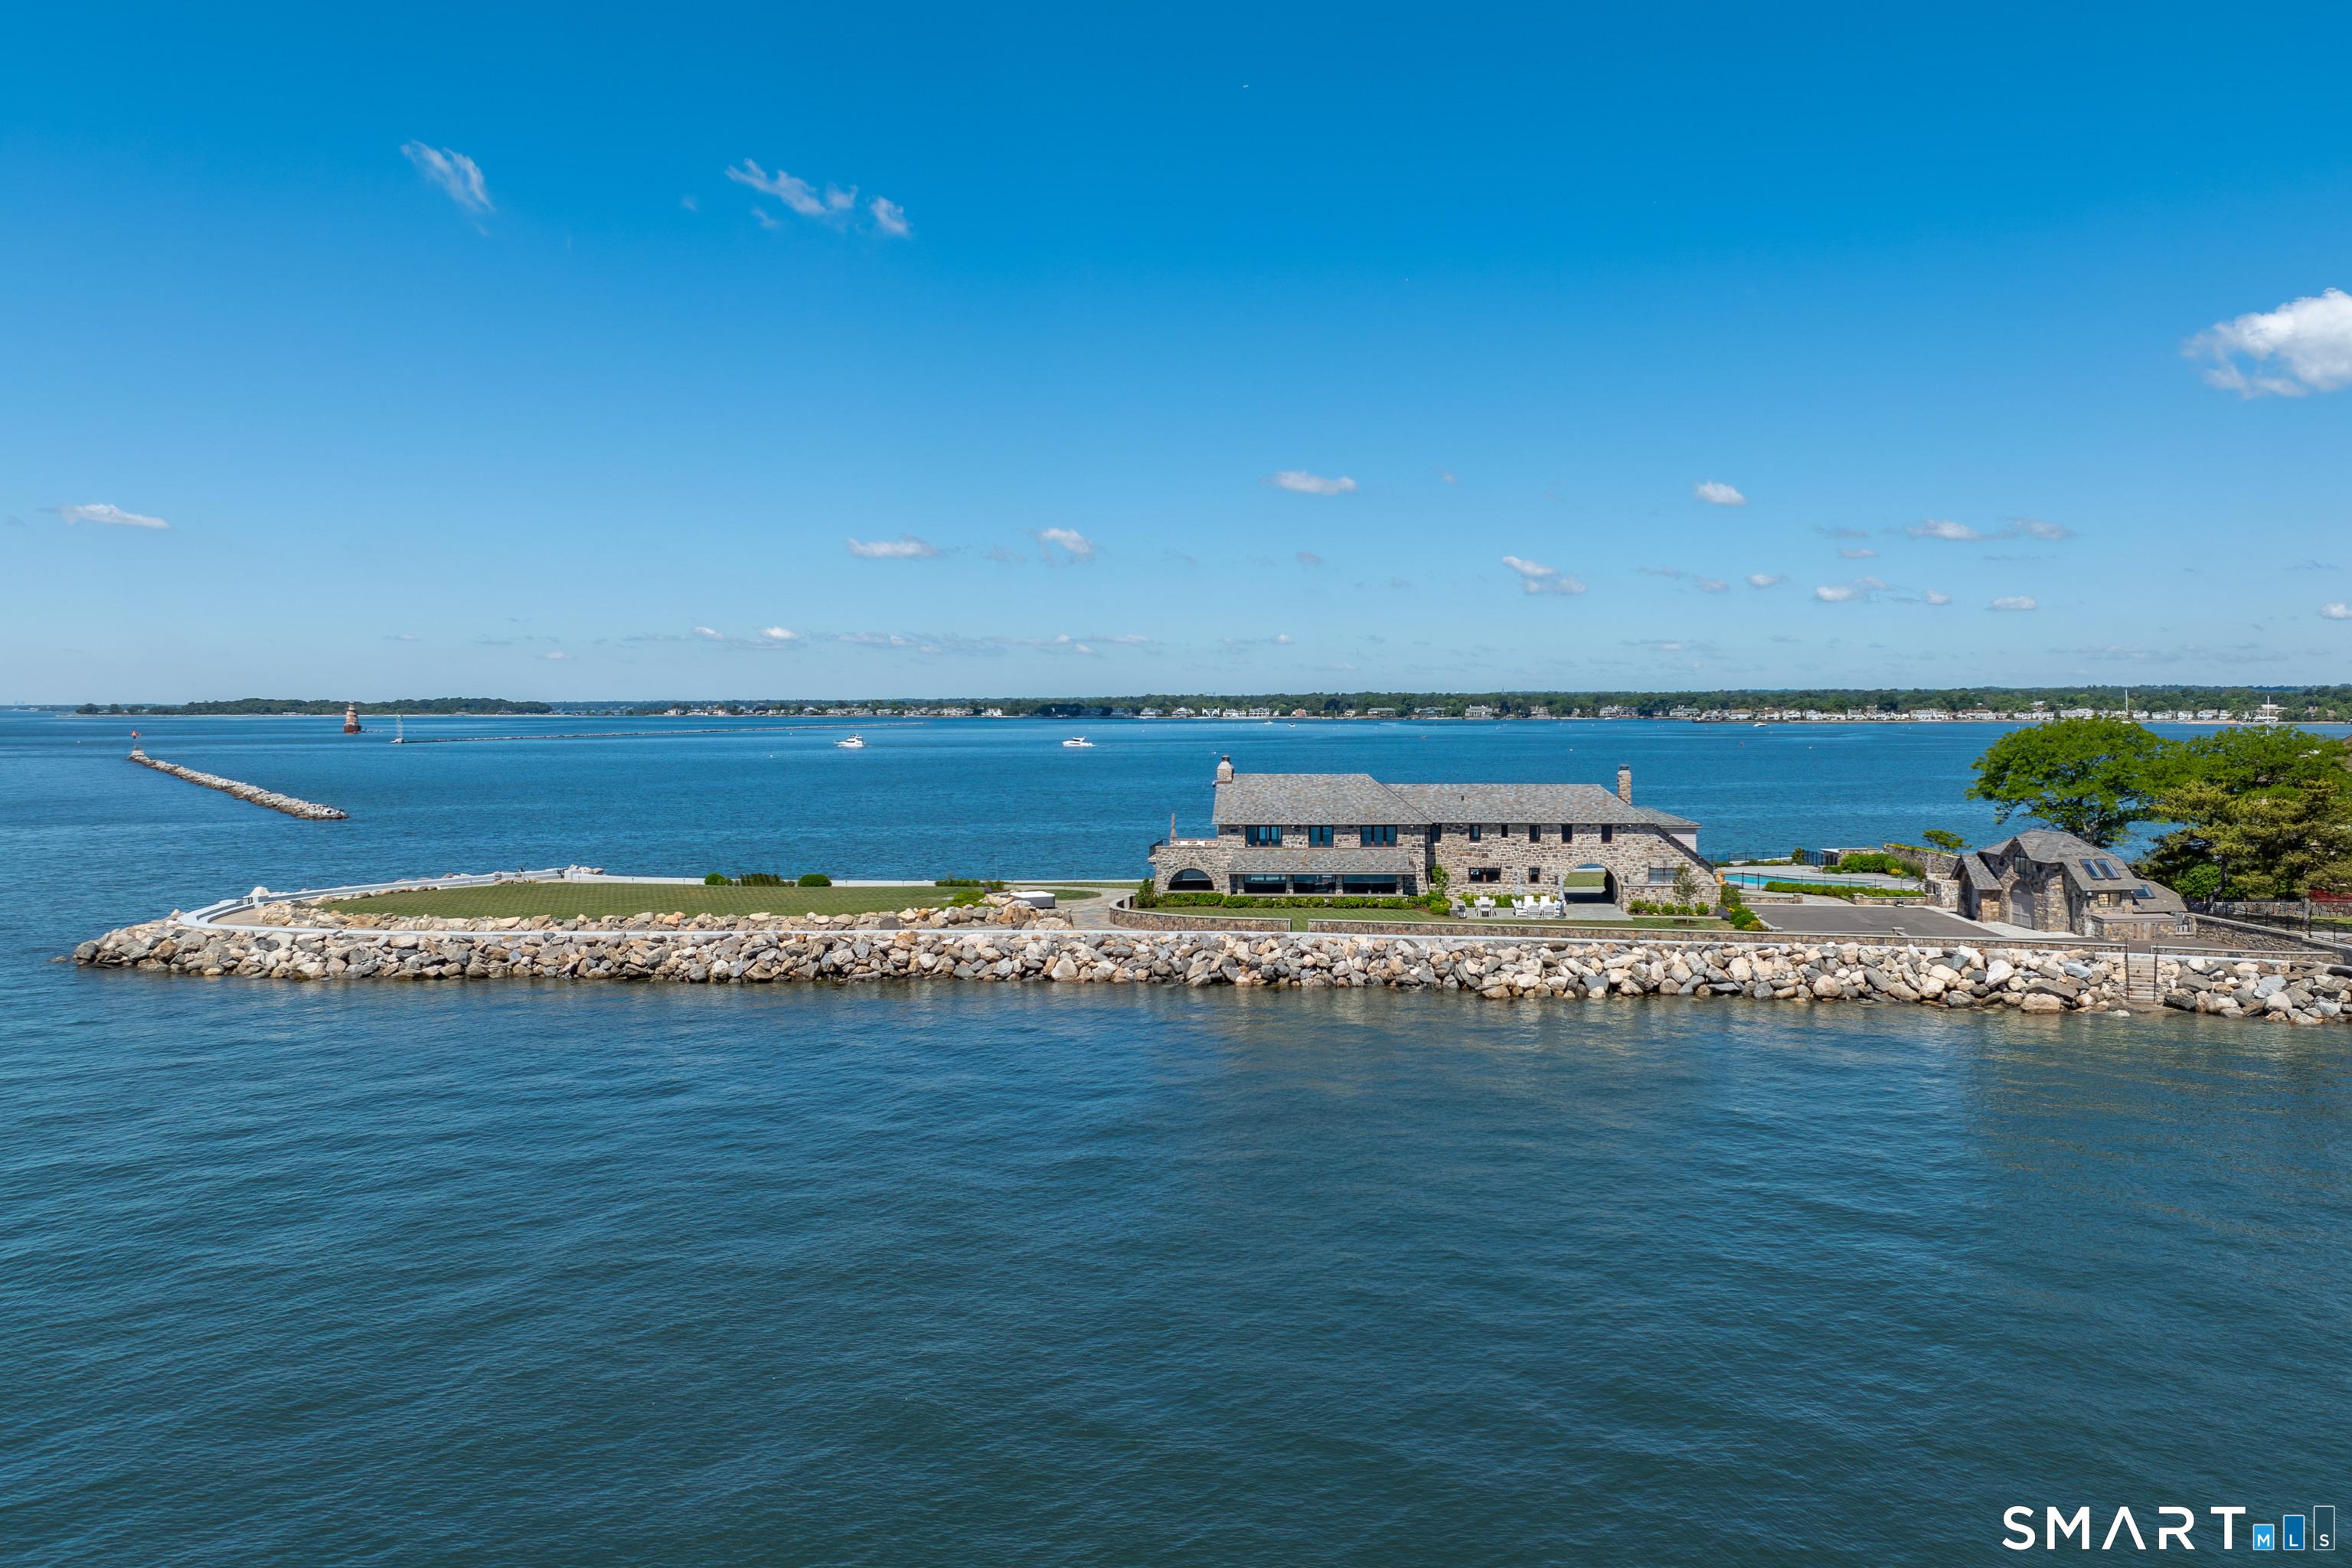
Image 4Aerial View
Bedrooms 5
Total Baths 6
Full Baths 5
Square Feet 5560
Acreage 1.67
Status Active
MLS # 24181580
County Fairfield
More Info
Category Residential - Single Family
Status Active
Square Feet 5560
Acreage 1.67
MLS # 24181580
County Fairfield
Surrounded by the Long Island Sound on three sides, this extraordinary waterfront compound has defined the southern tip of Shippan Point for more than a century. Set on a private peninsula, it offers the rare privilege of watching the sun rise over the Sound and set back into the water with the Manhattan skyline shimmering in the distance. Designed by Hunt & Hunt Architects and completed in 1914 for inventor Thomas Robins, the main residence has been thoughtfully renovated and modernized throughout, including new electrical and plumbing systems, an expanded eat-in chef's kitchen, and beautifully reimagined open living and dining spaces designed for both grand entertaining and everyday living. Exceptional fixtures, finishes, and craftsmanship complement the home's historic pedigree, while every room is carefully oriented to capture sweeping panoramic water views. The main level is further enhanced by a stunning solarium with fireplace, offering a year-round retreat immersed in the surrounding waterfront landscape. The second floor is anchored by a newly improved primary suite featuring a private balcony with panoramic views across the gardens and Long Island Sound, a luxurious spa-inspired bath, and an expansive dressing room. Three additional bedrooms, a private office, and a versatile room complete this level, providing exceptional flexibility for family living, guests, and work-from-home needs. A charming gatehouse with guest quarters above welcomes guests to the
Location not available
Listing
Street
Satellite

Exterior Features

  • Style Colonial, European
  • Siding Stone
  • Exterior Terrace, Cabana, Lighting, Guest House, Patio, Balcony, Deck, Garden Area, Underground Sprinkler
  • Roof Slate
  • Garage No
  • Garage Description Detached Garage
  • Water Public Water Connected
  • Sewer Public Sewer Connected
  • Lot Description Level Lot, Professionally Landscaped, Water View

Interior Features

  • Appliances Refrigerator, Freezer, Washer, Dryer
  • Heating Hot Air, Zoned
  • Cooling Central Air, Zoned
  • Basement Crawl Space, Full, Storage, Full With Hatchway
  • Fireplaces 2
  • Living Area 5,560 SQFT
  • Year Built 1914

Neighborhood & Schools

  • Elementary School Per Board of Ed
  • Middle School Per Board of Ed
  • High School Per Board of Ed

Financial Information

  • Parcel ID 330003
  • Zoning R20

Additional Services

Internet Service Providers

Listing Information

Listing Provided Courtesy of Sotheby's International Realty - (203) 869-4343
The data relating to real estate for sale on this website appears in part through the SMARTMLS Internet Data Exchange program, a voluntary cooperative exchange of property listing data between licensed real estate brokerage firms, and is provided by SMARTMLS through a licensing agreement. Listing information is from various brokers who participate in the SMARTMLS IDX program and not all listings may be visible on the site. The property information being provided on or through the website is for the personal, non-commercial use of consumers and such information may not be used for any purpose other than to identify prospective properties consumers may be interested in purchasing. Some properties which appear for sale on the website may no longer be available because they are for instance, under contract, sold or are no longer being offered for sale. Property information displayed is deemed reliable but is not guaranteed. Copyright 2026 SmartMLS, Inc.
Listing data is current as of 07/25/2026.

Contact Our Agent

By clicking “Submit,” I agree to be contacted by Lake Homes Realty, LLC, its affiliates, and real estate professionals via call, text, and email for real estate services. This includes by automated means, even if your number is on a federal, state, or our internal Do Not Call list. To opt out, you can reply "stop" at any time or reply "help" for assistance. You can also click the unsubscribe link in the emails. Message and data rates may apply. Message frequency may vary. You also agree to our Terms of Use and Privacy Policy.