45 biscayne boulevard

Old Lyme, CT 06371

$789,000
3 BEDS 3 BATHS
1,344 SQFT0.23 AC LOT
Residential - Single Family
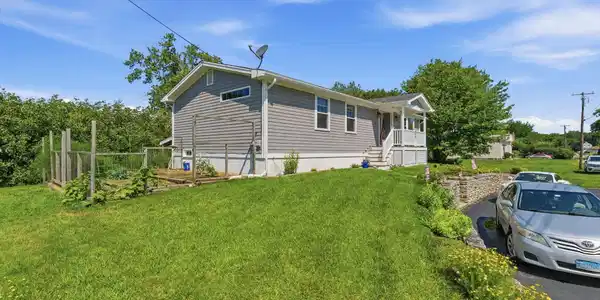

Image 1: Welcome to 45 Biscayne Blvd. Old Lyme!
Image 2
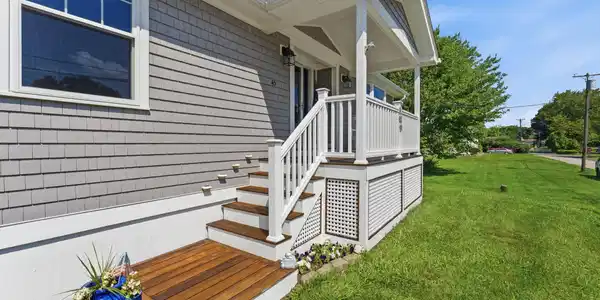
Image 3Front Door: IPE wood decking
Image 4
Bedrooms 3
Total Baths 3
Full Baths 2
Square Feet 1344
Acreage 0.23
Status Active
MLS # 24196081
County New London
More Info
Category Residential - Single Family
Status Active
Square Feet 1344
Acreage 0.23
MLS # 24196081
County New London
Beach life meets everyday comfort in this beautifully updated, meticulously maintained, yr-round home in the coveted Miami Beach community of Old Lyme. From the welcoming front porch to the bright open-floor plan framed by stately columns, this home delivers the coastal lifestyle buyers dream about . Step inside to HW floors, abundant natural light and a seamless living/dining layout that flows effortlessly to a covered deck- perfect for BBQ's, hosting or relaxing. The kitchen is a true showcase, newer cabinetry, granite counters, tile backsplash, ss appliances and a large island with seating - ideal for cooking and gathering. Down the hall you'll find 3 well sized carpeted BRs with crisp trim - the primary includes its own 1/2 bath for convenience! There is also a full updated bath on this floor featuring a lg vanity and tub/shower combo. Don't miss the closet space including pantry! Stay cool w main level mini-split unit and rest easy knowing you have a recently serviced whole house generator for yr round reliability plus an 11yr young roof. The expansive finished LL offers flexibility for FR, office or guest space. A bath w shower, laundry room and a lg workshop/storage area complete this level. Outside enjoy ample parking, a fabulous patio area, lg side yard, under deck storage space, and for green thumbs- an outstanding garden space and gorgeous perennials! You're just a short stroll to the white sands of Miami Beach, and yes- this is a golf cart community!

Exterior Features

  • Style Ranch
  • Siding Shingle
  • Exterior Deck, Garden Area
  • Roof Asphalt Shingle
  • Garage No
  • Water Private Well
  • Sewer Septic
  • Lot Description Level Lot

Interior Features

  • Appliances Gas Range, Microwave, Refrigerator, Dishwasher, Washer, Dryer
  • Heating Baseboard
  • Cooling Split System
  • Basement Full, Sump Pump, Partially Finished, Full With Hatchway
  • Living Area 1,344 SQFT
  • Year Built 1974

Neighborhood & Schools

  • Elementary School Per Board of Ed
  • High School Per Board of Ed

Financial Information

  • Parcel ID 1554940
  • Zoning R-10

Listing Information

Listing Provided Courtesy of Coldwell Banker Realty - (860) 739-6277
Listing Agent Tracey Lizza - (860) 333-3119
The data relating to real estate for sale on this website appears in part through the SMARTMLS Internet Data Exchange program, a voluntary cooperative exchange of property listing data between licensed real estate brokerage firms, and is provided by SMARTMLS through a licensing agreement. Listing information is from various brokers who participate in the SMARTMLS IDX program and not all listings may be visible on the site. The property information being provided on or through the website is for the personal, non-commercial use of consumers and such information may not be used for any purpose other than to identify prospective properties consumers may be interested in purchasing. Some properties which appear for sale on the website may no longer be available because they are for instance, under contract, sold or are no longer being offered for sale. Property information displayed is deemed reliable but is not guaranteed. Copyright 2026 SmartMLS, Inc.
Listing data is current as of 09/17/2026.

Contact Our Agent

By clicking “Submit,” I agree to be contacted by Lake Homes Realty, LLC, its affiliates, and real estate professionals via call, text, and email for real estate services. This includes by automated means, even if your number is on a federal, state, or our internal Do Not Call list. To opt out, you can reply "stop" at any time or reply "help" for assistance. You can also click the unsubscribe link in the emails. Message and data rates may apply. Message frequency may vary. You also agree to our Terms of Use and Privacy Policy.