Beach Homes Realty
Enter City, Zip or MLS

95 old saugatuck road

Norwalk, CT 06855

$4,200,000

5 BEDS 7 BATHS
8,294 SQFT1 AC LOT
Residential - Single Family
Image 1
Image 2
Image 3
Image 4
Bedrooms 5
Total Baths 7
Full Baths 6
Square Feet 8294
Acreage 1
Status Active
MLS # 24187690
County Fairfield
More Info
Category Residential - Single Family
Status Active
Square Feet 8294
Acreage 1
MLS # 24187690
County Fairfield

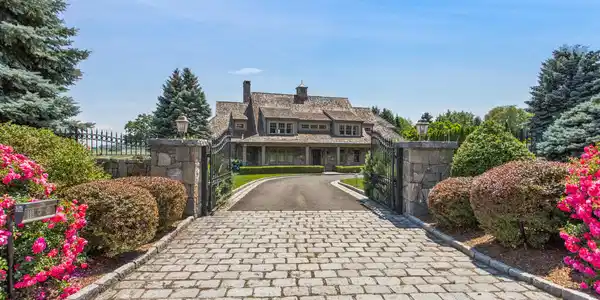
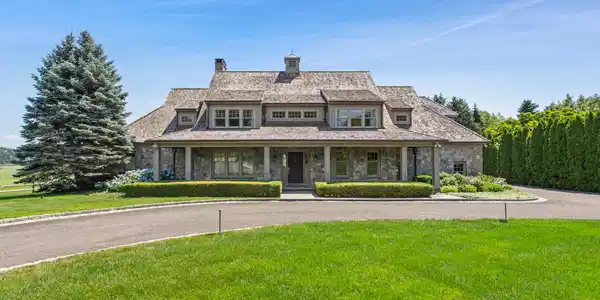
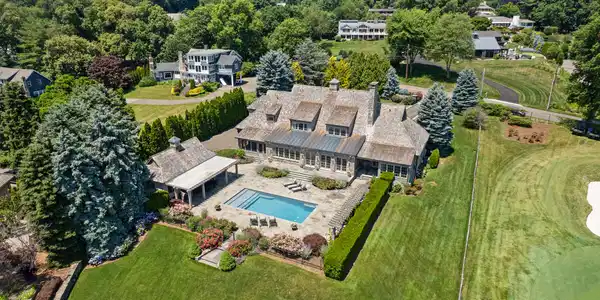
Stunning European-style mini-estate where rolling golf course greens meet breathtaking views of the Long Island Sound. Crafted with a timeless stone exterior, cedar roof, hardwood floors, and exquisite granite surfaces, this home offers an unparalleled lifestyle of privacy and sophistication. The heart of the home is an open-concept layout featuring a soaring 2-story family room with dramatic French doors that open to a backyard oasis. The chef's kitchen is equipped with high-end appliances, custom cabinetry, and a massive center island. The main floor boasts a formal dining room, a dedicated office with built-in bookshelves, and a luxurious primary suite featuring vaulted ceilings, a private screened porch overlooking the golf course, and a spa-like bath with a soaking tub and custom walk-in closet. Upstairs, a stunning balcony looks out to the Sound, leading to 4 generous bedrooms: 2 en-suites and 2 sharing a Jack-and-Jill bath. The lower level is the ultimate entertainment hub, offering 3,000 sq ft of finished space designed as a private club with a state-of-the-art gym, connoisseur's wine room, spacious billiards room, and full bath. Step outside to a private paradise with manicured gardens, a sparkling gunite pool, and a pool house with a full bath. A fully equipped outdoor kitchen makes summer hosting an absolute breeze. Do not miss this rare opportunity to own a resort-style masterpiece.
Location not available
Listing
Street
Satellite

Exterior Features

  • Style Colonial, European
  • Siding Stone
  • Exterior Porch-Screened, Terrace, Gutters, Lighting, French Doors, Patio, Awnings, Fruit Trees, Porch, Underground Sprinkler
  • Roof Wood Shingle
  • Garage No
  • Garage Description Attached Garage
  • Water Public Water Connected
  • Sewer Public Sewer Connected
  • Lot Description Golf Course Frontage, Level Lot, Golf Course View, Professionally Landscaped, Water View

Interior Features

  • Appliances Gas Range, Microwave, Range Hood, Freezer, Subzero, Dishwasher, Disposal, Instant Hot Water Tap, Washer, Electric Dryer, Wine Chiller
  • Heating Hydro Air, Zoned
  • Cooling Central Air, Zoned
  • Basement Full, Heated, Sump Pump, Fully Finished, Cooled, Interior Access, Concrete Floor
  • Fireplaces 2
  • Living Area 8,294 SQFT
  • Year Built 2002

Neighborhood & Schools

  • Elementary School Per Board of Ed
  • High School Per Board of Ed

Financial Information

  • Parcel ID 237313
  • Zoning A3

Additional Services

Internet Service Providers

Listing Information

Listing Provided Courtesy of William Pitt Sotheby's Int'l - (203) 227-1246
Listing Agent Toni Mickiewicz - (203) 246-4340
The data relating to real estate for sale on this website appears in part through the SMARTMLS Internet Data Exchange program, a voluntary cooperative exchange of property listing data between licensed real estate brokerage firms, and is provided by SMARTMLS through a licensing agreement. Listing information is from various brokers who participate in the SMARTMLS IDX program and not all listings may be visible on the site. The property information being provided on or through the website is for the personal, non-commercial use of consumers and such information may not be used for any purpose other than to identify prospective properties consumers may be interested in purchasing. Some properties which appear for sale on the website may no longer be available because they are for instance, under contract, sold or are no longer being offered for sale. Property information displayed is deemed reliable but is not guaranteed. Copyright 2026 SmartMLS, Inc.
Listing data is current as of 07/26/2026.

Contact Our Agent

By clicking “Submit,” I agree to be contacted by Lake Homes Realty, LLC, its affiliates, and real estate professionals via call, text, and email for real estate services. This includes by automated means, even if your number is on a federal, state, or our internal Do Not Call list. To opt out, you can reply "stop" at any time or reply "help" for assistance. You can also click the unsubscribe link in the emails. Message and data rates may apply. Message frequency may vary. You also agree to our Terms of Use and Privacy Policy.