7 sasqua road

Norwalk, CT 06855

$2,570,000

5 BEDS 8 BATHS
5,508 SQFT1.45 AC LOT
Residential - Single Family
Image 1
Image 2
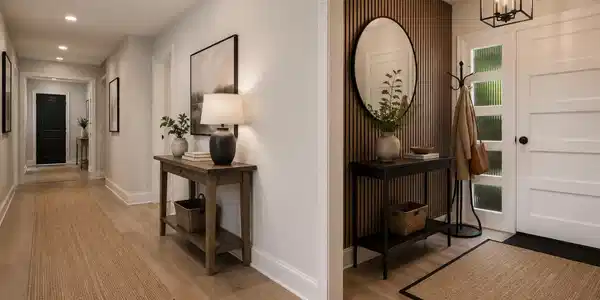
Image 3: Virtually reimagined Entance Foyer and Hallway
Image 4
Bedrooms 5
Total Baths 8
Full Baths 7
Square Feet 5508
Acreage 1.45
Status Active
MLS # 24172476
County Fairfield
More Info
Category Residential - Single Family
Status Active
Square Feet 5508
Acreage 1.45
MLS # 24172476
County Fairfield

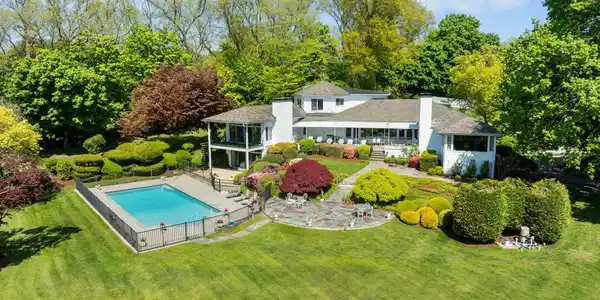
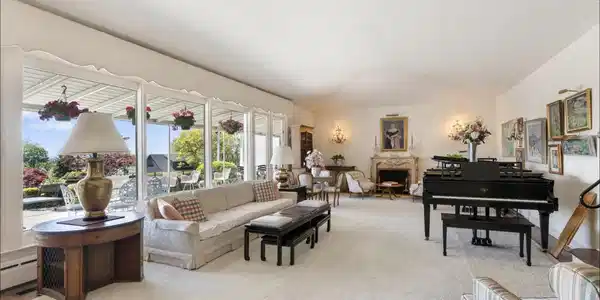
Welcome to Sasqua Hills in East Norwalk. Perched high above Shorehaven Golf Club with sweeping views of Long Island Sound, the iconic estate at 7 Sasqua Road is a rare generational treasure. Built in 1950 and lovingly held by the original family for the past 76 years, this remarkable home has been cherished by five generations. Often described as "Old Hollywood Glamour," the interior has long been a setting for unforgettable gatherings, where Broadway legends and jazz icons once performed in the grand living room. Rich in character and originality, the home offers an extraordinary collection of preserved period details throughout. The inviting family room features warm pecan wood paneling, a custom bar, walls of built-in bookshelves, a fireplace, and a spectacular picture window. The formal dining room is equally impressive, with carved wood built-ins and ample space for a table of twelve. At the heart of the home, the dramatic sunken living room showcases a barrel ceiling, featuring twin baby grand pianos, a wall of full-height windows, and original hardwood floors, creating a one-of-a-kind atmosphere for entertaining and music. The original eat-in kitchen has served as the backdrop for countless family meals and celebrations. A stunning powder room with its original custom mirror niche adds another distinctive architectural touch. A long, dramatic hallway leads to two spacious main-level en-suite bedrooms.
Location not available
Listing
Street
Satellite

Exterior Features

  • Style Ranch
  • Siding Shingle
  • Roof Slate
  • Garage No
  • Garage Description Under House Garage, Paved, Off Street Parking, Driveway
  • Water Public Water Connected
  • Sewer Septic
  • Lot Description Secluded, Interior Lot, Lightly Wooded, Cleared, Professionally Landscaped, Water View

Interior Features

  • Appliances Electric Cooktop, Wall Oven, Range Hood, Refrigerator, Dishwasher, Washer, Electric Dryer
  • Heating Hot Water
  • Cooling Central Air
  • Basement Crawl Space, Partial, Partially Finished
  • Fireplaces 2
  • Living Area 5,508 SQFT
  • Year Built 1950

Neighborhood & Schools

  • Elementary School Marvin
  • Middle School Nathan Hale
  • High School Norwalk

Financial Information

  • Parcel ID 236281
  • Zoning A3

Additional Services

Internet Service Providers

Listing Information

Listing Provided Courtesy of William Raveis Real Estate - (203) 227-4343
Listing Agent Joseph Passero - (203) 247-7723
The data relating to real estate for sale on this website appears in part through the SMARTMLS Internet Data Exchange program, a voluntary cooperative exchange of property listing data between licensed real estate brokerage firms, and is provided by SMARTMLS through a licensing agreement. Listing information is from various brokers who participate in the SMARTMLS IDX program and not all listings may be visible on the site. The property information being provided on or through the website is for the personal, non-commercial use of consumers and such information may not be used for any purpose other than to identify prospective properties consumers may be interested in purchasing. Some properties which appear for sale on the website may no longer be available because they are for instance, under contract, sold or are no longer being offered for sale. Property information displayed is deemed reliable but is not guaranteed. Copyright 2026 SmartMLS, Inc.
Listing data is current as of 08/05/2026.

Contact Our Agent

By clicking “Submit,” I agree to be contacted by Lake Homes Realty, LLC, its affiliates, and real estate professionals via call, text, and email for real estate services. This includes by automated means, even if your number is on a federal, state, or our internal Do Not Call list. To opt out, you can reply "stop" at any time or reply "help" for assistance. You can also click the unsubscribe link in the emails. Message and data rates may apply. Message frequency may vary. You also agree to our Terms of Use and Privacy Policy.