Waterfront

61 five mile river road, Darien, CT 06820

$4,750,000
4 BEDS 3 BATHS
3,207 SQFT0.23 AC LOT
Residential - Single Family
Waterfront
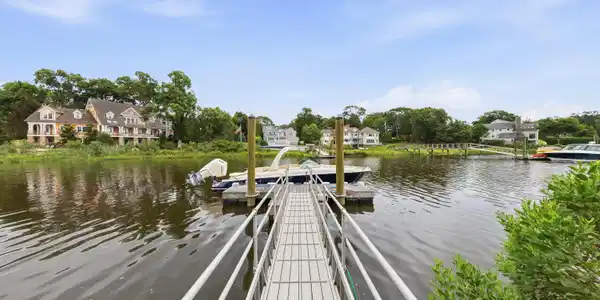
Image 1Dock: All-tide dock and backyard - the perfect environment for outdoor living and entertaining
Image 2Dock: Able to access Long Island Sound even at low tide
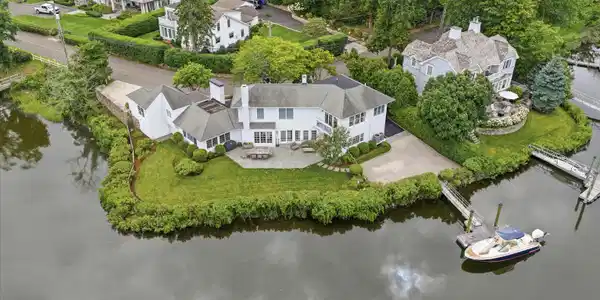
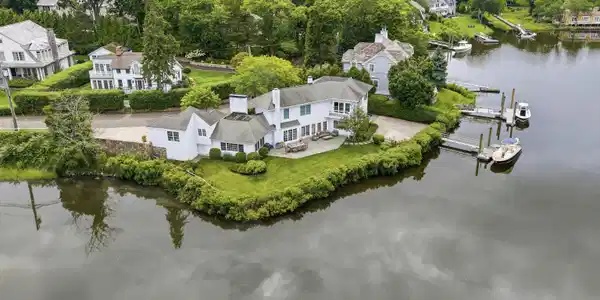
Image 3Aerial View: Beautifully situated home that takes full advantage of Five Mile River and Long Island Sound Access

Image 4Aerial View
Bedrooms 4
Total Baths 3
Full Baths 3
Square Feet 3207
Acreage 0.24
Status Active
MLS # 24196499
County Fairfield
More Info
Category Residential - Single Family
Status Active
Square Feet 3207
Acreage 0.24
MLS # 24196499
County Fairfield
Rare opportunity to experience waterfront living at its finest. Perfectly positioned on the picturesque Five Mile River with 240 feet of direct water frontage, this exceptional shingle-style residence offers panoramic water views, an all-tide dock, & direct access to Long Island Sound for boating, paddleboarding, kayaking, fishing, and waterfront entertaining. Designed to embrace its setting, the turnkey 4-bedroom, 3-bath home features a light-filled floor plan with vaulted ceilings, a chef's kitchen appointed with a new Sub-Zero refrigerator, Wolf oven, and gas cooktop, and seamless indoor-outdoor living extending to a private, enclosed waterfront yard, perfect for entertaining or enjoying sunrises over the harbor. Equipped with a full-house generator, underground irrigation, and abundant storage. Ideally located within walking distance of Rowayton Village, Metro-North, and the scenic roads of Tokeneke, this exceptional home offers the best of Fairfield County's coastal lifestyle. Spend your days enjoying Darien's beaches, charming cafes, boutique shops, and local restaurants, while taking advantage of a direct commute to Manhattan, less than an hour away. Combining an all-tide dock, expansive water frontage, and unparalleled access to both nature and amenities, this is a rare offering in one of Fairfield County's most coveted coastal communities. The listing agent can secure your private appointment. Available to move in immediately (before closing).

Exterior Features

  • Style Colonial
  • Siding Shingle, Cedar, Wood
  • Exterior Balcony, Terrace, Shed, Gutters, Underground Sprinkler, Patio
  • Roof Asphalt Shingle
  • Garage No
  • Garage Description Attached Garage
  • Water Public Water Connected
  • Sewer Public Sewer Connected
  • Lot Description Fence - Partial, Professionally Landscaped, Water View

Interior Features

  • Appliances Gas Cooktop, Wall Oven, Microwave, Range Hood, Refrigerator, Subzero, Icemaker, Dishwasher, Disposal, Washer, Dryer
  • Heating Hydro Air, Radiant, Zoned
  • Cooling Ceiling Fans, Central Air, Zoned
  • Basement None
  • Fireplaces 2
  • Living Area 3,207 SQFT
  • Year Built 1966

Neighborhood & Schools

  • Elementary School Tokeneke
  • Middle School Middlesex
  • High School Darien

Financial Information

  • Parcel ID 108997
  • Zoning R12

Listing Information

Listing Provided Courtesy of William Raveis Real Estate - (203) 227-4343
Listing Agent Mitch Ross - (203) 249-7937
The data relating to real estate for sale on this website appears in part through the SMARTMLS Internet Data Exchange program, a voluntary cooperative exchange of property listing data between licensed real estate brokerage firms, and is provided by SMARTMLS through a licensing agreement. Listing information is from various brokers who participate in the SMARTMLS IDX program and not all listings may be visible on the site. The property information being provided on or through the website is for the personal, non-commercial use of consumers and such information may not be used for any purpose other than to identify prospective properties consumers may be interested in purchasing. Some properties which appear for sale on the website may no longer be available because they are for instance, under contract, sold or are no longer being offered for sale. Property information displayed is deemed reliable but is not guaranteed. Copyright 2026 SmartMLS, Inc.
Listing data is current as of 09/30/2026.

Contact Our Agent

By clicking “Submit,” I agree to be contacted by Lake Homes Realty, LLC, its affiliates, and real estate professionals via call, text, and email for real estate services. This includes by automated means, even if your number is on a federal, state, or our internal Do Not Call list. To opt out, you can reply "stop" at any time or reply "help" for assistance. You can also click the unsubscribe link in the emails. Message and data rates may apply. Message frequency may vary. You also agree to our Terms of Use and Privacy Policy.