6 nylked terrace, Norwalk, CT 06853

$3,000,000
3 BEDS 3 BATHS
2,280 SQFT0.18 AC LOT
Residential - Single Family

Image 1: Beautifully renovated, ready to be enjoyed on day one.
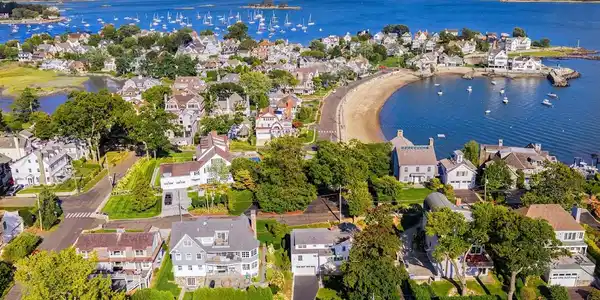
Image 2: Views from the peninsula
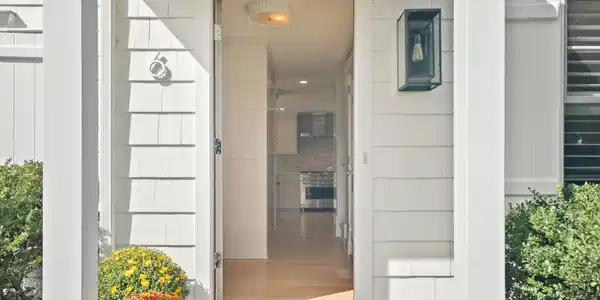
Image 3: Come on in.....
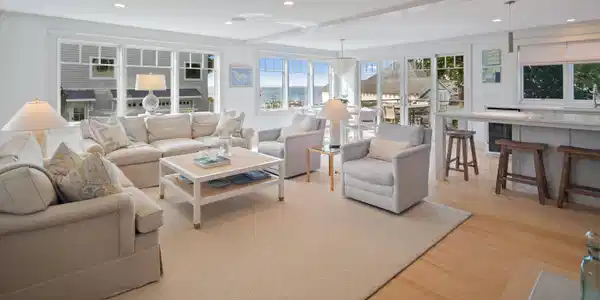
Image 4: Open concept floorplan to enjoy the views
Bedrooms 3
Total Baths 3
Full Baths 3
Square Feet 2280
Acreage 0.18
Status Under Contract
MLS # 24202432
County Fairfield
More Info
Category Residential - Single Family
Status Under Contract
Square Feet 2280
Acreage 0.18
MLS # 24202432
County Fairfield
Perched atop Nylked Terrace in Rowayton's private Pine Point Beach Association, this fully renovated (2018), turnkey 3-bedroom, 3-bath Cape offers direct, elevated views of Long Island Sound and the newly restored Greens Ledge Light. Best of all, enjoy coastal living with private access to Crescent Beach via a historic stone trolley path, and the peace of mind of a non-flood zone location. The main level boasts an open-concept layout centered around beautiful water views from the living room with a gas fireplace, a bright dining area, and a gourmet kitchen equipped with quartz countertops, top-tier appliances, and custom shiplap details. A spacious Ipe deck spans the rear of the home, framing spectacular water views for effortless indoor-outdoor entertaining. A large family room, a quiet office, and a full bath complete the first floor. Upstairs, the primary suite captures peaceful water views with a private balcony for quiet mornings. The spa-like primary bath features a glass-enclosed wet room with a deep soaking tub and oversized shower, complemented by both traditional and walk-in closets. Two secondary bedrooms share a hall bath, located alongside a convenient second-floor laundry room. The finished walk-out lower level offers flexible bonus space, garage access, and an outdoor shower. Stunning views of the Sound, timeless high-end finishes, and private beach association perks on a most desirable coastal peninsula. Welcome home!

Exterior Features

  • Style Cape Cod
  • Siding Shingle
  • Exterior Balcony, Deck, French Doors, Underground Sprinkler
  • Roof Asphalt Shingle
  • Garage No
  • Garage Description Under House Garage, Driveway
  • Water Public Water Connected
  • Sewer Public Sewer Connected
  • Lot Description Dry, On Cul-De-Sac, Professionally Landscaped, Water View

Interior Features

  • Appliances Gas Cooktop, Gas Range, Microwave, Range Hood, Refrigerator, Freezer, Icemaker, Dishwasher, Washer, Dryer, Wine Chiller
  • Heating Hot Air
  • Cooling Central Air
  • Basement Full, Partially Finished
  • Fireplaces 2
  • Living Area 2,280 SQFT
  • Year Built 1950

Neighborhood & Schools

  • Elementary School Rowayton
  • High School Brien McMahon

Financial Information

  • Parcel ID 256836
  • Zoning B

Listing Information

Listing Provided Courtesy of Houlihan Lawrence - (203) 655-8238
Listing Agent Douglas Milne - (203) 667-0344
The data relating to real estate for sale on this website appears in part through the SMARTMLS Internet Data Exchange program, a voluntary cooperative exchange of property listing data between licensed real estate brokerage firms, and is provided by SMARTMLS through a licensing agreement. Listing information is from various brokers who participate in the SMARTMLS IDX program and not all listings may be visible on the site. The property information being provided on or through the website is for the personal, non-commercial use of consumers and such information may not be used for any purpose other than to identify prospective properties consumers may be interested in purchasing. Some properties which appear for sale on the website may no longer be available because they are for instance, under contract, sold or are no longer being offered for sale. Property information displayed is deemed reliable but is not guaranteed. Copyright 2026 SmartMLS, Inc.
Listing data is current as of 09/30/2026.

Contact Our Agent

By clicking “Submit,” I agree to be contacted by Lake Homes Realty, LLC, its affiliates, and real estate professionals via call, text, and email for real estate services. This includes by automated means, even if your number is on a federal, state, or our internal Do Not Call list. To opt out, you can reply "stop" at any time or reply "help" for assistance. You can also click the unsubscribe link in the emails. Message and data rates may apply. Message frequency may vary. You also agree to our Terms of Use and Privacy Policy.