New Listing

23 park lane, Norwalk, CT 06854

$1,995,000
4 BEDS 4 BATHS
2,760 SQFT0.23 AC LOT
Residential - Single Family
New Listing
Image 1
Image 2
Image 3
Image 4
Bedrooms 4
Total Baths 4
Full Baths 3
Square Feet 2760
Acreage 0.24
Status Coming Soon
MLS # 24209247
County Fairfield
More Info
Category Residential - Single Family
Status Coming Soon
Square Feet 2760
Acreage 0.24
MLS # 24209247
County Fairfield
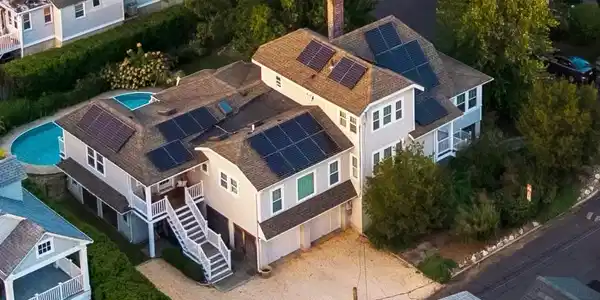
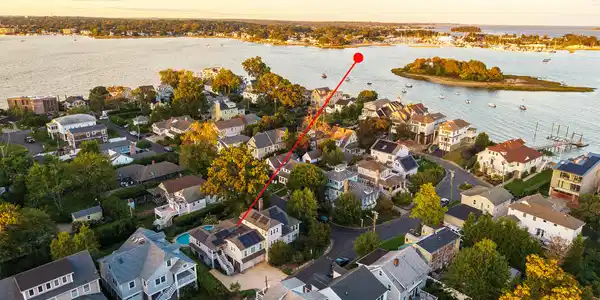
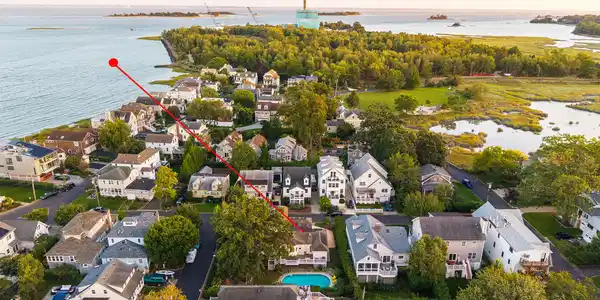

Discover exceptional coastal living in the heart of Harbor View, one of Norwalk's most treasured waterfront communities. Set on a coveted corner lot, this meticulously remodeled Colonial blends timeless character with refined, effortless living. A warm foyer opens to a sun-filled living room with coffered ceiling, anchored by a wood burning fireplace, with sight lines to a window-wrapped corner office and modular first-floor rooms w/full bath. The oversized designer chef's kitchen with Prof Viking double range, impressive island w/Pietra Cardosa Stone & Swedish pantry flow into a gracious dining room and out to an expansive deck overlooking a private landscaped yard and Harborview's only full-size in-ground pool. The serene main-level primary suite offers an en-suite bath & dressing room. Addl porch entrance leads to a private treatment studio half bath & laundry, currently used for a massage therapy practice, offering flexibility for home office, guest quarters or possible ADU. Upstairs, a Long Island Sound view & three inviting bedrooms & full bath complete the living quarters. FEMA-compliant & elevated w/ 2-car garage, utility room & abundant storage. Only steps to Long Island Sound, clubhouse, tennis, kayaking, paddle boarding, swimming, playground & ball field. 2 miles to Metro-North, 1 hour to Grand Central, with easy access to I-95, The SoNo Collection mall, SONO dining & nightlife. A rare opportunity to enjoy the distinctive Harbor View coastal lifestyle.

Exterior Features

  • Style Colonial
  • Siding Hardie Board
  • Exterior Porch, Deck, Garden Area
  • Roof Asphalt Shingle
  • Garage No
  • Garage Description Under House Garage
  • Water Public Water Connected
  • Sewer Public Sewer Connected
  • Lot Description Fence - Wood, Fence - Full, Corner Lot, Treed, Level Lot, Professionally Landscaped, Water View

Interior Features

  • Appliances Gas Range, Microwave, Range Hood, Refrigerator, Dishwasher, Washer, Dryer
  • Heating Hot Air
  • Cooling Central Air
  • Basement Full, Unfinished, Storage, Full With Walk-Out
  • Fireplaces 1
  • Living Area 2,760 SQFT
  • Year Built 1927

Neighborhood & Schools

  • Elementary School Rowayton
  • Middle School Roton
  • High School Brien McMahon

Financial Information

  • Parcel ID 254762
  • Zoning B

Listing Information

Listing Provided Courtesy of Keller Williams Realty - (203) 429-4020
Listing Agent Kim Tromba - (203) 550-6039
The data relating to real estate for sale on this website appears in part through the SMARTMLS Internet Data Exchange program, a voluntary cooperative exchange of property listing data between licensed real estate brokerage firms, and is provided by SMARTMLS through a licensing agreement. Listing information is from various brokers who participate in the SMARTMLS IDX program and not all listings may be visible on the site. The property information being provided on or through the website is for the personal, non-commercial use of consumers and such information may not be used for any purpose other than to identify prospective properties consumers may be interested in purchasing. Some properties which appear for sale on the website may no longer be available because they are for instance, under contract, sold or are no longer being offered for sale. Property information displayed is deemed reliable but is not guaranteed. Copyright 2026 SmartMLS, Inc.
Listing data is current as of 09/30/2026.

Contact Our Agent

By clicking “Submit,” I agree to be contacted by Lake Homes Realty, LLC, its affiliates, and real estate professionals via call, text, and email for real estate services. This includes by automated means, even if your number is on a federal, state, or our internal Do Not Call list. To opt out, you can reply "stop" at any time or reply "help" for assistance. You can also click the unsubscribe link in the emails. Message and data rates may apply. Message frequency may vary. You also agree to our Terms of Use and Privacy Policy.