22 devils garden road, Norwalk, CT 06854

$799,000
3 BEDS 2 BATHS
1,572 SQFT0.31 AC LOT
Residential - Single Family
Image 1
Image 2
Image 3
Image 4
Bedrooms 3
Total Baths 2
Full Baths 2
Square Feet 1572
Acreage 0.32
Status Under Contract
MLS # 24204523
County Fairfield
More Info
Category Residential - Single Family
Status Under Contract
Square Feet 1572
Acreage 0.32
MLS # 24204523
County Fairfield
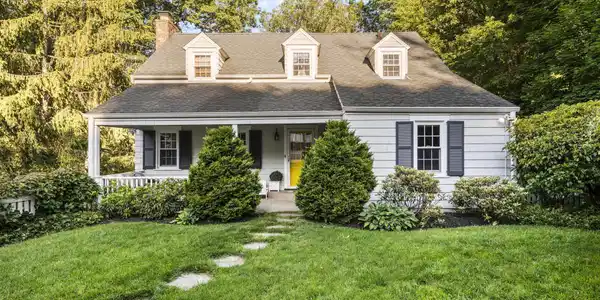
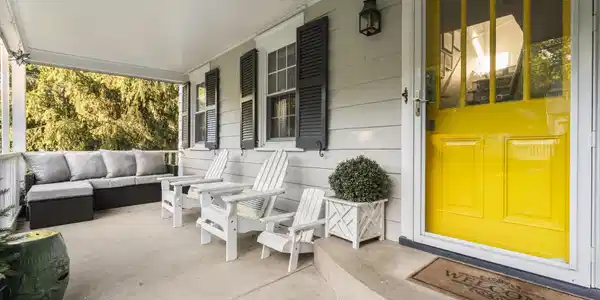
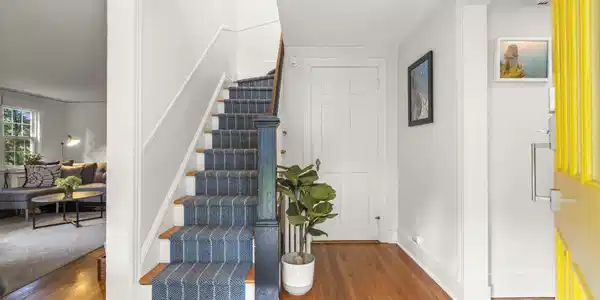

Storybook charm meets effortless coastal living in this enchanting Cape Cod, beautifully set behind a classic white picket fence on one third of an acre just moments from Rowayton. Rich in character and thoughtfully updated, the home welcomes you with hardwood floors, timeless architectural details, and a gracious living room centered around a fireplace. An adjoining sunroom with built-in bookcases creates an inspiring home office or intimate retreat. The formal dining room flows into the heart of the home, the sun-filled eat-in kitchen features quartz countertops and a charming breakfast nook overlooking the lush backyard. Step outside to a private patio framed by mature landscaping and vibrant hydrangeas - an idyllic backdrop for al fresco dinners, summer entertaining, or quiet afternoons beneath the sail shade. Back inside, the first floor offers a versatile den/possible fourth bedroom with a full bath complete with a tub/shower combo. Upstairs, the serene primary suite is a true retreat, featuring vaulted ceilings, a fireplace, connected to a newly renovated spa-inspired bath with dual vanity, oversized walk-in shower, vaulted ceiling, and private water closet. Two additional bedrooms complete the second floor. An attached garage, abundant lower level storage, and a covered patio overlooking the backyard add everyday convenience and versatility. Additional amenities include central air, irrigation system, main level laundry & charming front porch.

Exterior Features

  • Style Cape Cod
  • Siding Shingle, Wood
  • Exterior Porch, Gutters, Garden Area, Lighting, Stone Wall, Underground Sprinkler, Patio
  • Roof Asphalt Shingle
  • Garage No
  • Garage Description Attached Garage
  • Water Public Water Connected
  • Sewer Cesspool
  • Lot Description Fence - Partial, Professionally Landscaped

Interior Features

  • Appliances Cook Top, Wall Oven, Microwave, Refrigerator, Dishwasher, Washer, Dryer
  • Heating Baseboard, Radiator, Zoned
  • Cooling Central Air, Zoned
  • Basement Partial, Unfinished, Sump Pump, Storage, Garage Access, Interior Access, Walk-out
  • Fireplaces 2
  • Living Area 1,572 SQFT
  • Year Built 1932

Neighborhood & Schools

  • Elementary School Per Board of Ed
  • Middle School Per Board of Ed
  • High School Per Board of Ed

Financial Information

  • Parcel ID 252740
  • Zoning A2

Listing Information

Listing Provided Courtesy of Keller Williams Prestige Prop. - (203) 327-6700
Listing Agent Max Dober - (203) 767-2486
The data relating to real estate for sale on this website appears in part through the SMARTMLS Internet Data Exchange program, a voluntary cooperative exchange of property listing data between licensed real estate brokerage firms, and is provided by SMARTMLS through a licensing agreement. Listing information is from various brokers who participate in the SMARTMLS IDX program and not all listings may be visible on the site. The property information being provided on or through the website is for the personal, non-commercial use of consumers and such information may not be used for any purpose other than to identify prospective properties consumers may be interested in purchasing. Some properties which appear for sale on the website may no longer be available because they are for instance, under contract, sold or are no longer being offered for sale. Property information displayed is deemed reliable but is not guaranteed. Copyright 2026 SmartMLS, Inc.
Listing data is current as of 09/30/2026.

Contact Our Agent

By clicking “Submit,” I agree to be contacted by Lake Homes Realty, LLC, its affiliates, and real estate professionals via call, text, and email for real estate services. This includes by automated means, even if your number is on a federal, state, or our internal Do Not Call list. To opt out, you can reply "stop" at any time or reply "help" for assistance. You can also click the unsubscribe link in the emails. Message and data rates may apply. Message frequency may vary. You also agree to our Terms of Use and Privacy Policy.